
2 Lakeview Ave, Granby, MA 01033
Local realty services provided by:ERA Key Realty Services
2 Lakeview Ave,Granby, MA 01033
$459,900
- 4 Beds
- 2 Baths
- 2,177 sq. ft.
- Single family
- Active
Upcoming open houses
- Sat, Aug 2212:00 pm - 02:00 pm
Listed by: donald mailloux, val rutkowski
Office: coldwell banker community realtors®
MLS#:73565604
Source:MLSPIN
Price summary
- Price:$459,900
- Price per sq. ft.:$211.25
About this home
There’s something about this spacious 4-bedroom Cape that feels special from the moment you arrive. Step through the enclosed porch, with direct access to the 1-car garage, and into a home filled with character, warmth and spaces that invite you to settle in. The kitchen features stainless steel appliances and opens visually to the eat-in area, where backyard views and access keep the outdoors close at hand. Just beyond, the formal dining room is made even more inviting by a working wood-burning fireplace, while the generously sized living room offers a second gathering space with its own propane stove. Two bedrooms with recently refinished hardwood floors and a full bath complete the first floor. Upstairs, the light-filled primary bedroom is generously sized, with a walk-in closet just outside the room so no bedroom space is sacrificed. An additional bedroom, home office/flex space and updated 3/4 bath with a tiled glass shower round out the second floor. Even the two interior staircases add to the home’s unique character and flow. The partially finished basement provides even more usable space with a large exercise/rec room, separate laundry area and plenty of storage. Outside, the fenced backyard is its own little retreat with a Goshen Stone patio, perennial gardens, cherry and crabapple trees, storage shed and tranquil water feature. Add central AC and a convenient Granby location, and you have a home with plenty of room to live, gather and make your own.OPEN HOUSE Saturday, August 22nd 12:00-2:00 p.m....
Contact an agent
Home facts
- Year built:1949
- Listing ID #:73565604
- Updated:August 21, 2026 at 10:48 AM
Rooms and interior
- Bedrooms:4
- Total bathrooms:2
- Full bathrooms:2
- Rooms Total:9
- Flooring:Carpet, Flooring - Hardwood, Hardwood, Tile
- Dining Description:Hardwood, Overhead
- Kitchen Description:Dining Area, Dishwasher, Exterior Access, Flooring - Stone/Ceramic Tile, Microwave, Open Floorplan, Range, Refrigerator, Stainless Steel Appliances
- Basement Description:Bulkhead, Concrete, Full, Interior Entry, Partially Finished
- Living area:2,177 sq. ft.
Heating and cooling
- Cooling:Central Air
- Heating:Forced Air, Leased Propane Tank, Oil, Propane
- Central air:Yes
Structure and exterior
- Roof:Shingle
- Year built:1949
- Building area:2,177 sq. ft.
- Lot area:0.31 Acres
- Lot Features:Corner Lot
- Architectural Style:Cape
- Construction Materials:Frame
- Exterior Features:Fruit Trees, Patio, Porch - Enclosed, Storage
- Foundation Description:Concrete Perimeter, Irregular
Schools
- High school:Granby Jr/Sr High
- Middle school:Granby Jr/Sr High
- Elementary school:East Meadow
Utilities
- Water:Public
- Sewer:Private Sewer
Finances and disclosures
- Price:$459,900
- Price per sq. ft.:$211.25
- Tax amount:$6,342 (2026)
Features and amenities
- Appliances:Dishwasher, Dryer, Microwave, Range, Refrigerator, Washer
- Laundry features:Dryer, Electric Dryer Hookup, Exterior Access, In Basement, Washer, Washer Hookup
Parking
- Total parking spaces:4
- Parking description:Attached, Carport, Off Street, Paved, Paved Drive
- Garage:Yes
- Garage spaces:1
New listings near 2 Lakeview Ave
- Open Sat, 10 to 11:30amNew
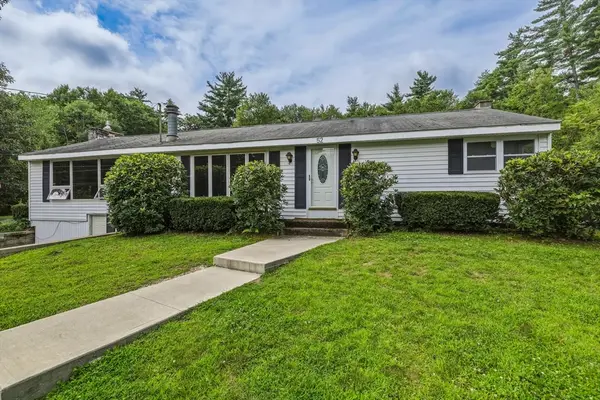 $369,900Active3 beds 1 baths1,488 sq. ft.
52 Kendall St, Granby, MA 01033
MLS# 73566005Listed by: 5 College REALTORS® - Open Sun, 11:30am to 1pmNew
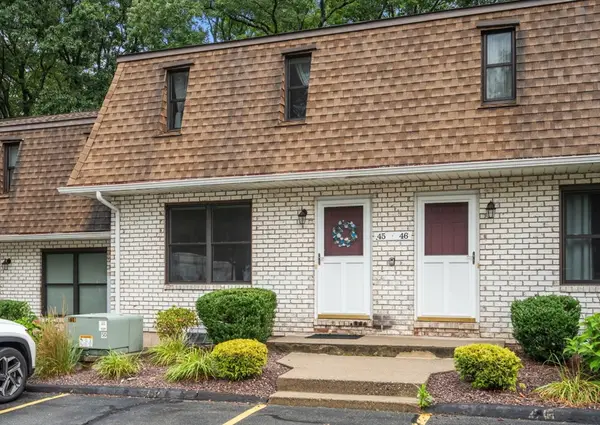 $259,900Active2 beds 2 baths1,050 sq. ft.
45 Granby Heights #45, Granby, MA 01033
MLS# 73564991Listed by: Coldwell Banker Realty - Western MA - Open Sat, 11am to 12:30pmNew
 $379,900Active3 beds 2 baths1,956 sq. ft.
125 South St, Granby, MA 01033
MLS# 73564464Listed by: Park Square Realty - New
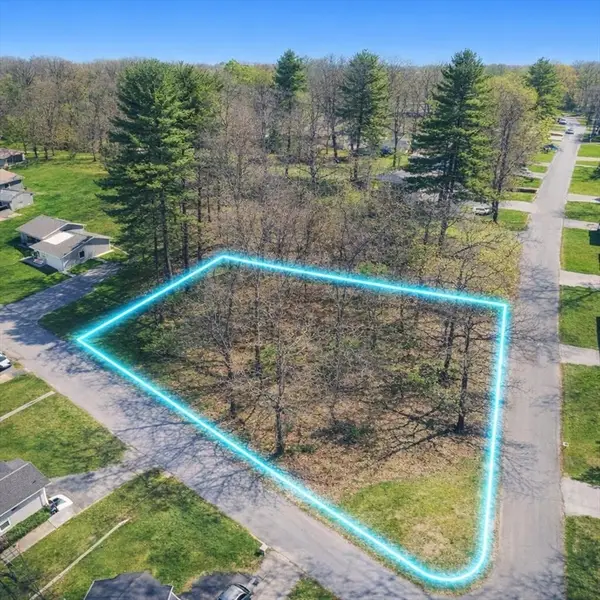 $49,000Active0.63 Acres
0 Smith Ave, Granby, MA 01033
MLS# 73562166Listed by: The Greene Realty Group 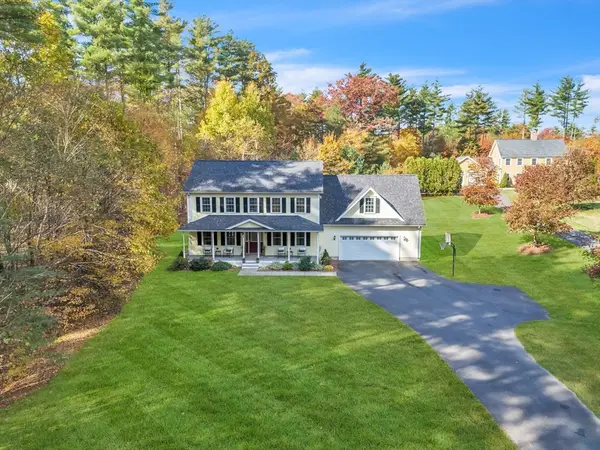 $590,000Active5 beds 4 baths2,376 sq. ft.
72 Chicopee St, Granby, MA 01033
MLS# 73561299Listed by: eXp Realty LLC $249,900Active2 beds 2 baths1,050 sq. ft.
12 Granby Hts #12, Granby, MA 01033
MLS# 73551870Listed by: Happy Valley Realty Group, LLC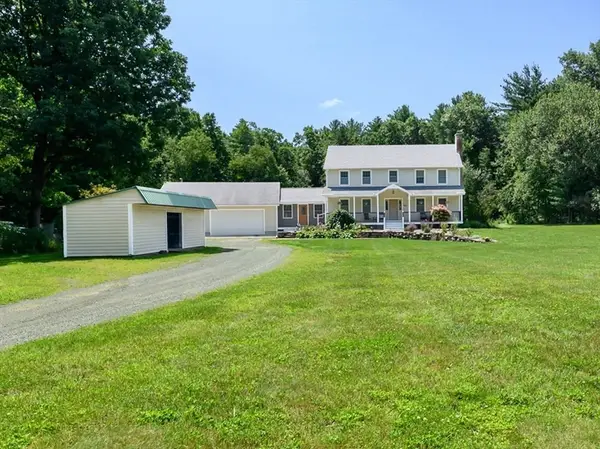 $725,000Active4 beds 3 baths2,352 sq. ft.
434 Batchelor St, Granby, MA 01033
MLS# 73557341Listed by: RE/MAX Compass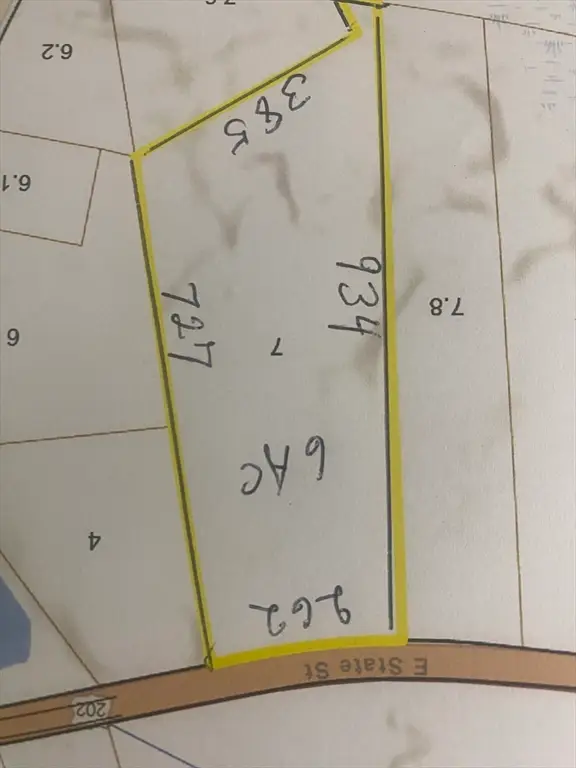 $180,000Active6 Acres
0 Lot B-7 East State Map 15 Lot B-7, Granby, MA 01033
MLS# 73546708Listed by: HB Real Estate, LLC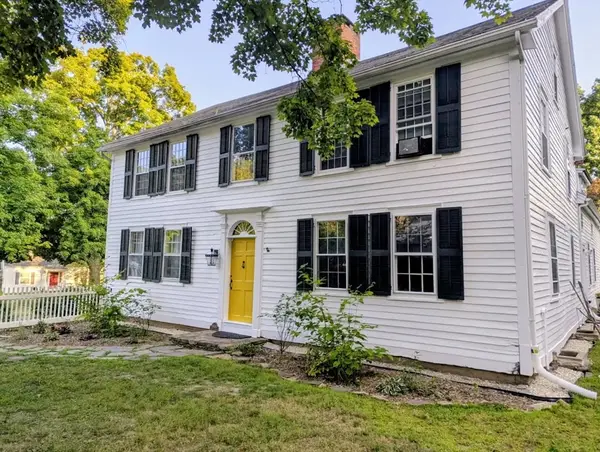 $459,000Active4 beds 2 baths2,756 sq. ft.
16 Parish Hill Rd, Granby, MA 01033
MLS# 73554583Listed by: eRealty Advisors, Inc.


Protect your home and budget from life's surprises with an Assurant Home Warranty, backed by a partner that supports you through every step of homeownership. Explore Plans.
© 2023 - 2026 ERA Franchise Systems LLC. All rights reserved. ERA Franchise Systems LLC fully supports the principles of the Fair Housing Act and the Equal Opportunity Act. ERA, ERA Real Estate powered, and their respective logos are registered service marks of ERA Franchise Systems LLC. Each office is independently owned and operated.