
45 Granby Heights #45, Granby, MA 01033
Local realty services provided by:ERA Millennium Real Estate
45 Granby Heights #45,Granby, MA 01033
$259,900
- 2 Beds
- 2 Baths
- 1,050 sq. ft.
- Condominium
- Active
Upcoming open houses
- Sun, Aug 2311:30 am - 01:00 pm
Listed by: jennifer balut
Office: coldwell banker realty - western ma
MLS#:73564991
Source:MLSPIN
Price summary
- Price:$259,900
- Price per sq. ft.:$247.52
- Monthly HOA dues:$419
About this home
Welcome to 45 Granby Heights, a move-in-ready, well-maintained 2-bedroom, 1.5-bath townhouse offering comfort, convenience and plenty of extras! The kitchen features fresh white cabinetry and a dining area that opens to a private patio overlooking the woods. The spacious living room features beautiful oak hardwood flooring, while upstairs you'll find two generous bedrooms with brand-new carpeting (2026) and a full bath. The partially finished lower level offers flexible space for a family room, home office or gym, plus storage and laundry. Central air and a detached 1-car garage add to the appeal. Enjoy an in-ground pool, tennis courts and walking trails, plus landscaping, snow removal, and exterior maintenance.. Ideally located with easy access to Granby, South Hadley and Amherst—just minutes to Mount Holyoke College and convenient to Amherst College, UMass Amherst, shopping, dining and recreation.
Contact an agent
Home facts
- Year built:1988
- Listing ID #:73564991
- Updated:August 21, 2026 at 10:48 AM
Rooms and interior
- Bedrooms:2
- Total bathrooms:2
- Full bathrooms:1
- Half bathrooms:1
- Rooms Total:4
- Flooring:Carpet, Hardwood
- Kitchen Description:Cabinets - Upgraded, Dishwasher, Flooring - Vinyl, Microwave, Range, Refrigerator
- Living area:1,050 sq. ft.
Heating and cooling
- Cooling:Central Air
- Heating:Electric, Forced Air
- Central air:Yes
Structure and exterior
- Roof:Shingle
- Year built:1988
- Building area:1,050 sq. ft.
- Construction Materials:Frame
- Exterior Features:Patio, Rain Gutters, Tennis Court(s)
Utilities
- Water:Shared Well
Finances and disclosures
- Price:$259,900
- Price per sq. ft.:$247.52
- Tax amount:$4,048 (2026)
Features and amenities
- Appliances:Dishwasher, Microwave, Range, Refrigerator
- Laundry features:Electric Dryer Hookup, In Basement, Washer Hookup
- Amenities:Central Vacuum, Tennis Court(s)
Parking
- Total parking spaces:2
- Parking description:Attached, Deeded, Guest, Off Street, Paved
- Garage:Yes
- Garage spaces:1
New listings near 45 Granby Heights #45
- Open Sat, 10 to 11:30amNew
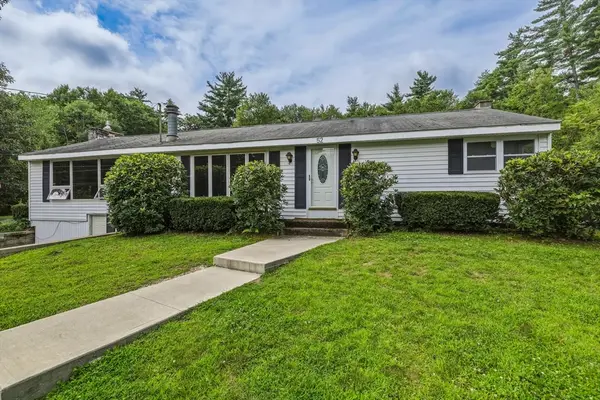 $369,900Active3 beds 1 baths1,488 sq. ft.
52 Kendall St, Granby, MA 01033
MLS# 73566005Listed by: 5 College REALTORS® - Open Sat, 12 to 2pmNew
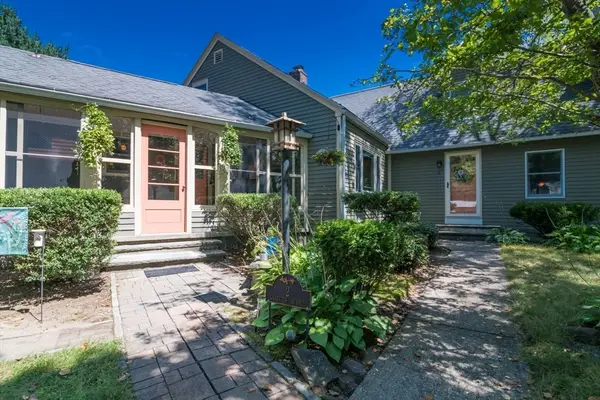 $459,900Active4 beds 2 baths2,177 sq. ft.
2 Lakeview Ave, Granby, MA 01033
MLS# 73565604Listed by: Coldwell Banker Community REALTORS® - Open Sat, 11am to 12:30pmNew
 $379,900Active3 beds 2 baths1,956 sq. ft.
125 South St, Granby, MA 01033
MLS# 73564464Listed by: Park Square Realty - New
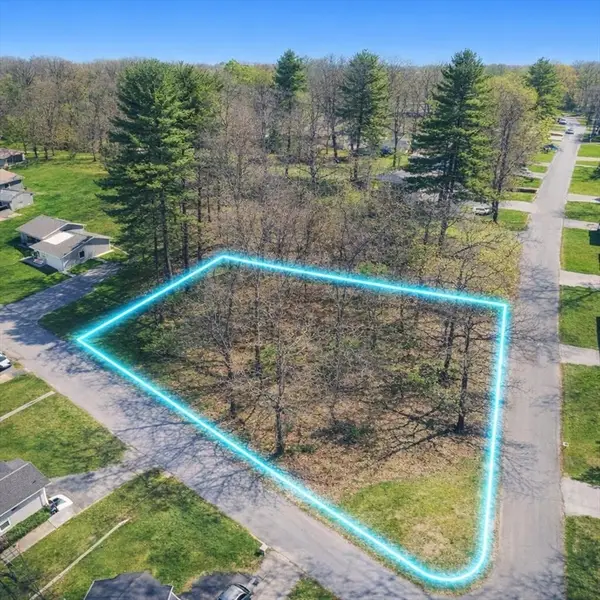 $49,000Active0.63 Acres
0 Smith Ave, Granby, MA 01033
MLS# 73562166Listed by: The Greene Realty Group 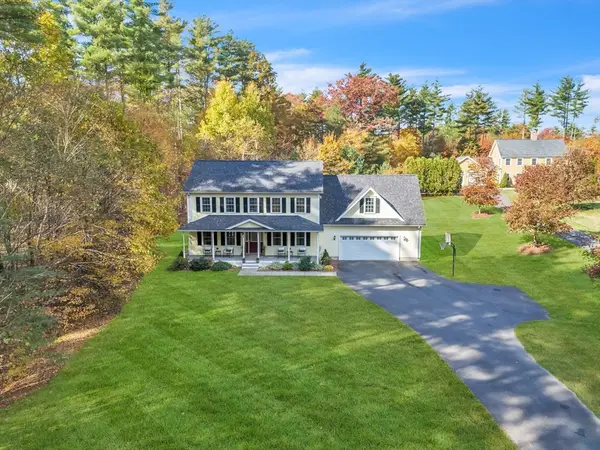 $590,000Active5 beds 4 baths2,376 sq. ft.
72 Chicopee St, Granby, MA 01033
MLS# 73561299Listed by: eXp Realty LLC $249,900Active2 beds 2 baths1,050 sq. ft.
12 Granby Hts #12, Granby, MA 01033
MLS# 73551870Listed by: Happy Valley Realty Group, LLC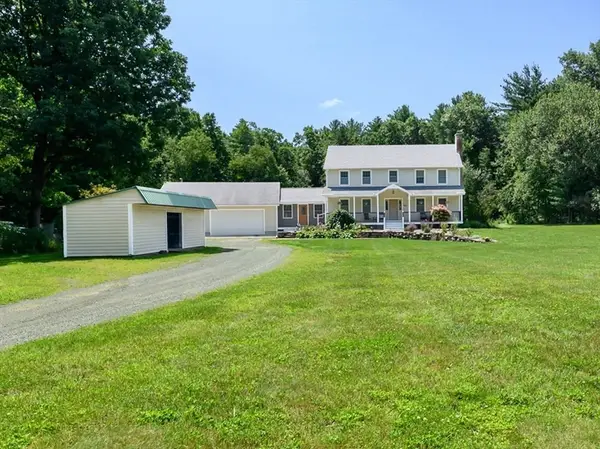 $725,000Active4 beds 3 baths2,352 sq. ft.
434 Batchelor St, Granby, MA 01033
MLS# 73557341Listed by: RE/MAX Compass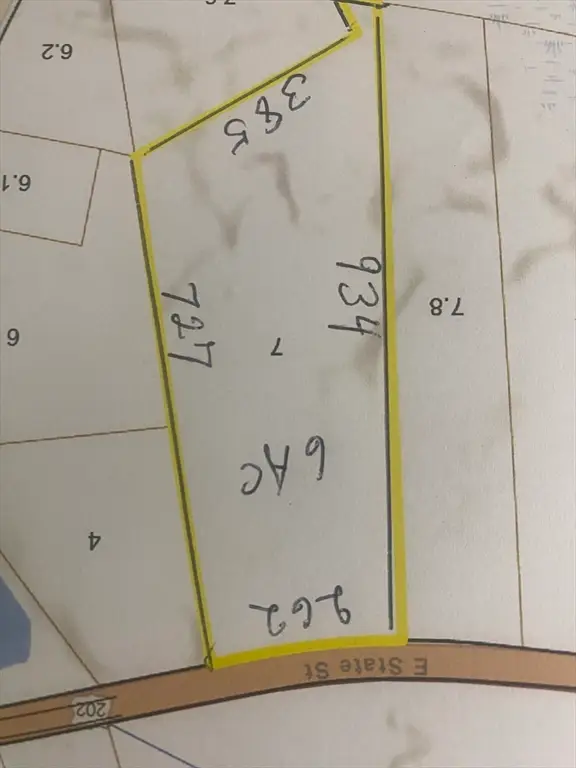 $180,000Active6 Acres
0 Lot B-7 East State Map 15 Lot B-7, Granby, MA 01033
MLS# 73546708Listed by: HB Real Estate, LLC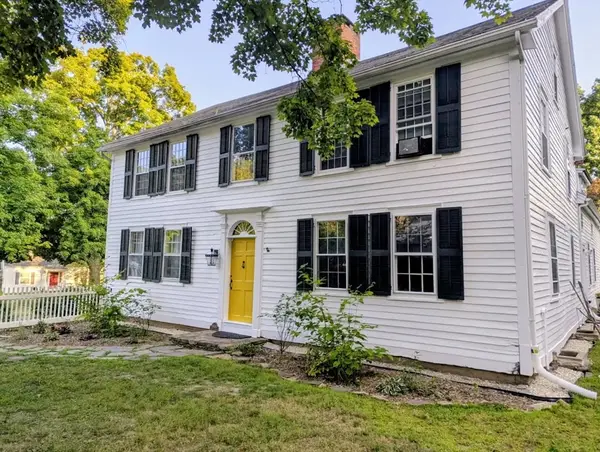 $459,000Active4 beds 2 baths2,756 sq. ft.
16 Parish Hill Rd, Granby, MA 01033
MLS# 73554583Listed by: eRealty Advisors, Inc.


Protect your home and budget from life's surprises with an Assurant Home Warranty, backed by a partner that supports you through every step of homeownership. Explore Plans.
© 2023 - 2026 ERA Franchise Systems LLC. All rights reserved. ERA Franchise Systems LLC fully supports the principles of the Fair Housing Act and the Equal Opportunity Act. ERA, ERA Real Estate powered, and their respective logos are registered service marks of ERA Franchise Systems LLC. Each office is independently owned and operated.