
50 Porter St, Granby, MA 01033
Local realty services provided by:Cohn & Company ERA Powered
50 Porter St,Granby, MA 01033
$589,900
- 3 Beds
- 2 Baths
- 1,654 sq. ft.
- Single family
- Active
Listed by:
 Timothy Grader(413) 223 - 1375Cohn & Company ERA Powered
Office: cohn & company
MLS#:73591093
Source:MLSPIN
Price summary
- Price:$589,900
- Price per sq. ft.:$356.65
About this home
Architect-designed Contemporary set on 2 acres in a private Granby setting. This warm and welcoming, well-maintained 3-bedroom, 2-bath home offers an open floor plan, abundant natural light, custom built-ins and quality finishes throughout. The kitchen opens to the main living areas and features warm wood cabinetry and a comfortable layout for everyday living and entertaining.The professionally landscaped grounds include mature plantings, an in-ground pool with cabana, and a Goshen stone walkway leading to the entrance and patio. A three-season sunroom provides additional space overlooking the grounds and pool. The pool and fire pit areas offer plenty of room for relaxing, dining and entertaining.Additional features include central air, a second pellet furnace for supplemental heat and a whole-house generator. The two-car garage includes one heated and cooled bay, offering flexibility for a workshop, hobby space or additional storage. The existing carport will remain with the property.A distinctive home offering privacy, quality construction and a well-designed combination of indoor and outdoor spaces in a desirable Granby location, just south of Amherst. Title V Passed....
Contact an agent
Home facts
- Year built:2004
- Listing ID #:73591093
- Updated:October 24, 2026 at 11:28 AM
Rooms and interior
- Bedrooms:3
- Total bathrooms:2
- Full bathrooms:2
- Rooms Total:5
- Kitchen Description:Dishwasher, Range, Refrigerator
- Basement Description:Full, Garage Access, Partially Finished
- Living area:1,654 sq. ft.
Heating and cooling
- Cooling:Central Air
- Heating:Forced Air, Propane
- Central air:Yes
Structure and exterior
- Roof:Shingle
- Year built:2004
- Building area:1,654 sq. ft.
- Lot area:2 Acres
- Lot Features:Wooded
- Architectural Style:Ranch
- Exterior Features:Garden, Patio, Porch - Enclosed, Professional Landscaping, Stone Wall
- Foundation Description:Concrete Perimeter
Utilities
- Water:Private
- Sewer:Private Sewer
Finances and disclosures
- Price:$589,900
- Price per sq. ft.:$356.65
- Tax amount:$6,910 (2026)
Features and amenities
- Appliances:Dishwasher, Dryer, Range, Refrigerator, Washer
- Laundry features:Dryer, Washer
- Pool features:In Ground, Private Pool
Parking
- Total parking spaces:7
- Parking description:Attached, Detached, Garage Door Opener, Insulated, Off Street, Paved, Paved Drive
- Garage:Yes
- Garage spaces:2
New listings near 50 Porter St
- Open Sun, 11am to 12:30pmNew
 $365,000Active4 beds 2 baths1,514 sq. ft.
219 Amherst St, Granby, MA 01033
MLS# 73593341Listed by: Lamacchia Realty, Inc. - New
 $329,995Active3 beds 1 baths976 sq. ft.
28 New Ludlow Rd, Granby, MA 01033
MLS# 73593201Listed by: Naples Realty Group - New
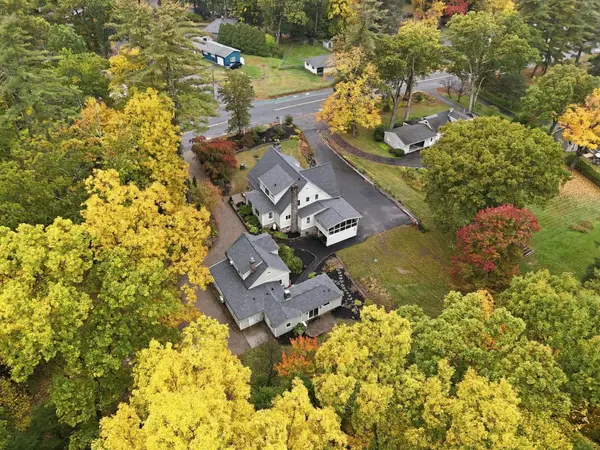 $899,000Active6 beds 7 baths3,517 sq. ft.
670 Amherst Rd, Granby, MA 01033
MLS# 73592343Listed by: eXp Realty LLC - Open Sat, 12:30 to 2pm
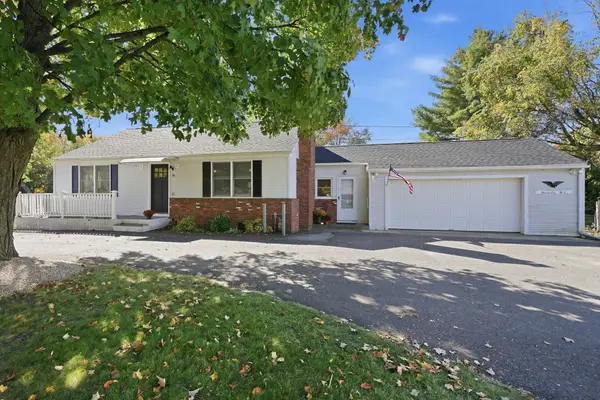 $449,900Active4 beds 2 baths1,756 sq. ft.
76 Pleasant Street, Granby, MA 01033
MLS# 73588989Listed by: Coldwell Banker Realty - Western MA 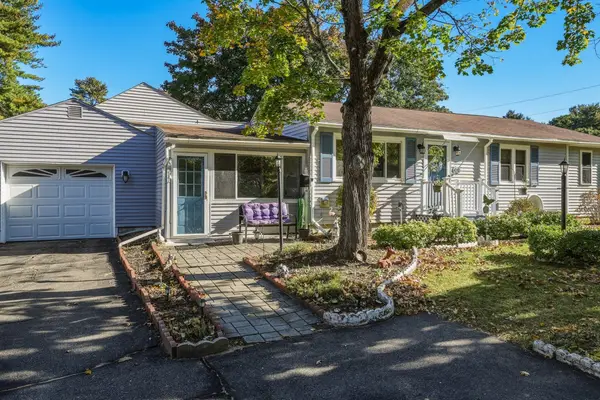 $379,900Active2 beds 2 baths1,594 sq. ft.
91 Batchelor St, Granby, MA 01033
MLS# 73587900Listed by: 5 College REALTORS® $409,000Active4 beds 2 baths2,982 sq. ft.
16 Parish Hill Rd, Granby, MA 01033
MLS# 73587601Listed by: Delap Real Estate LLC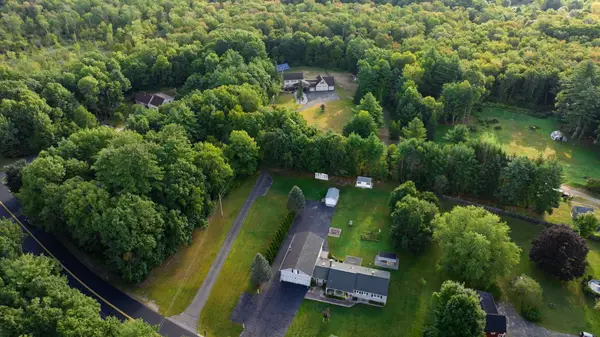 $699,999Active4 beds 3 baths2,283 sq. ft.
307 Chicopee St, Granby, MA 01033
MLS# 73585836Listed by: Simply Sell Realty $254,900Active2 beds 1 baths758 sq. ft.
141 New Ludlow Rd, Granby, MA 01033
MLS# 73584902Listed by: Lock and Key Realty Inc.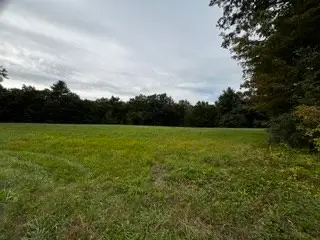 $195,000Active12 Acres
E-4 Easton Street, Granby, MA 01033
MLS# 73582837Listed by: The Murphys REALTORS®, Inc.


Protect your home and budget from life's surprises with an Assurant Home Warranty, backed by a partner that supports you through every step of homeownership. Explore Plans.
© 2023 - 2026 ERA Franchise Systems LLC. All rights reserved. ERA Franchise Systems LLC fully supports the principles of the Fair Housing Act and the Equal Opportunity Act. ERA, ERA Real Estate powered, and their respective logos are registered service marks of ERA Franchise Systems LLC. Each office is independently owned and operated.