
670 Amherst Rd, Granby, MA 01033
Local realty services provided by:ERA Key Realty Services
670 Amherst Rd,Granby, MA 01033
$899,000
- 6 Beds
- 7 Baths
- 3,517 sq. ft.
- Multi-family
- Active
Listed by: the aimee kelly crew, aimee kelly
Office: exp realty llc
MLS#:73592343
Source:MLSPIN
Price summary
- Price:$899,000
- Price per sq. ft.:$255.62
About this home
TWO STRUCTURES! MULTIGENERATIONAL LIVING, ADU-STYLE POSSIBILITIES & $2,850/MONTH IN EXISTING RENTAL INCOME! Imagine having the people you love close, without everyone living under the same roof, while enjoying the benefits of income-producing real estate! Set on nearly two acres, this extraordinary property offers a beautifully updated main residence and a detached building with THREE DISTINCT UNITS, creating remarkable flexibility for extended family, guests, rental income, or working from home. The main residence impresses with a luxurious kitchen featuring leathered granite countertops, casual dining, gracious formal living and dining rooms, a heated four-season sunroom, and a charming second sunroom. An upper-level living area with its own kitchen, bedroom, full bath, and back staircase offers additional privacy and flexibility. The expansive walkout lower level provides recreational space, bonus rooms, a beautifully remodeled full bath, temperature-controlled wine room, and oversized laundry room. THE DETACHED BUILDING IS WHERE THE POSSIBILITIES REALLY EXPAND! Three separate units, each with its own patio, offer an incredible combination of income and versatility. UNIT ONE: A spacious two-bedroom apartment with kitchen, full bath, and generous living and dining areas, currently rented for $1,900/month. UNIT TWO: A charming studio apartment with kitchen, open-concept living, dining and sleeping areas, and full bath, currently rented for $950/month. UNIT THREE: An unrented, open-concept space with a full bath, ideal for exploring possibilities as a detached home office, creative studio, or private retreat. With two driveways, abundant parking, nearby trails, and a history as a bed-and-breakfast, this is more than a place to live. It’s an opportunity to keep generations connected, enjoy rental income, and create a lifestyle uniquely your own. One remarkable property. So many ways to call it home! Newer improvements per owner, to include roofs on both houses (2025) , oil tank (2025), electrical upgrades (2025), electric car charger (2025), electric heating in 2 bedroom apt. (2026), basement bathroom (2026), water tank (2022) and MANY more! The front house and back house are on separate meters. The back house- each unit is not separate. Some photos have been virtually enhanced....
Contact an agent
Home facts
- Year built:1942
- Listing ID #:73592343
- Updated:October 24, 2026 at 11:28 AM
Rooms and interior
- Bedrooms:6
- Total bathrooms:7
- Full bathrooms:6
- Half bathrooms:1
- Rooms Total:16
- Flooring:Carpet, Hardwood, Tile, Wood
- Dining Description:Dining Room, Living Room/Dining Room Combo
- Bathrooms Description:Bathroom With Tub & Shower, Bathroom with Shower Stall
- Kitchen Description:Dishwasher, Freezer, Kitchen, Microwave, Range, Refrigerator
- Basement Description:Concrete, Finished, Full, Garage Access, Interior Entry, Walk-Out Access
- Living area:3,517 sq. ft.
Heating and cooling
- Cooling:Ductless
- Heating:Baseboard, Central, Ductless, Electric, Individual, Oil, Unit Control, Wood, Wood Stove
Structure and exterior
- Roof:Shingle
- Year built:1942
- Building area:3,517 sq. ft.
- Lot area:1.85 Acres
- Lot Features:Level, Wooded
- Construction Materials:Block, Frame, Stone
- Exterior Features:Balcony, Balcony/Deck, Decorative Lighting, Garden, Patio, Professional Landscaping, Stone Wall
- Foundation Description:Concrete Perimeter, Slab
Utilities
- Water:Public
- Sewer:Private Sewer
Finances and disclosures
- Price:$899,000
- Price per sq. ft.:$255.62
- Tax amount:$9,716 (2026)
Features and amenities
- Appliances:Dishwasher, Dryer, Freezer, Microwave, Range, Refrigerator, Washer
- Laundry features:Dryer, Washer, Washer Hookup
- Amenities:Ceiling Fan(s), Crown Molding, Open Floorplan, Storage, Walk-in Closet(s)
Parking
- Total parking spaces:14
- Parking description:Driveway, Guest, Off Street, Paved Drive
- Garage:Yes
- Garage spaces:2
New listings near 670 Amherst Rd
- Open Sun, 11am to 12:30pmNew
 $365,000Active4 beds 2 baths1,514 sq. ft.
219 Amherst St, Granby, MA 01033
MLS# 73593341Listed by: Lamacchia Realty, Inc. - New
 $329,995Active3 beds 1 baths976 sq. ft.
28 New Ludlow Rd, Granby, MA 01033
MLS# 73593201Listed by: Naples Realty Group - New
 Listed by ERA$589,900Active3 beds 2 baths1,654 sq. ft.
50 Porter St, Granby, MA 01033
MLS# 73591093Listed by: Cohn & Company - Open Sat, 12:30 to 2pm
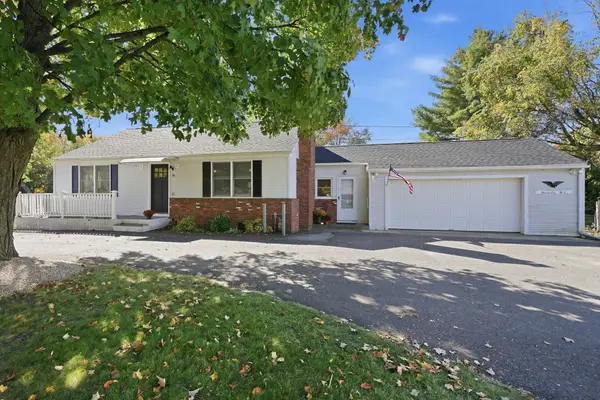 $449,900Active4 beds 2 baths1,756 sq. ft.
76 Pleasant Street, Granby, MA 01033
MLS# 73588989Listed by: Coldwell Banker Realty - Western MA 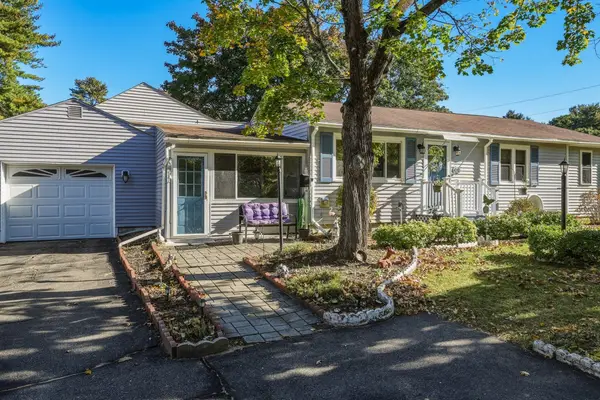 $379,900Active2 beds 2 baths1,594 sq. ft.
91 Batchelor St, Granby, MA 01033
MLS# 73587900Listed by: 5 College REALTORS® $409,000Active4 beds 2 baths2,982 sq. ft.
16 Parish Hill Rd, Granby, MA 01033
MLS# 73587601Listed by: Delap Real Estate LLC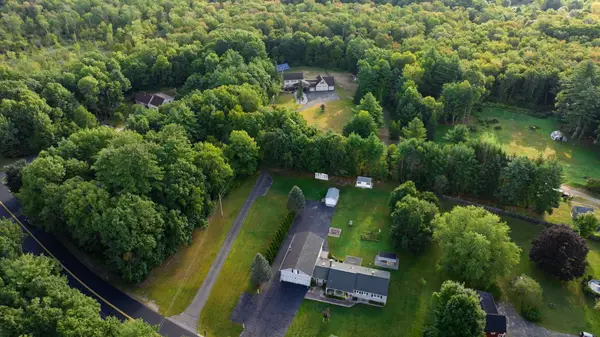 $699,999Active4 beds 3 baths2,283 sq. ft.
307 Chicopee St, Granby, MA 01033
MLS# 73585836Listed by: Simply Sell Realty $254,900Active2 beds 1 baths758 sq. ft.
141 New Ludlow Rd, Granby, MA 01033
MLS# 73584902Listed by: Lock and Key Realty Inc. $195,000Active12 Acres
E-4 Easton Street, Granby, MA 01033
MLS# 73582837Listed by: The Murphys REALTORS®, Inc.


Protect your home and budget from life's surprises with an Assurant Home Warranty, backed by a partner that supports you through every step of homeownership. Explore Plans.
© 2023 - 2026 ERA Franchise Systems LLC. All rights reserved. ERA Franchise Systems LLC fully supports the principles of the Fair Housing Act and the Equal Opportunity Act. ERA, ERA Real Estate powered, and their respective logos are registered service marks of ERA Franchise Systems LLC. Each office is independently owned and operated.