
5 School St, Granby, MA 01033
Local realty services provided by:ERA M. Connie Laplante Real Estate
5 School St,Granby, MA 01033
$569,000
- 3 Beds
- 3 Baths
- 1,848 sq. ft.
- Single family
- Active
Upcoming open houses
- Sun, Sep 1312:00 pm - 01:30 pm
Listed by: john miller real estate experts, michelle perrotti
Office: keller williams pinnacle central
MLS#:73575520
Source:MLSPIN
Price summary
- Price:$569,000
- Price per sq. ft.:$307.9
About this home
The one you’ve been waiting for may have just hit the market. Set on 1.39 acres, this inviting Granby Cape offers the space, flexibility and setting to make everyday life feel a little more special. Step inside and you’ll immediately appreciate how naturally the home flows, with sun-filled spaces that invite you to slow down, gather and stay awhile. The kitchen keeps everyone connected, whether it’s morning coffee at the island, an easy weeknight dinner or a house full of guests. Need room to work, unwind, create or spread out? Versatile living areas, a finished lower level and a loft provide possibilities well beyond the main living space. Then step outside, and imagine the life you could create here. Spend summer afternoons by the pool, enjoy dinner on the deck, gather around the firepit as the evening cools, or wander the expansive yard and enjoy fruit picked from your own trees. With room to garden, entertain, play or simply enjoy the changing seasons, the outdoor space feels like an extension of the home itself. A detached two-car garage adds even more flexibility, while Forge Pond view provides a peaceful backdrop to the setting. This isn’t simply a home with more space, it’s a place that gives you more ways to enjoy it. Opportunities offering this combination of indoor flexibility, outdoor living and a beautiful Granby setting don’t come along every day. Schedule your private showing of 5 School Street and experience it for yourself, before someone else gets there first....
Contact an agent
Home facts
- Year built:1991
- Listing ID #:73575520
- Updated:September 13, 2026 at 11:07 AM
Rooms and interior
- Bedrooms:3
- Total bathrooms:3
- Full bathrooms:2
- Half bathrooms:1
- Rooms Total:8
- Flooring:Carpet, Hardwood, Stone / Slate, Tile
- Kitchen Description:Dishwasher, Plumbed For Ice Maker, Range, Refrigerator
- Basement Description:Full, Interior Entry, Partially Finished
- Living area:1,848 sq. ft.
Heating and cooling
- Cooling:Central Air
- Heating:Forced Air, Oil
- Central air:Yes
Structure and exterior
- Roof:Asphalt/Composition Shingles
- Year built:1991
- Building area:1,848 sq. ft.
- Lot area:1.39 Acres
- Lot Features:Level
- Architectural Style:Cape
- Construction Materials:Frame
- Exterior Features:Deck, Patio
- Foundation Description:Concrete Perimeter
Schools
- High school:Granby Jr - Senior High School
- Middle school:Granby Junior Senior High Scho
- Elementary school:East Meadow School
Utilities
- Water:Private
- Sewer:Private Sewer
Finances and disclosures
- Price:$569,000
- Price per sq. ft.:$307.9
- Tax amount:$7,275 (2026)
Features and amenities
- Appliances:Dishwasher, Dryer, Range, Refrigerator, Washer
- Laundry features:Dryer, Electric Dryer Hookup, In Basement, Washer, Washer Hookup
- Amenities:High Speed Internet, Loft
- Pool features:Above Ground, Private Pool
Parking
- Total parking spaces:6
- Parking description:Detached, Off Street, Paved
- Garage:Yes
- Garage spaces:2
New listings near 5 School St
- New
 Listed by ERA$479,900Active4 beds 3 baths1,459 sq. ft.
40 Porter St, Granby, MA 01033
MLS# 73574885Listed by: ERA M Connie Laplante Real Estate - Open Sun, 12 to 2pmNew
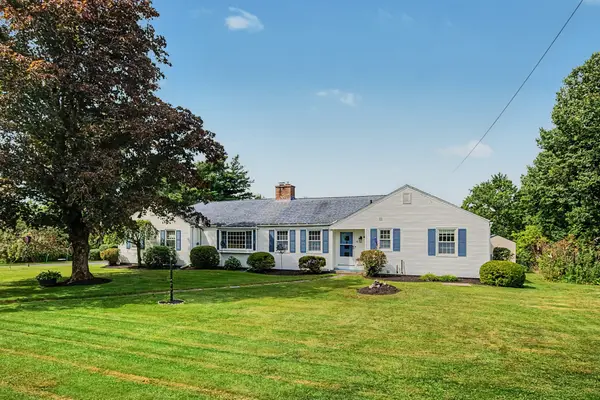 $485,000Active3 beds 3 baths1,679 sq. ft.
15 Pheasant Hill Rd., Granby, MA 01033
MLS# 73574063Listed by: 5 College REALTORS® - New
 $475,000Active3 beds 2 baths1,614 sq. ft.
50 Taylor St, Granby, MA 01033
MLS# 73572976Listed by: eXp Realty LLC - New
 $224,900Active2 beds 1 baths1,120 sq. ft.
274 Amherst Street, Granby, MA 01033
MLS# 73571563Listed by: Park Square Realty  $80,000Active4 Acres
0 Forge Pond Rd, Granby, MA 01033
MLS# 73570924Listed by: HB Real Estate, LLC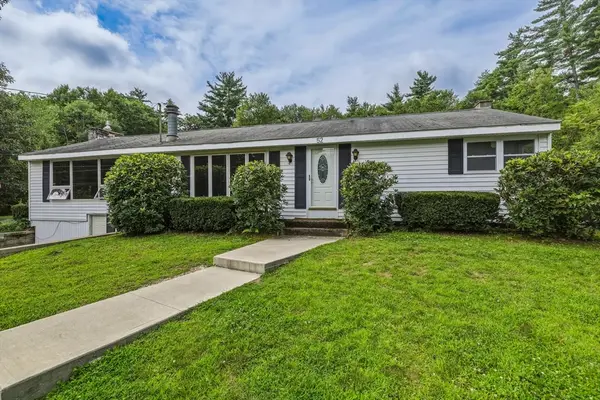 $349,900Active3 beds 1 baths1,488 sq. ft.
52 Kendall St, Granby, MA 01033
MLS# 73566005Listed by: 5 College REALTORS®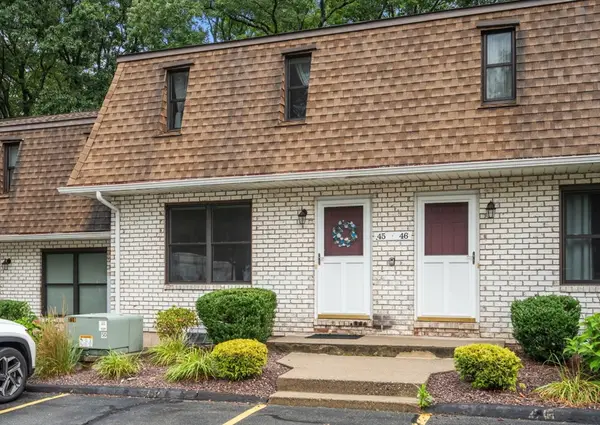 $259,900Active2 beds 2 baths1,050 sq. ft.
45 Granby Heights #45, Granby, MA 01033
MLS# 73564991Listed by: Coldwell Banker Realty - Western MA- Open Sun, 12:30 to 2pm
 $379,900Active3 beds 2 baths1,956 sq. ft.
125 South St, Granby, MA 01033
MLS# 73564464Listed by: Park Square Realty 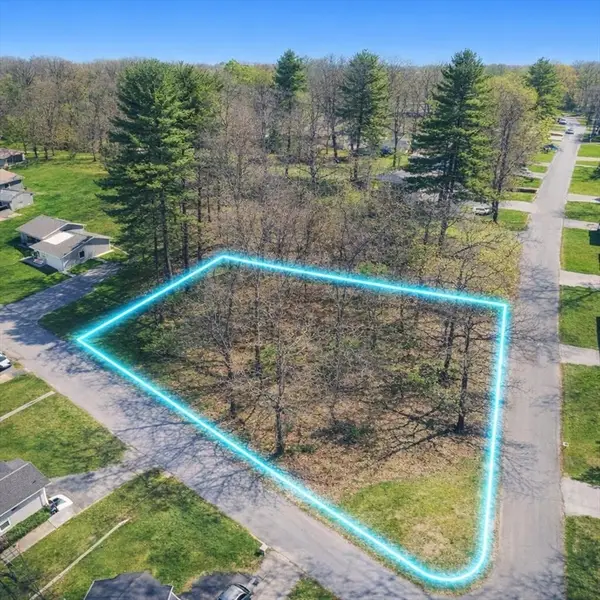 $49,000Active0.63 Acres
0 Smith Ave, Granby, MA 01033
MLS# 73562166Listed by: The Greene Realty Group


Protect your home and budget from life's surprises with an Assurant Home Warranty, backed by a partner that supports you through every step of homeownership. Explore Plans.
© 2023 - 2026 ERA Franchise Systems LLC. All rights reserved. ERA Franchise Systems LLC fully supports the principles of the Fair Housing Act and the Equal Opportunity Act. ERA, ERA Real Estate powered, and their respective logos are registered service marks of ERA Franchise Systems LLC. Each office is independently owned and operated.