
597 Old Dunstable Rd, Groton, MA 01450
Local realty services provided by:ERA M. Connie Laplante Real Estate
597 Old Dunstable Rd,Groton, MA 01450
$684,500
- 3 Beds
- 2 Baths
- 2,063 sq. ft.
- Single family
- Active
Listed by: rebecca kelley
Office: barrett sotheby's international realty
MLS#:73559215
Source:MLSPIN
Price summary
- Price:$684,500
- Price per sq. ft.:$331.8
About this home
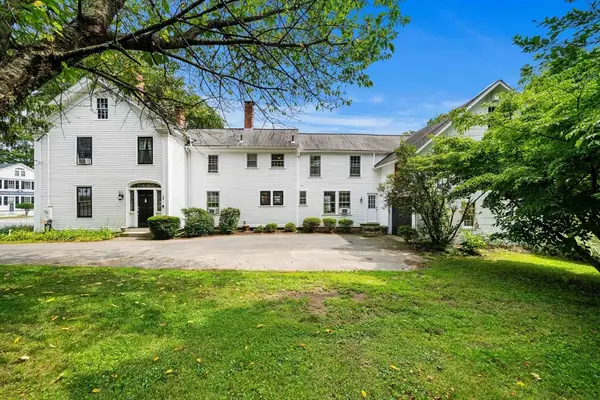
Set amid the natural beauty of Groton, this well-maintained split-level home offers the perfect blend of indoor comfort and outdoor enjoyment. Featuring 3 bedrooms and 2 full baths, the home includes a sun-filled living room, a spacious great room, and a versatile lower-level bonus room ideal for a family room, home office, gym, guest space, or playroom. Thoughtful updates over the years include kitchen and bathroom improvements, a beautifully finished lower level with a new full bath and custom built-in mudroom cabinetry, plus a brand-new septic system to be installed prior to closing. The true highlight is the exceptional fully fenced backyard with plenty of room to play, entertain, garden, or simply relax. Beyond the fence, a wooded natural area provides the perfect setting for exploration and outdoor enjoyment. A large deck overlooks the expansive yard, while nearby conservation land and an extensive network of walking trails offer even more opportunities to enjoy Groton's natural beauty. Come experience the space, flexibility, and lifestyle this special property has to offer....
Contact an agent
Home facts
- Year built:1975
- Listing ID #:73559215
- Updated:August 26, 2026 at 10:39 AM
Rooms and interior
- Bedrooms:3
- Total bathrooms:2
- Full bathrooms:2
- Rooms Total:7
- Flooring:Flooring - Hardwood, Laminate, Tile, Wood
- Dining Description:Deck - Exterior, Exterior Access, Hardwood, Open Floorplan, Slider
- Kitchen Description:Dining Area, Dishwasher, Flooring - Stone/Ceramic Tile, Open Floorplan, Peninsula, Range, Refrigerator
- Basement Description:Bulkhead, Full, Garage Access, Interior Entry, Partially Finished
- Living area:2,063 sq. ft.
Heating and cooling
- Cooling:Window Unit(s)
- Heating:Forced Air, Oil, Wood Stove
Structure and exterior
- Roof:Shingle
- Year built:1975
- Building area:2,063 sq. ft.
- Lot area:0.98 Acres
- Lot Features:Level, Wooded
- Architectural Style:Split Entry
- Exterior Features:Deck - Wood, Rain Gutters
- Foundation Description:Concrete Perimeter
Schools
- High school:Groton Dunstable
- Middle school:Groton Dunstable
- Elementary school:Florence Roche
Utilities
- Water:Private
- Sewer:Private Sewer
Finances and disclosures
- Price:$684,500
- Price per sq. ft.:$331.8
- Tax amount:$8,707 (2026)
Features and amenities
- Appliances:Dishwasher, Range, Refrigerator
- Laundry features:In Basement
- Amenities:Cabinets - Upgraded, Closet/Cabinets - Custom Built, High Speed Internet, Recessed Lighting
Parking
- Total parking spaces:6
- Parking description:Attached, Garage Door Opener, Paved, Under
- Garage:Yes
- Garage spaces:2
New listings near 597 Old Dunstable Rd
- Open Sat, 1 to 2:30pmNew
 $750,000Active3 beds 4 baths2,578 sq. ft.
470 Lost Lake Dr, Groton, MA 01450
MLS# 73568216Listed by: Coldwell Banker Realty - Westford - Open Sat, 11am to 1pmNew
 $899,900Active4 beds 3 baths3,008 sq. ft.
536 Longley Rd, Groton, MA 01450
MLS# 73567882Listed by: Northeast Realty + Co. - New
 $1,050,000Active3 beds 3 baths2,368 sq. ft.
91 Chicopee Row, Groton, MA 01450
MLS# 73567784Listed by: Applewood Realty - New
 $399,900Active2 beds 2 baths1,296 sq. ft.
8 Bradley Dr #C, Groton, MA 01450
MLS# 73565989Listed by: Keller Williams Realty Boston Northwest  $949,900Active4 beds 3 baths2,826 sq. ft.
711 Chicopee Row, Groton, MA 01450
MLS# 73562376Listed by: Century 21 Your Way- New
 $925,000Active4 beds 4 baths3,280 sq. ft.
217 Main St, Groton, MA 01450
MLS# 73566800Listed by: Coldwell Banker Realty - Westford - Open Wed, 4:30 to 5:30pm
 $800,000Active3 beds 2 baths2,152 sq. ft.
297 Reedy Meadow Rd, Groton, MA 01450
MLS# 73559152Listed by: MRM Associates  $725,000Active3 beds 4 baths2,994 sq. ft.
13 W Main St, Groton, MA 01450
MLS# 73558680Listed by: Century 21 North East $699,000Active4 beds 4 baths2,532 sq. ft.
196-198 Hayden Rd, Groton, MA 01450
MLS# 73558095Listed by: Coldwell Banker Realty - Leominster


Protect your home and budget from life's surprises with an Assurant Home Warranty, backed by a partner that supports you through every step of homeownership. Explore Plans.
© 2023 - 2026 ERA Franchise Systems LLC. All rights reserved. ERA Franchise Systems LLC fully supports the principles of the Fair Housing Act and the Equal Opportunity Act. ERA, ERA Real Estate powered, and their respective logos are registered service marks of ERA Franchise Systems LLC. Each office is independently owned and operated.