
107 Gardner St, Groveland, MA 01834
Local realty services provided by:Cohn & Company ERA Powered
107 Gardner St,Groveland, MA 01834
$550,000
- 3 Beds
- 1 Baths
- 1,404 sq. ft.
- Single family
- Active
Upcoming open houses
- Sun, Oct 0410:00 am - 12:00 pm
Listed by: michael consoli
Office: consoli realty group
MLS#:73585571
Source:MLSPIN
Price summary
- Price:$550,000
- Price per sq. ft.:$391.74
About this home
Discover the ultimate blend of charm, comfort, and convenience in this delightful 3-bedroom, 1-bathroom single-family residence, proudly offered on the market for the first time in almost 50 years. Perfectly situated on an expansive 0.49-acre corner lot in the heart of Groveland, this 1,404-square-foot home has been lovingly maintained since 1962 and offers an ideal opportunity for first-time homebuyers or anyone seeking a peaceful downsized lifestyle.From the moment you arrive, you will appreciate the home's striking curb appeal and functional design. Step inside to find an inviting, easy-flow open layout that maximizes every square foot of living space. The main level serves as the true heart of the home, beginning with a bright and airy eat-in kitchen fully equipped with modern stainless-steel appliances. From the kitchen, step directly out onto the private back deck, creating a seamless indoor-outdoor transition that makes it easy to overlook the massive, level backyard—a true oasis for hosting summer BBQs, playing ball, or gardening.Back inside, the main floor continues with a formal living room featuring gleaming, classic hardwood floors. A secondary family room/playroom with plush wall-to-wall carpeting provides the flexible layout modern buyers crave. The convenient first-floor primary bedroom serves as a quiet retreat, boasting beautiful hardwood flooring and a spacious double closet.Head upstairs to the second level to find two additional generously sized bedrooms, both thoughtfully designed with timeless built-in storage solutions and deep closets. If you need even more room to spread out, the beautifully finished lower level highlights a large, newly renovated flex room that is absolutely perfect for a home office, media room, or children's playroom. The neat and organized basement area also houses the laundry zone and provides direct access to the integrated 1-car garage underneath.Beyond the garage, the property features a paved driveway providing two additional off-street parking spots safely removed from the main road. Location is everything, and this property delivers. Enjoy a premier central location just moments from downtown Groveland and take advantage of being just a short, scenic walk away from the banks of the Merrimack River and the community recreation areas at Shanahan Fields AND the convenience store. Newly connected to town sewer. This cherished property is ready for its next chapter—schedule a showing today and make it yours...
Contact an agent
Home facts
- Year built:1962
- Listing ID #:73585571
- Updated:October 01, 2026 at 11:53 PM
Rooms and interior
- Bedrooms:3
- Total bathrooms:1
- Full bathrooms:1
- Rooms Total:6
- Flooring:Carpet, Hardwood, Laminate, Tile
- Kitchen Description:Bathroom - Half, Dining Area, Dishwasher, Exterior Access, Flooring - Vinyl, Gas Stove, Microwave, Range, Refrigerator, Stainless Steel Appliances
- Basement Description:Concrete, Full, Garage Access, Interior Entry, Partially Finished, Walk-Out Access
- Living area:1,404 sq. ft.
Heating and cooling
- Cooling:Window Unit(s)
- Heating:Baseboard, Natural Gas
Structure and exterior
- Roof:Shingle
- Year built:1962
- Building area:1,404 sq. ft.
- Lot area:0.49 Acres
- Lot Features:Corner Lot
- Architectural Style:Cape
- Construction Materials:Frame
- Exterior Features:Deck - Vinyl, Rain Gutters, Storage
- Foundation Description:Concrete Perimeter
Schools
- High school:Pentucket
- Middle school:Pentucket
- Elementary school:Bagnall
Utilities
- Water:Public
- Sewer:Public Sewer
Finances and disclosures
- Price:$550,000
- Price per sq. ft.:$391.74
- Tax amount:$6,624 (2025)
Features and amenities
- Appliances:Dishwasher, Microwave, Range, Refrigerator
- Laundry features:Dryer Hookup - Dual, Electric Dryer Hookup, Gas Dryer Hookup, In Basement, Washer Hookup
- Amenities:Lighting - Sconce
Parking
- Total parking spaces:5
- Parking description:Garage Door Opener, Off Street, Paved Drive, Under
- Garage:Yes
- Garage spaces:1
New listings near 107 Gardner St
- New
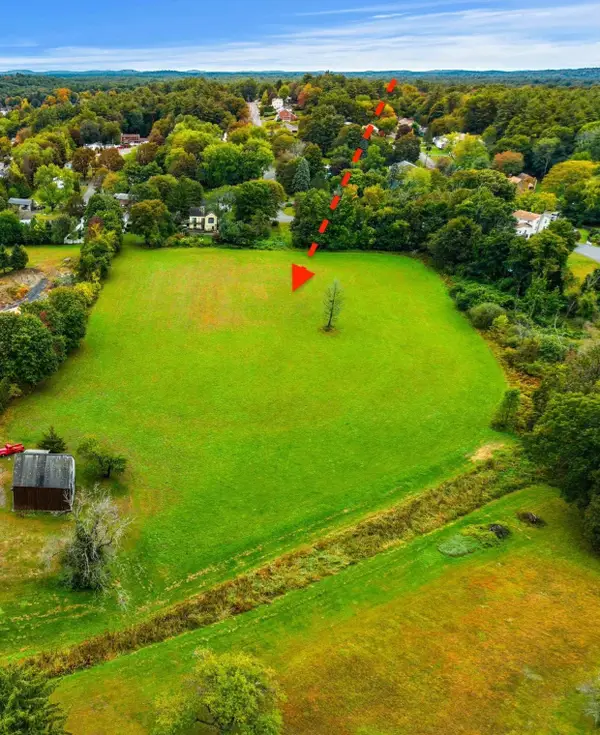 $425,000Active4.6 Acres
0 Briscoe Road, Groveland, MA 01834
MLS# 73585616Listed by: Coldwell Banker Realty - Beverly - Open Sun, 11am to 12:30pmNew
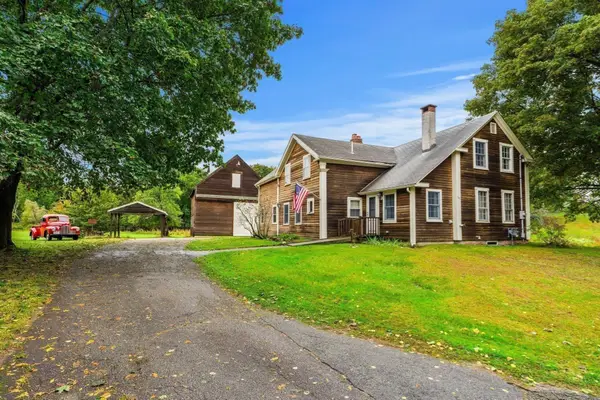 $625,000Active4 beds 3 baths2,086 sq. ft.
55 Garrison St, Groveland, MA 01834
MLS# 73585450Listed by: Coldwell Banker Realty - Beverly - Open Sat, 12:30 to 2pmNew
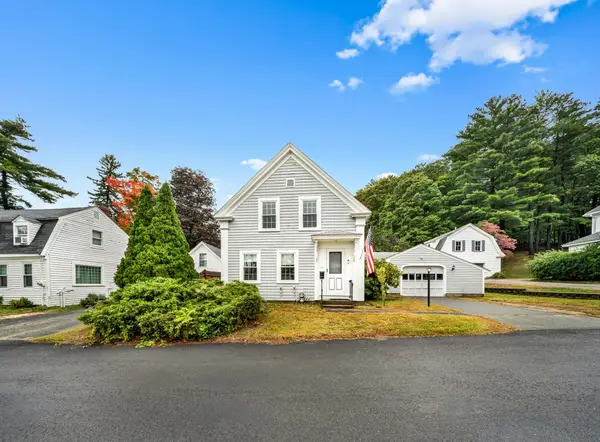 $499,000Active2 beds 2 baths1,029 sq. ft.
40 Elm Park, Groveland, MA 01834
MLS# 73585066Listed by: RE/MAX Bentley's - Open Sat, 12 to 2pmNew
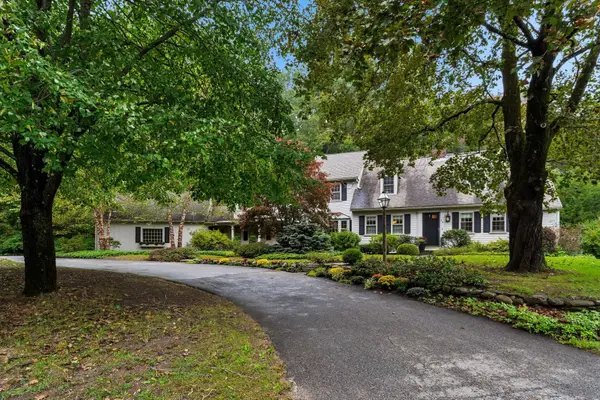 $1,100,000Active6 beds 4 baths3,213 sq. ft.
55 King Street, Groveland, MA 01834
MLS# 73584669Listed by: Realty One Group Nest - Open Sat, 11am to 12:30pmNew
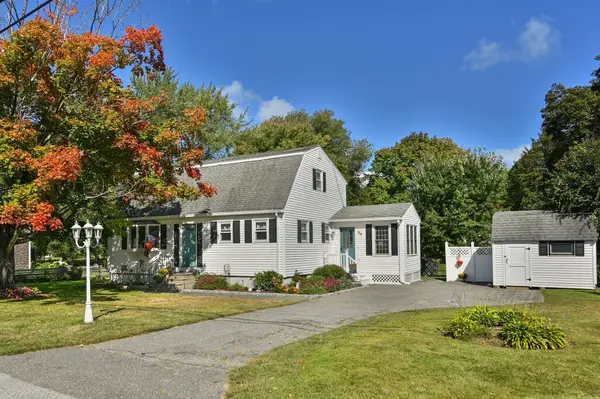 $689,000Active4 beds 2 baths1,895 sq. ft.
9 Parker Rd, Groveland, MA 01834
MLS# 73583959Listed by: Berkshire Hathaway HomeServices Commonwealth Real Estate - Open Sat, 2:30 to 4pmNew
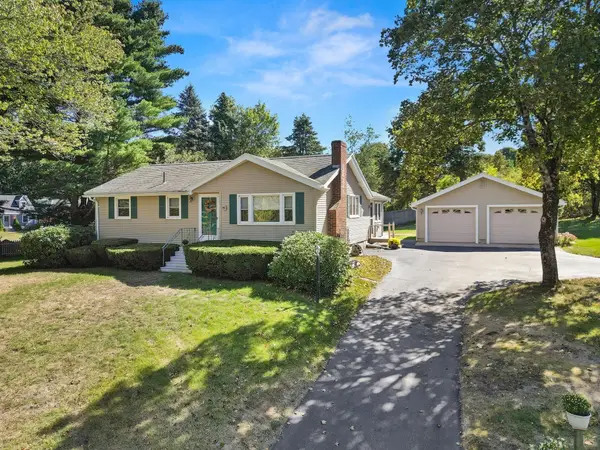 $550,000Active3 beds 1 baths1,182 sq. ft.
163 Center St, Groveland, MA 01834
MLS# 73583829Listed by: Today Real Estate, Inc. - Open Sat, 11am to 1pmNew
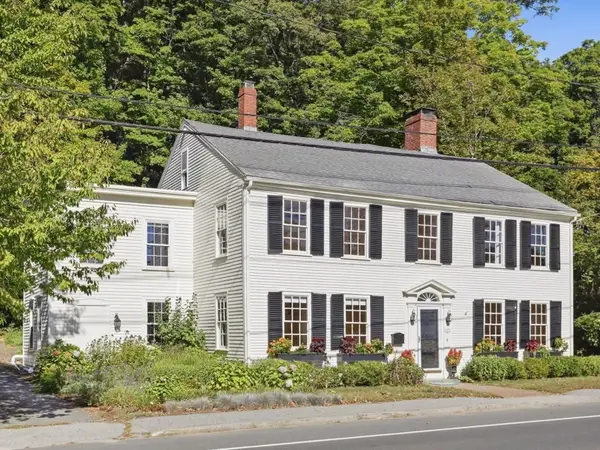 $694,988Active5 beds 2 baths3,210 sq. ft.
249 Main St, Groveland, MA 01834
MLS# 73583732Listed by: Signature Page Real Estate, LLC - Open Sat, 11am to 12:30pmNew
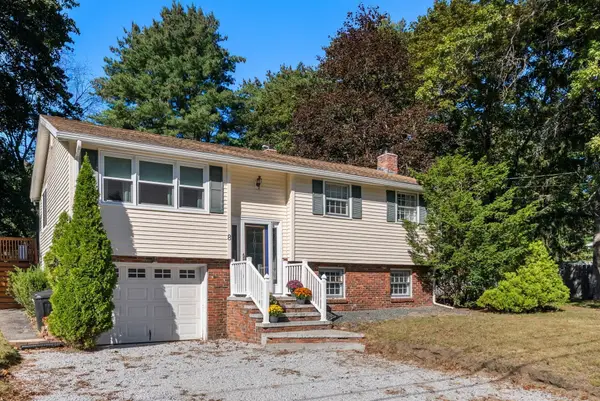 $624,900Active3 beds 2 baths1,706 sq. ft.
8 Yale St, Groveland, MA 01834
MLS# 73582685Listed by: Coldwell Banker Realty - New
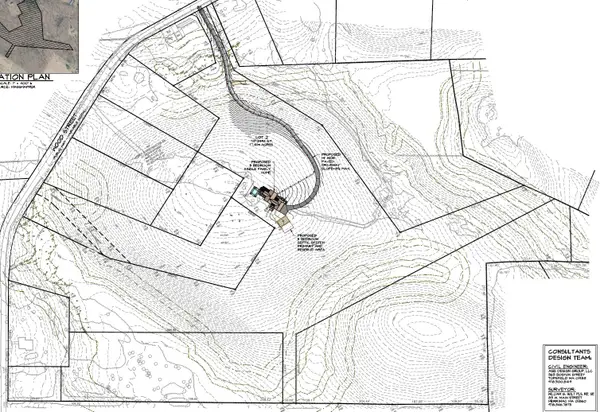 $699,000Active17.16 Acres
37 Wood St, Groveland, MA 01834
MLS# 73582655Listed by: Lawrence H. Ogden


Protect your home and budget from life's surprises with an Assurant Home Warranty, backed by a partner that supports you through every step of homeownership. Explore Plans.
© 2023 - 2026 ERA Franchise Systems LLC. All rights reserved. ERA Franchise Systems LLC fully supports the principles of the Fair Housing Act and the Equal Opportunity Act. ERA, ERA Real Estate powered, and their respective logos are registered service marks of ERA Franchise Systems LLC. Each office is independently owned and operated.