
140 Elm St, Halifax, MA 02338
Local realty services provided by:Cohn & Company ERA Powered
140 Elm St,Halifax, MA 02338
$665,000
- 3 Beds
- 2 Baths
- 1,717 sq. ft.
- Single family
- Active
Upcoming open houses
- Sat, Aug 1511:00 am - 12:30 pm
Listed by: deborah warwick
Office: realty one group dream makers
MLS#:73560575
Source:MLSPIN
Price summary
- Price:$665,000
- Price per sq. ft.:$387.3
About this home
Lovely Farmhouse has so much to offer with 3 Bedrooms, 2 Full Baths and finished walkout basement. Original home was renovated in 2000 and placed on poured concrete foundation. With lots of curb appeal the wrap-around farmer's porch greets you as you enter the home. Updated kitchen with granite counter-tops, new SS appliances, eat in area that leads directly out to huge pressure treated 25x21 deck. First floor boasts 8 ft ceilings, newly updated full bath. Finished lower level with expansive family room, lots of closets for storage, full bathroom, laundry and walkout to backyard. Outdoor space with fenced yard for pets and family with amazing landscaping, surrounded by nature. Trails at Burrage Wildlife Mgt Area located directly across street. Located only 2.5 miles to T station and Halifax Country Club, 6 miles to Bridgwater State. New Roof - 2026, Bathroom 2024, Heating System 2024 and several other new updates - come take a look!
Contact an agent
Home facts
- Year built:1890
- Listing ID #:73560575
- Updated:August 13, 2026 at 10:51 PM
Rooms and interior
- Bedrooms:3
- Total bathrooms:2
- Full bathrooms:2
- Rooms Total:6
- Flooring:Carpet, Hardwood, Tile
- Kitchen Description:Dishwasher, Range
- Basement Description:Finished, Walk-Out Access
- Living area:1,717 sq. ft.
Heating and cooling
- Cooling:Ductless, Window Unit(s)
- Heating:Baseboard, Oil
Structure and exterior
- Roof:Shingle
- Year built:1890
- Building area:1,717 sq. ft.
- Lot area:0.95 Acres
- Lot Features:Cleared
- Architectural Style:Farmhouse
- Exterior Features:Deck - Wood, Porch, Rain Gutters
- Foundation Description:Concrete Perimeter
Utilities
- Water:Public
- Sewer:Private Sewer
Finances and disclosures
- Price:$665,000
- Price per sq. ft.:$387.3
- Tax amount:$6,991 (2026)
Features and amenities
- Appliances:Dishwasher, Dryer, Range, Washer
- Laundry features:Dryer, Electric Dryer Hookup, Washer, Washer Hookup
Parking
- Total parking spaces:6
- Parking description:Paved, Paved Drive
New listings near 140 Elm St
- Open Sat, 11am to 1pmNew
 $425,000Active3 beds 1 baths880 sq. ft.
35 Ocean Ave, Halifax, MA 02341
MLS# 73563482Listed by: JM Realty Group - Open Sat, 11am to 1pmNew
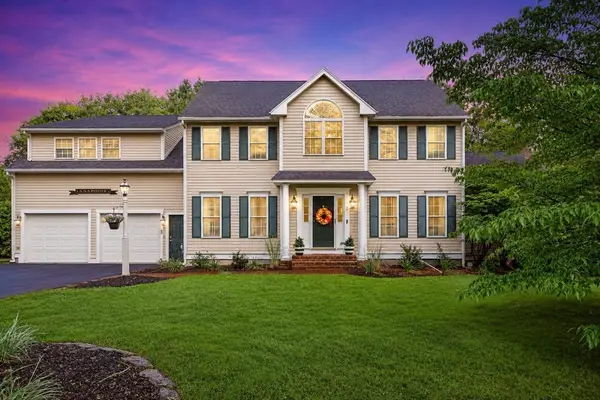 $899,990Active4 beds 5 baths2,729 sq. ft.
2 Sherwood, Halifax, MA 02338
MLS# 73562229Listed by: Keller Williams Realty Signature Properties - Open Sat, 1 to 2:30pmNew
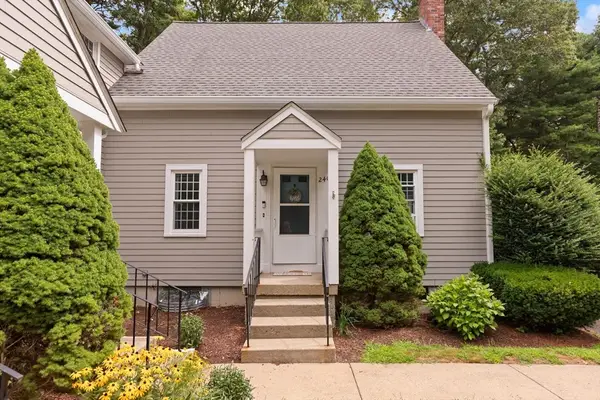 $389,000Active2 beds 2 baths1,188 sq. ft.
240 Twin Lakes Dr #240, Halifax, MA 02338
MLS# 73561720Listed by: Coldwell Banker Realty - Plymouth - New
 $379,900Active2 beds 2 baths1,188 sq. ft.
438 Twin Lakes Drive #438, Halifax, MA 02338
MLS# 73559833Listed by: William Raveis R.E. & Home Services - New
 $679,000Active3 beds 2 baths1,069 sq. ft.
101 Annawon Dr, Halifax, MA 02338
MLS# 73559000Listed by: Thumbprint Realty, LLC - New
 $360,000Active2 beds 2 baths974 sq. ft.
12 Lydon Ln #C2, Halifax, MA 02338
MLS# 73558677Listed by: Keller Williams Realty Colonial Partners - New
 $225,000Active2 beds 1 baths1,028 sq. ft.
5 Sycamore Drive, Halifax, MA 02338
MLS# 73558458Listed by: William Raveis R.E. & Homes Services  $349,900Active2 beds 2 baths958 sq. ft.
4 Lydon Lane #B1-4, Halifax, MA 02338
MLS# 73557374Listed by: Keller Williams Realty Signature Properties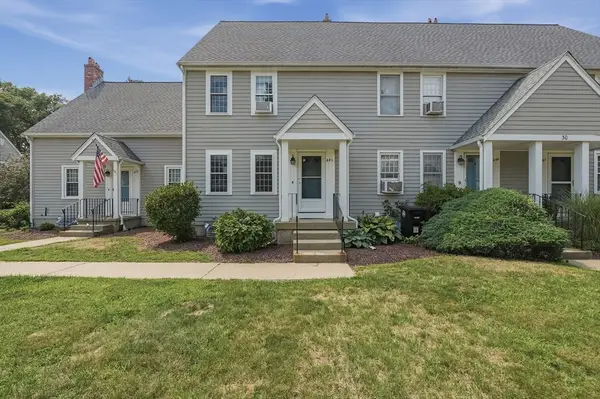 $375,000Active2 beds 2 baths1,400 sq. ft.
441 Twin Lakes Drive #441, Halifax, MA 02338
MLS# 73556659Listed by: Lamacchia Realty, Inc.


Protect your home and budget from life's surprises with an Assurant Home Warranty, backed by a partner that supports you through every step of homeownership. Explore Plans.
© 2023 - 2026 ERA Franchise Systems LLC. All rights reserved. ERA Franchise Systems LLC fully supports the principles of the Fair Housing Act and the Equal Opportunity Act. ERA, ERA Real Estate powered, and their respective logos are registered service marks of ERA Franchise Systems LLC. Each office is independently owned and operated.