
438 Twin Lakes Drive #438, Halifax, MA 02338
Local realty services provided by:ERA Key Realty Services
438 Twin Lakes Drive #438,Halifax, MA 02338
$379,900
- 2 Beds
- 2 Baths
- 1,188 sq. ft.
- Condominium
- Active
Listed by: gretchen eggers
Office: william raveis r.e. & home services
MLS#:73559833
Source:MLSPIN
Price summary
- Price:$379,900
- Price per sq. ft.:$319.78
- Monthly HOA dues:$444
About this home
What if your next home checked every box? Affordability. Privacy. Low-maintenance living. Beach access and a location that's perfect for commuting. Welcome to Twin Lakes. This Cape-style end unit offers the perfect blend of comfort, charm, and convenience—all for under $400,000. Step inside and you'll immediately feel at home. The inviting butcher block kitchen opens to a spacious dining area, while the sun-filled living room features a cozy fireplace and sliders leading to your recently renovated private deck—perfect for morning coffee, summer dinners, or simply unwinding after a long day. Upstairs, you'll find two generously sized bedrooms, including a beautiful primary with soaring cathedral ceilings and a charming Juliet balcony. A refreshed full bath with a double vanity, linen closet, along with a spacious second bedroom, complete the second floor. Need extra space? The partially finished lower level is ready to become whatever you need—a family room, home office, fitness space, playroom, or guest retreat. But what truly makes life at Twin Lakes special is what awaits just outside your door. Private beach access is only a short stroll away, making it easy to spend your days kayaking, paddleboarding, swimming, or simply relaxing by the water. As an end unit, you'll enjoy added privacy, abundant natural light, and a peaceful setting. With the condominium association handling exterior maintenance, you'll spend less time working on your home and more time enjoying it. Conveniently located near the Halifax Commuter Rail, shopping, restaurants, and everyday conveniences, this move-in-ready home offers more than just a place to live—it offers a lifestyle. All that's missing is you. Welcome Home....
Contact an agent
Home facts
- Year built:1987
- Listing ID #:73559833
- Updated:August 13, 2026 at 11:08 AM
Rooms and interior
- Bedrooms:2
- Total bathrooms:2
- Full bathrooms:1
- Half bathrooms:1
- Rooms Total:5
- Flooring:Carpet, Laminate
- Dining Description:Vinyl
- Kitchen Description:Dishwasher, Flooring - Vinyl, Range, Refrigerator
- Living area:1,188 sq. ft.
Heating and cooling
- Cooling:1 Cooling Zone, Central Air
- Heating:Baseboard, Oil
- Central air:Yes
Structure and exterior
- Roof:Shingle
- Year built:1987
- Building area:1,188 sq. ft.
- Construction Materials:Frame
- Exterior Features:Balcony, Deck, Tennis Court(s)
Utilities
- Water:Public
- Sewer:Private Sewer
Finances and disclosures
- Price:$379,900
- Price per sq. ft.:$319.78
- Tax amount:$4,692 (2024)
Features and amenities
- Appliances:Dishwasher, Dryer, Range, Refrigerator, Washer
- Laundry features:Dryer, Electric Dryer Hookup, In Basement, In Unit, Washer, Washer Hookup
- Amenities:Closet, Slider, Tennis Court(s)
Parking
- Total parking spaces:2
- Parking description:Assigned
New listings near 438 Twin Lakes Drive #438
- New
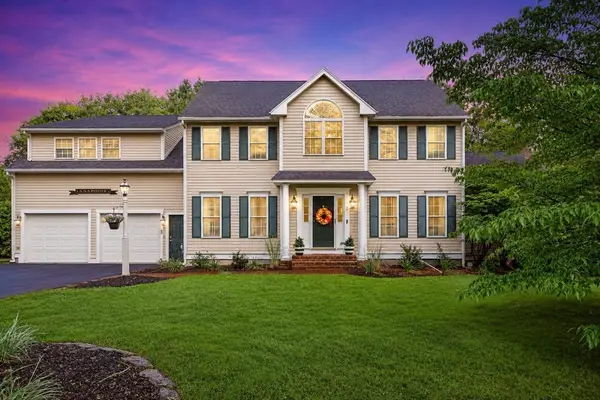 $899,990Active4 beds 5 baths2,729 sq. ft.
2 Sherwood, Halifax, MA 02338
MLS# 73562229Listed by: Keller Williams Realty Signature Properties - Open Sat, 1 to 2:30pmNew
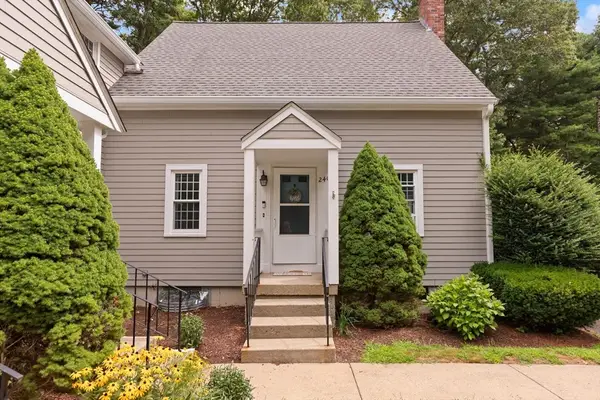 $389,000Active2 beds 2 baths1,188 sq. ft.
240 Twin Lakes Dr #240, Halifax, MA 02338
MLS# 73561720Listed by: Coldwell Banker Realty - Plymouth - Open Sat, 11am to 12:30pmNew
 $665,000Active3 beds 2 baths1,717 sq. ft.
140 Elm St, Halifax, MA 02338
MLS# 73560575Listed by: Realty One Group Dream Makers - New
 $679,000Active3 beds 2 baths1,069 sq. ft.
101 Annawon Dr, Halifax, MA 02338
MLS# 73559000Listed by: Thumbprint Realty, LLC - New
 $360,000Active2 beds 2 baths974 sq. ft.
12 Lydon Ln #C2, Halifax, MA 02338
MLS# 73558677Listed by: Keller Williams Realty Colonial Partners - New
 $225,000Active2 beds 1 baths1,028 sq. ft.
5 Sycamore Drive, Halifax, MA 02338
MLS# 73558458Listed by: William Raveis R.E. & Homes Services  $349,900Active2 beds 2 baths958 sq. ft.
4 Lydon Lane #B1-4, Halifax, MA 02338
MLS# 73557374Listed by: Keller Williams Realty Signature Properties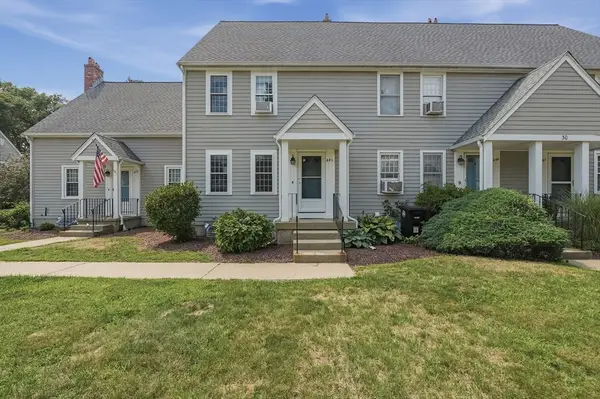 $375,000Active2 beds 2 baths1,400 sq. ft.
441 Twin Lakes Drive #441, Halifax, MA 02338
MLS# 73556659Listed by: Lamacchia Realty, Inc.- Open Sun, 1 to 3pm
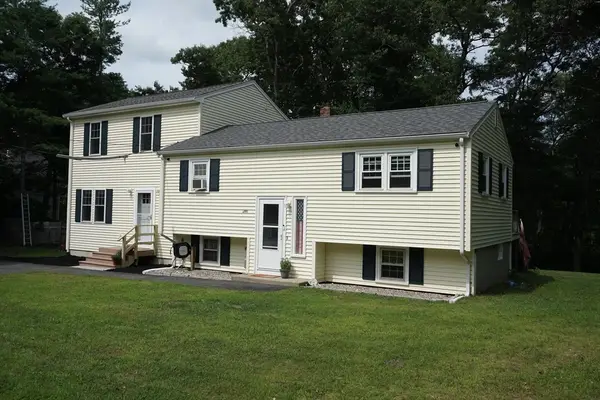 $674,999Active4 beds 2 baths1,813 sq. ft.
295 Oak St, Halifax, MA 02338
MLS# 73556022Listed by: Fabroski Realty Group


Protect your home and budget from life's surprises with an Assurant Home Warranty, backed by a partner that supports you through every step of homeownership. Explore Plans.
© 2023 - 2026 ERA Franchise Systems LLC. All rights reserved. ERA Franchise Systems LLC fully supports the principles of the Fair Housing Act and the Equal Opportunity Act. ERA, ERA Real Estate powered, and their respective logos are registered service marks of ERA Franchise Systems LLC. Each office is independently owned and operated.