
240 Twin Lakes Dr #240, Halifax, MA 02338
Local realty services provided by:ERA Key Realty Services
240 Twin Lakes Dr #240,Halifax, MA 02338
$389,000
- 2 Beds
- 2 Baths
- 1,188 sq. ft.
- Condominium
- Active
Upcoming open houses
- Sat, Aug 1501:00 pm - 02:30 pm
- Sun, Aug 1610:30 am - 12:00 pm
Listed by: valerie ribeiro
Office: coldwell banker realty - plymouth
MLS#:73561720
Source:MLSPIN
Price summary
- Price:$389,000
- Price per sq. ft.:$327.44
- Monthly HOA dues:$444
About this home
Beautifully updated 2 bedroom, 1.5 bath townhouse style condominium. This home is move in ready with low maintenance luxury vinyl plank throughout and fresh paint. The kitchen and dining room are open concept. The first floor bath was updated in 2022. Large front to back living room with a slider out to a PRIVATE deck and backyard area. There are two generous sized bedrooms upstairs with large closets. The full bath has a beautiful double sink vanity with quartz countertop. The windows were all replaced in 10/21. The dry basement has fresh white beadboard walls and a drop ceiling, just waiting for your finishing touches! This is a prime spot within the community, without shared walls and a very private deck and backyard space - come check it out at open house Saturday 1-2:30 and Sunday 10:30-12!
Contact an agent
Home facts
- Year built:1985
- Listing ID #:73561720
- Updated:August 13, 2026 at 11:08 AM
Rooms and interior
- Bedrooms:2
- Total bathrooms:2
- Full bathrooms:1
- Half bathrooms:1
- Rooms Total:5
- Dining Description:Vinyl
- Kitchen Description:Dishwasher, Flooring - Vinyl, Range, Range Hood, Refrigerator
- Living area:1,188 sq. ft.
Heating and cooling
- Cooling:Window Unit(s)
- Heating:Baseboard, Oil
Structure and exterior
- Roof:Shingle
- Year built:1985
- Building area:1,188 sq. ft.
- Construction Materials:Frame
- Exterior Features:Deck, Tennis Court(s)
Schools
- High school:Silver Lake
- Middle school:Silver Lake
- Elementary school:Halifax Elementary
Utilities
- Water:Public
- Sewer:Private Sewer
Finances and disclosures
- Price:$389,000
- Price per sq. ft.:$327.44
- Tax amount:$4,512 (2025)
Features and amenities
- Appliances:Dishwasher, Dryer, Range, Range Hood, Refrigerator, Washer
- Laundry features:Dryer, Electric Dryer Hookup, In Unit, Washer, Washer Hookup
Parking
- Total parking spaces:2
- Parking description:Assigned, Guest, Off Street, Paved
New listings near 240 Twin Lakes Dr #240
- New
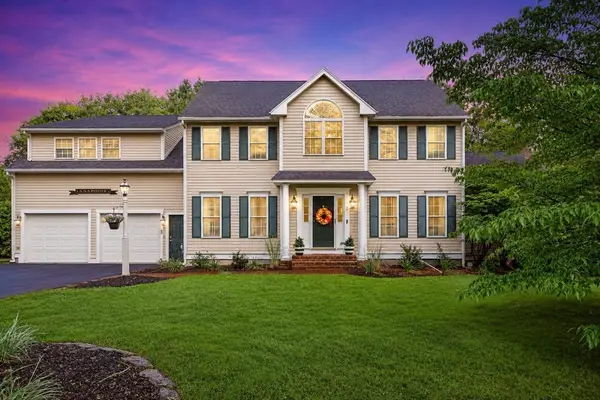 $899,990Active4 beds 5 baths2,729 sq. ft.
2 Sherwood, Halifax, MA 02338
MLS# 73562229Listed by: Keller Williams Realty Signature Properties - Open Sat, 11am to 12:30pmNew
 $665,000Active3 beds 2 baths1,717 sq. ft.
140 Elm St, Halifax, MA 02338
MLS# 73560575Listed by: Realty One Group Dream Makers - New
 $379,900Active2 beds 2 baths1,188 sq. ft.
438 Twin Lakes Drive #438, Halifax, MA 02338
MLS# 73559833Listed by: William Raveis R.E. & Home Services - New
 $679,000Active3 beds 2 baths1,069 sq. ft.
101 Annawon Dr, Halifax, MA 02338
MLS# 73559000Listed by: Thumbprint Realty, LLC - New
 $360,000Active2 beds 2 baths974 sq. ft.
12 Lydon Ln #C2, Halifax, MA 02338
MLS# 73558677Listed by: Keller Williams Realty Colonial Partners - New
 $225,000Active2 beds 1 baths1,028 sq. ft.
5 Sycamore Drive, Halifax, MA 02338
MLS# 73558458Listed by: William Raveis R.E. & Homes Services  $349,900Active2 beds 2 baths958 sq. ft.
4 Lydon Lane #B1-4, Halifax, MA 02338
MLS# 73557374Listed by: Keller Williams Realty Signature Properties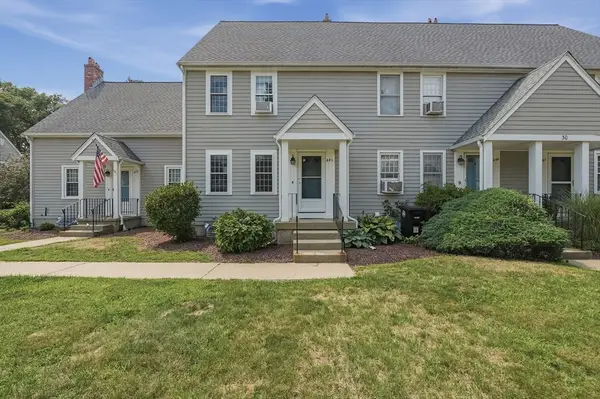 $375,000Active2 beds 2 baths1,400 sq. ft.
441 Twin Lakes Drive #441, Halifax, MA 02338
MLS# 73556659Listed by: Lamacchia Realty, Inc.- Open Sun, 1 to 3pm
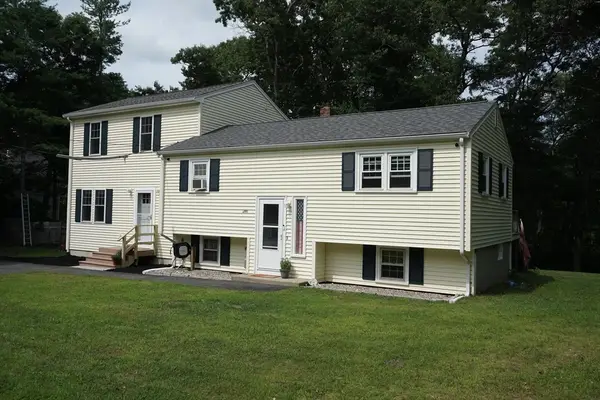 $674,999Active4 beds 2 baths1,813 sq. ft.
295 Oak St, Halifax, MA 02338
MLS# 73556022Listed by: Fabroski Realty Group


Protect your home and budget from life's surprises with an Assurant Home Warranty, backed by a partner that supports you through every step of homeownership. Explore Plans.
© 2023 - 2026 ERA Franchise Systems LLC. All rights reserved. ERA Franchise Systems LLC fully supports the principles of the Fair Housing Act and the Equal Opportunity Act. ERA, ERA Real Estate powered, and their respective logos are registered service marks of ERA Franchise Systems LLC. Each office is independently owned and operated.