
80 Cedarwood Road, Hanover, MA 02339
Local realty services provided by:Cohn & Company ERA Powered
80 Cedarwood Road,Hanover, MA 02339
$699,000
- 4 Beds
- 2 Baths
- 1,826 sq. ft.
- Single family
- Active
Listed by: joan sullivan
Office: keller williams realty signature properties
MLS#:73565985
Source:MLSPIN
Price summary
- Price:$699,000
- Price per sq. ft.:$382.8
About this home
FINAL OFFER DUE BY 11 AM, TUESDAY, AUGUST 25. For the first time in more than 50 years, an exceptional opportunity awaits in one of Hanover's most sought-after neighborhoods. Built in 1975 and lovingly maintained by its original owners, this well-cared-for raised ranch is ready for its next chapter. The main level offers a spacious living room with a wood-burning fireplace, a dining room with a slider leading to the deck, and three generously sized bedrooms, all featuring beautiful hardwood flooring. The kitchen provides ample amount of cabinetry and is spacious enough for a cozy eat-in area. A full bath completes the main floor. The finished lower level expands your living space with a large family room featuring a beautiful bar with sink, built in microwave and built in mini-fridge, as well as fireplace, wood-burning stove, and a slider to the backyard. An additional finished space was used as a bedroom yet offers endless flexibility as a home office, gym, craft room, playroom or whatever fits your lifestyle. This level also includes a full bath, laundry/utility room, and storage/workshop area. Step outside to enjoy the private backyard, complete with a built-in grilling area and a storage shed for all your lawn and gardening essentials. There is also an oversized one-car detached garage with a workbench and storage space too! Ideally located just minutes from Hanover Crossing, shopping, restaurants, and major highways, this home offers the perfect combination of comfort, convenience, and timeless appeal. As an added bonus, the seller will install a brand-new 4 bedroom septic system prior to closing, giving the next owner added peace of mind. Don't miss your chance to create your own memories in this cherished home....
Contact an agent
Home facts
- Year built:1975
- Listing ID #:73565985
- Updated:August 25, 2026 at 11:02 AM
Rooms and interior
- Bedrooms:4
- Total bathrooms:2
- Full bathrooms:2
- Rooms Total:10
- Flooring:Carpet, Flooring - Wall to Wall Carpet, Tile, Vinyl, Wood
- Dining Description:Slider, Wood
- Kitchen Description:Ceiling Fan(s), Dishwasher, Flooring - Vinyl, Range, Refrigerator
- Basement Description:Full, Interior Entry, Partially Finished, Walk-Out Access
- Living area:1,826 sq. ft.
Heating and cooling
- Heating:Electric, Electric Baseboard
Structure and exterior
- Roof:Shingle
- Year built:1975
- Building area:1,826 sq. ft.
- Lot area:0.81 Acres
- Lot Features:Level
- Architectural Style:Raised Ranch
- Construction Materials:Frame
- Exterior Features:Deck - Wood, Patio
- Foundation Description:Concrete Perimeter
Schools
- High school:Hanover High School
- Middle school:Hanover Middle School
- Elementary school:Cedar / Center
Utilities
- Water:Public
- Sewer:Private Sewer
Finances and disclosures
- Price:$699,000
- Price per sq. ft.:$382.8
- Tax amount:$8,645 (2026)
Features and amenities
- Appliances:Dishwasher, Dryer, Range, Refrigerator, Washer
- Laundry features:Dryer, Electric Dryer Hookup, In Basement, Washer
- Amenities:Closet
Parking
- Total parking spaces:7
- Parking description:Detached, Off Street, Paved Drive, Workshop in Garage
- Garage:Yes
- Garage spaces:1
New listings near 80 Cedarwood Road
- Open Fri, 11am to 1pmNew
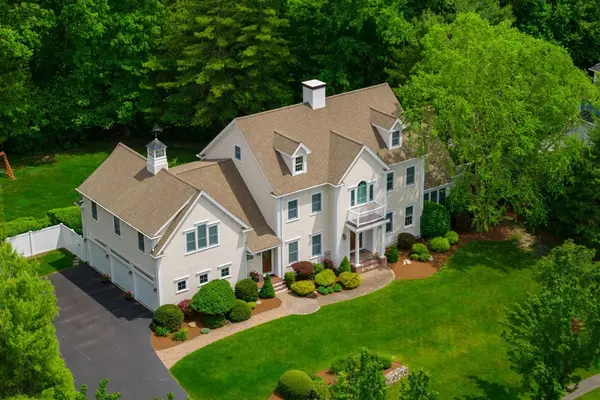 $1,850,000Active5 beds 5 baths6,112 sq. ft.
36 Stone Meadow Ln, Hanover, MA 02339
MLS# 73567424Listed by: Keller Williams Realty Signature Properties - New
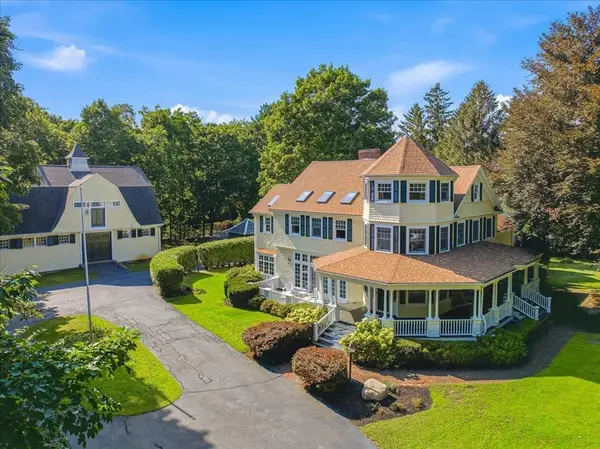 $2,095,000Active4 beds 3 baths5,114 sq. ft.
78 Washington Street, Hanover, MA 02339
MLS# 73566550Listed by: David R. Delaney, Esq. 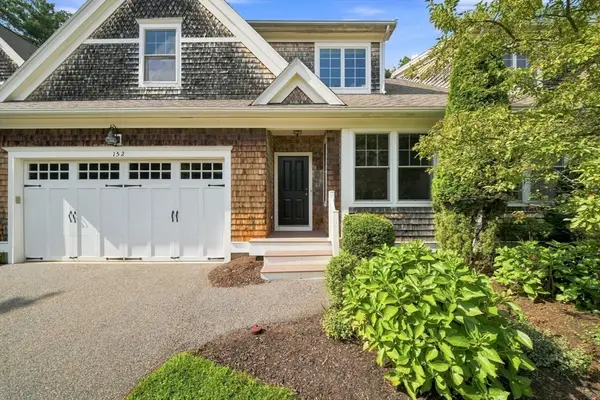 $750,000Active2 beds 3 baths2,417 sq. ft.
152 Spring Meadow Ln #152, Hanover, MA 02339
MLS# 73562085Listed by: South Shore Sotheby's International Realty $745,000Active4 beds 2 baths2,370 sq. ft.
277 East St, Hanover, MA 02339
MLS# 73562848Listed by: William Raveis R.E. & Home Services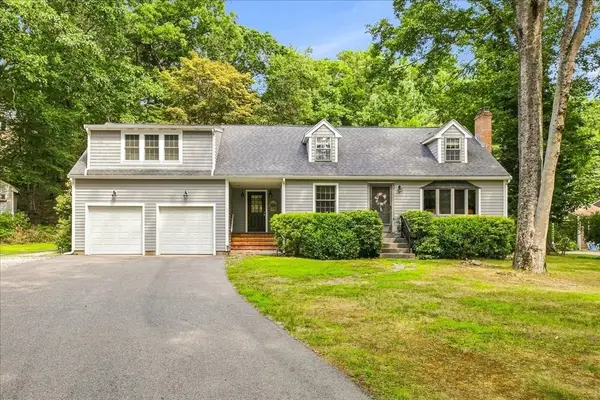 $839,900Active4 beds 3 baths2,021 sq. ft.
259 Water St, Hanover, MA 02339
MLS# 73562539Listed by: William Raveis R.E. & Home Services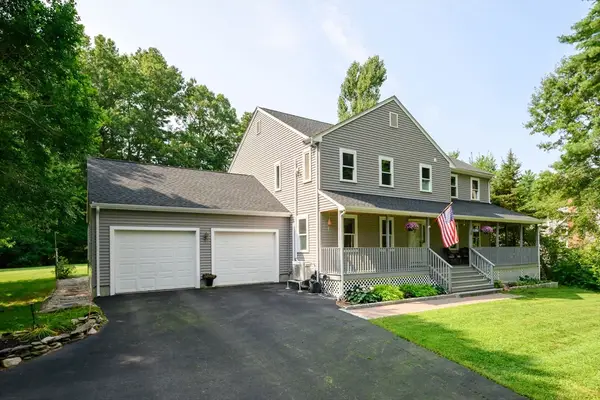 $1,199,900Active4 beds 3 baths2,564 sq. ft.
89 Manns Drive, Hanover, MA 02339
MLS# 73562039Listed by: William Raveis R.E. & Home Services $799,000Active4 beds 2 baths2,088 sq. ft.
450 King St, Hanover, MA 02339
MLS# 73561902Listed by: Coldwell Banker Realty - Scituate $709,000Active3 beds 2 baths1,490 sq. ft.
318 Circuit St, Hanover, MA 02339
MLS# 73561711Listed by: Coldwell Banker Realty - Norwell - Hanover Regional Office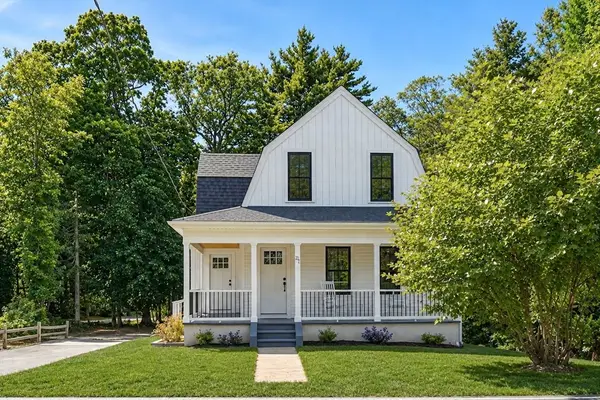 $899,000Active3 beds 2 baths1,168 sq. ft.
21 King Street, Hanover, MA 02339
MLS# 73560744Listed by: Conway - Scituate


Protect your home and budget from life's surprises with an Assurant Home Warranty, backed by a partner that supports you through every step of homeownership. Explore Plans.
© 2023 - 2026 ERA Franchise Systems LLC. All rights reserved. ERA Franchise Systems LLC fully supports the principles of the Fair Housing Act and the Equal Opportunity Act. ERA, ERA Real Estate powered, and their respective logos are registered service marks of ERA Franchise Systems LLC. Each office is independently owned and operated.