
10 Great Cedar Dr #10, Hanson, MA 02341
Local realty services provided by:ERA M. Connie Laplante Real Estate
10 Great Cedar Dr #10,Hanson, MA 02341
$455,000
- 2 Beds
- 2 Baths
- 1,381 sq. ft.
- Condominium
- Active
Upcoming open houses
- Sun, Oct 2502:00 pm - 04:00 pm
Listed by: samuel horton
Office: boston connect real estate
MLS#:73593834
Source:MLSPIN
Price summary
- Price:$455,000
- Price per sq. ft.:$329.47
- Monthly HOA dues:$387
About this home
An inviting front porch welcomes you to this end-unit townhouse, built in 2015 and conveniently located near Hanson’s commuter rail station. The main level brings together a spacious living room, dining area, and kitchen with warm wood flooring throughout. Stone countertops, stainless steel appliances, a breakfast bar, and pendant lighting complement the kitchen, while direct access to the rear deck makes outdoor dining an easy extension of the space. A half bath completes the first floor. Upstairs, two generously sized bedrooms feature ceiling fans and ample closet space, with a full bath nearby. A walkout basement provides laundry and storage space outside the stated 1,381 square feet of living area. Natural gas heat, central air, and two parking spaces add everyday convenience. Nearby shopping, dining, and Route 27 complement access to Hanson station’s Kingston Line service to South Station, while Burrage Pond Wildlife Management Area offers trails and outdoor recreation close to home....
Contact an agent
Home facts
- Year built:2015
- Listing ID #:73593834
- Updated:October 24, 2026 at 11:28 AM
Rooms and interior
- Bedrooms:2
- Total bathrooms:2
- Full bathrooms:1
- Half bathrooms:1
- Rooms Total:4
- Flooring:Bamboo, Carpet, Laminate, Tile
- Dining Description:Hardwood
- Kitchen Description:Cabinets - Upgraded, Countertops - Stone/Granite/Solid, Countertops - Upgraded, Deck - Exterior, Dishwasher, Exterior Access, Flooring - Hardwood, Lighting - Pendant, Microwave, Range, Recessed Lighting, Refrigerator, Stainless Steel Appliances
- Living area:1,381 sq. ft.
Heating and cooling
- Cooling:1 Cooling Zone, Central Air
- Heating:Forced Air, Natural Gas
- Central air:Yes
Structure and exterior
- Roof:Shingle
- Year built:2015
- Building area:1,381 sq. ft.
- Construction Materials:Frame
- Exterior Features:Deck, Porch
Schools
- High school:Whitman Hanson
- Middle school:Hanson Middle
- Elementary school:Indian Head
Utilities
- Water:Public
- Sewer:Private Sewer
Finances and disclosures
- Price:$455,000
- Price per sq. ft.:$329.47
- Tax amount:$5,274 (2026)
Features and amenities
- Appliances:Dishwasher, Microwave, Range, Refrigerator
- Laundry features:Electric Dryer Hookup, In Basement, In Unit
Parking
- Total parking spaces:2
- Parking description:Deeded, Off Street, Paved
New listings near 10 Great Cedar Dr #10
- Open Sun, 1 to 3pmNew
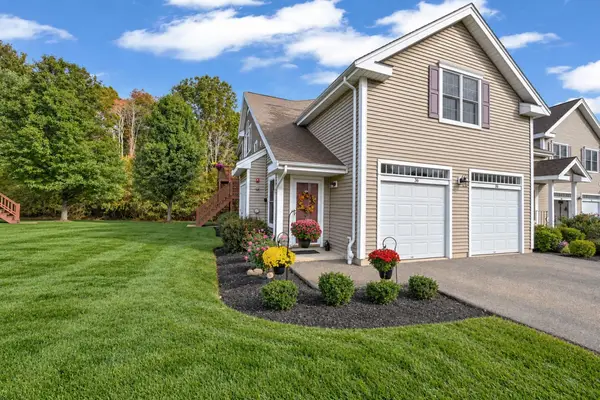 $569,000Active2 beds 2 baths1,814 sq. ft.
902 Main St #36, Hanson, MA 02341
MLS# 73594253Listed by: Conway - Hanover - New
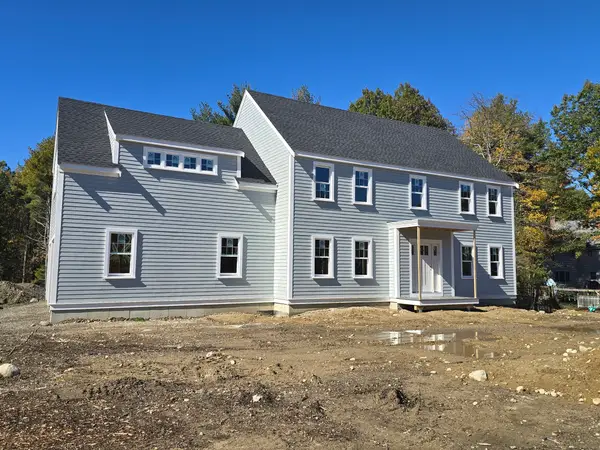 $999,000Active4 beds 3 baths2,739 sq. ft.
1 Harvard Road, Hanson, MA 02341
MLS# 73592620Listed by: Ellis Residential Group - Open Sun, 11:30am to 1pmNew
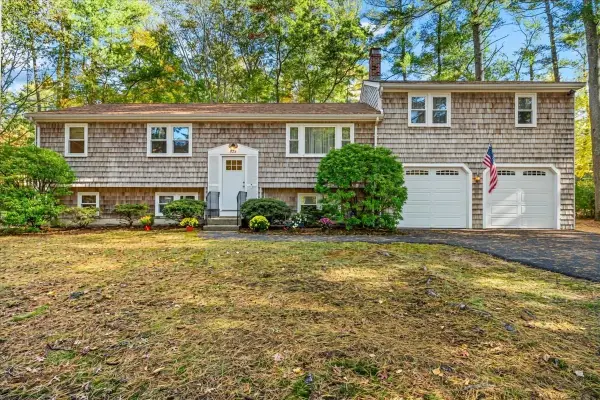 $750,000Active5 beds 2 baths1,818 sq. ft.
528 Spring St, Hanson, MA 02341
MLS# 73592314Listed by: Kelly Real Estate Services, LLC - New
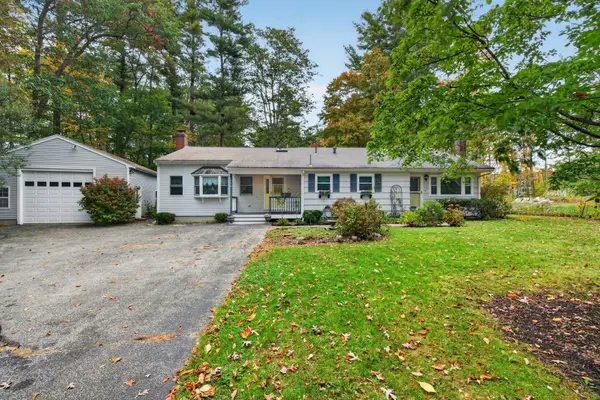 $599,999Active3 beds 2 baths1,887 sq. ft.
558 Spring St, Hanson, MA 02341
MLS# 73591219Listed by: Access - New
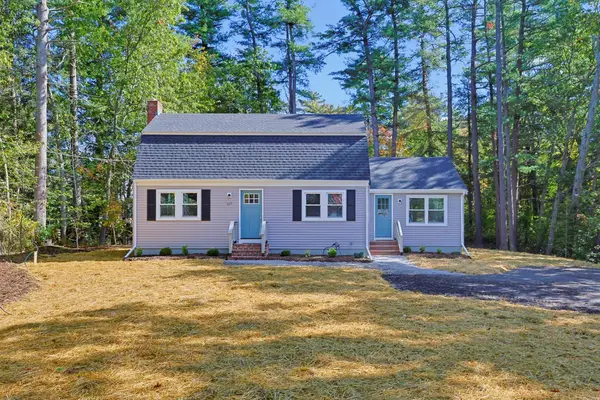 $699,900Active3 beds 2 baths1,747 sq. ft.
127 Crescent Pl, Hanson, MA 02341
MLS# 73591006Listed by: Moor Realty Group - New
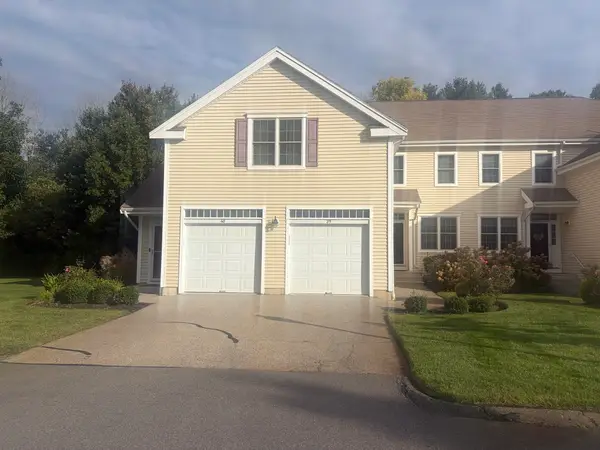 $325,655Active2 beds 2 baths1,371 sq. ft.
902 Main St #39, Hanson, MA 02341
MLS# 73590209Listed by: Germaine Realty LLC 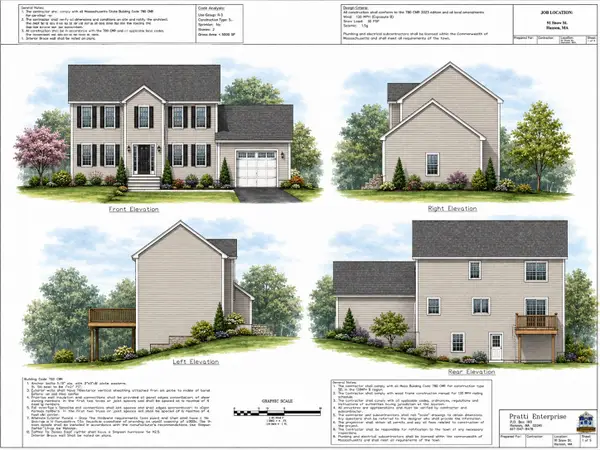 $729,900Active3 beds 2 baths1,672 sq. ft.
Lot C Snow St, Hanson, MA 02341
MLS# 73589461Listed by: Hatherly Realty $360,000Active4.47 Acres
495 West Washington, Hanson, MA 02341
MLS# 73589231Listed by: Droukas Real Estate- Open Sun, 1 to 3pm
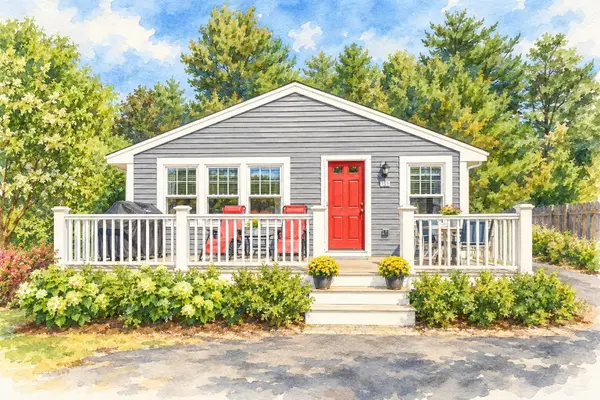 $525,000Active3 beds 2 baths1,248 sq. ft.
156 Main Street, Hanson, MA 02341
MLS# 73588602Listed by: Boston Connect Real Estate


Protect your home and budget from life's surprises with an Assurant Home Warranty, backed by a partner that supports you through every step of homeownership. Explore Plans.
© 2023 - 2026 ERA Franchise Systems LLC. All rights reserved. ERA Franchise Systems LLC fully supports the principles of the Fair Housing Act and the Equal Opportunity Act. ERA, ERA Real Estate powered, and their respective logos are registered service marks of ERA Franchise Systems LLC. Each office is independently owned and operated.