
558 Spring St, Hanson, MA 02341
Local realty services provided by:ERA Key Realty Services
558 Spring St,Hanson, MA 02341
$599,999
- 3 Beds
- 2 Baths
- 1,887 sq. ft.
- Single family
- Active
Upcoming open houses
- Sat, Oct 1712:00 pm - 02:00 pm
Listed by: suzanne nguyen, ryan gee
Office: access
MLS#:73591219
Source:MLSPIN
Price summary
- Price:$599,999
- Price per sq. ft.:$317.96
About this home
OPEN HOUSE: Fri 530-7PM & Sat 12-2PM. Home isn’t just a place you find. It’s a feeling. This oversized 3 bedroom, 1.5 bath front to back split sits on nearly an acre with mature gardens, room to roam, and the kind of quiet that makes coming home feel like a deep breath. Step inside to a sun filled family room with soaring cathedral ceilings, recessed lighting, and a fireplace with a gorgeous mantel that invites you to stay a while. A convenient half bath is just steps away. The updated kitchen features a tiled backsplash, Corian counters, an island, stainless appliances, and a gas range. It’s the place where everyday moments turn into memories. A second fireplace glows in the vaulted dining room, perfect for long dinners and slow conversations. Upstairs, the spa-style bath offers a Jacuzzi tub, a separate walk-in shower, and an automatic skylight so you can unwind beneath the sky. A third bedroom in the finished walkout lower level gives you flexible space for guests, a home office, or a private retreat. Two zone gas heat and cooling, plus a brand new tankless water heater, keep things comfortable all year. Outside, start your mornings with coffee on the sprawling composite deck with built-in bench seating. The 32' x 24' detached garage has room for vehicles, the projects you love, and the dreams still ahead, including potential ADU use. All just minutes from highway access and about 8 minutes from the Abington commuter rail. Wherever the day takes you, this one will carry you home....
Contact an agent
Home facts
- Year built:1970
- Listing ID #:73591219
- Updated:October 17, 2026 at 11:19 AM
Rooms and interior
- Bedrooms:3
- Total bathrooms:2
- Full bathrooms:1
- Half bathrooms:1
- Rooms Total:6
- Flooring:Carpet, Hardwood, Tile
- Kitchen Description:Dishwasher, Freezer, Microwave, Range, Refrigerator
- Basement Description:Partially Finished, Sump Pump, Walk-Out Access
- Living area:1,887 sq. ft.
Heating and cooling
- Cooling:2 Cooling Zones, Central Air
- Heating:Forced Air, Natural Gas
- Central air:Yes
Structure and exterior
- Roof:Shingle
- Year built:1970
- Building area:1,887 sq. ft.
- Lot area:0.96 Acres
- Lot Features:Level
- Construction Materials:Frame
- Exterior Features:Deck - Composite, Porch
- Foundation Description:Concrete Perimeter
Utilities
- Water:Public
- Sewer:Private Sewer
Finances and disclosures
- Price:$599,999
- Price per sq. ft.:$317.96
- Tax amount:$7,762 (2026)
Features and amenities
- Appliances:Dishwasher, Dryer, Freezer, Microwave, Range, Refrigerator, Washer
- Laundry features:Dryer, Gas Dryer Hookup, Washer
Parking
- Total parking spaces:13
- Parking description:Detached, Off Street
- Garage:Yes
- Garage spaces:4
New listings near 558 Spring St
- New
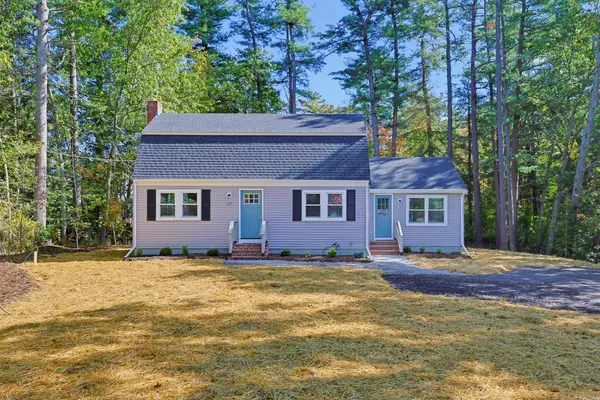 $699,900Active3 beds 2 baths1,747 sq. ft.
127 Crescent Pl, Hanson, MA 02341
MLS# 73591006Listed by: Moor Realty Group - New
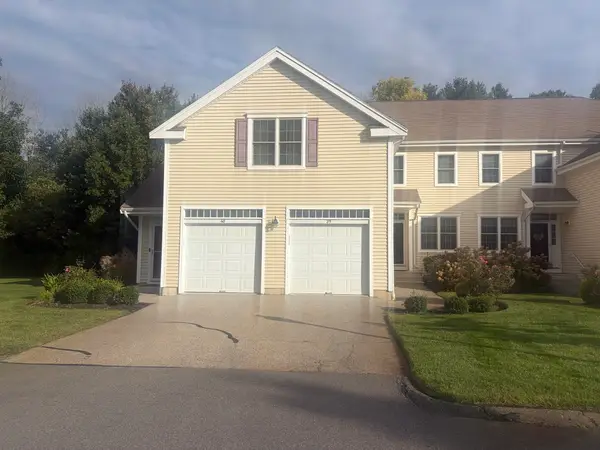 $325,655Active2 beds 2 baths1,371 sq. ft.
902 Main St #39, Hanson, MA 02341
MLS# 73590209Listed by: Germaine Realty LLC - New
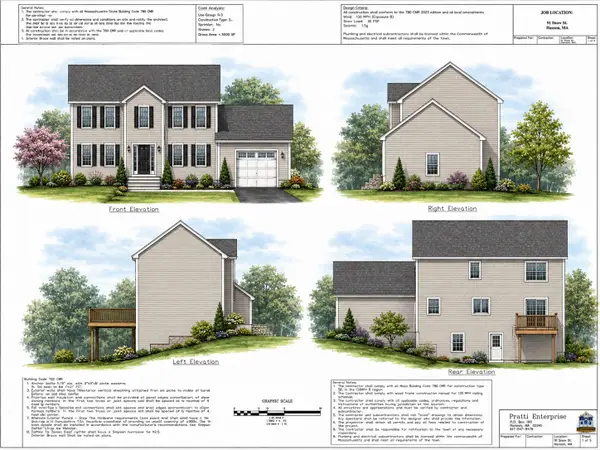 $729,900Active3 beds 2 baths1,672 sq. ft.
Lot C Snow St, Hanson, MA 02341
MLS# 73589461Listed by: Hatherly Realty - New
 $360,000Active4.47 Acres
495 West Washington, Hanson, MA 02341
MLS# 73589231Listed by: Droukas Real Estate - Open Sun, 10am to 12pmNew
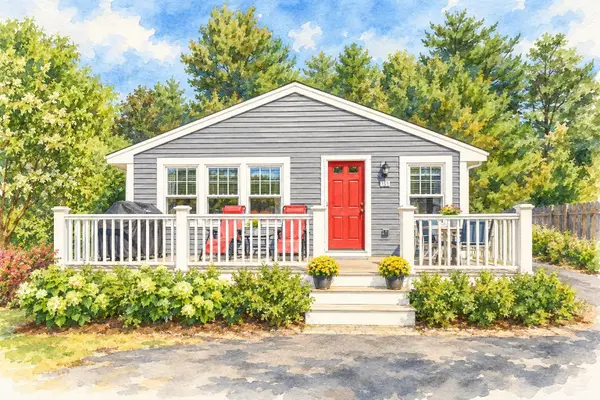 $525,000Active3 beds 2 baths1,248 sq. ft.
156 Main Street, Hanson, MA 02341
MLS# 73588602Listed by: Boston Connect Real Estate 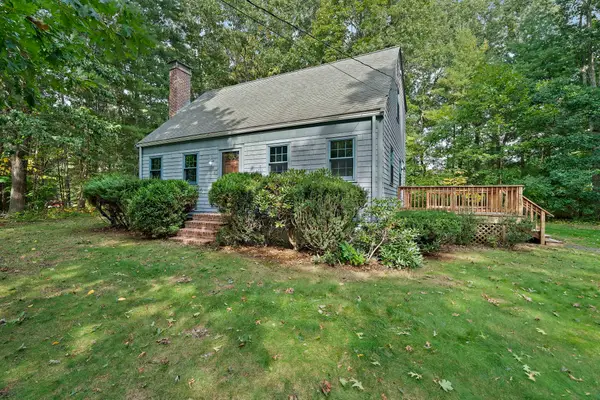 $574,900Active3 beds 2 baths1,344 sq. ft.
215 Bay State Cir, Hanson, MA 02341
MLS# 73586276Listed by: Silverstone Realty Group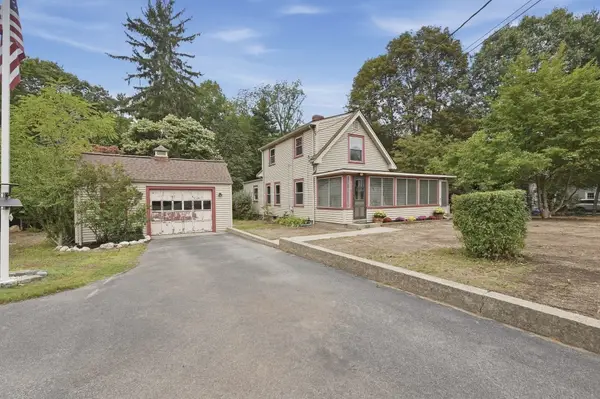 $399,900Active3 beds 1 baths1,264 sq. ft.
571 State St, Hanson, MA 02341
MLS# 73584895Listed by: Lamacchia Realty, Inc.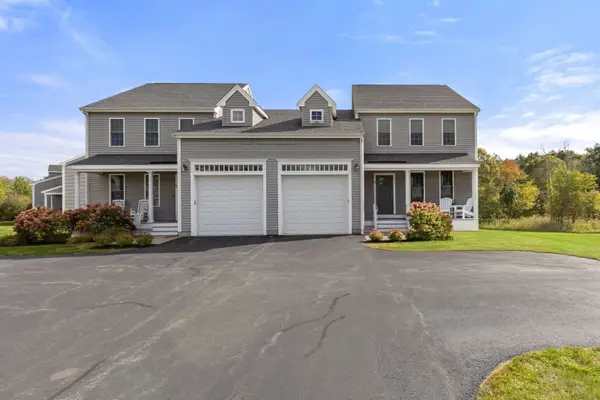 $580,000Active2 beds 2 baths2,547 sq. ft.
101 Sawmill Ln #101, Hanson, MA 02341
MLS# 73584850Listed by: Real Broker MA, LLC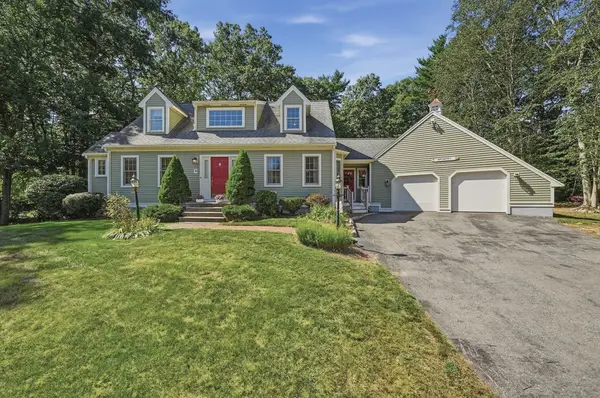 $899,900Active4 beds 4 baths3,876 sq. ft.
70 Birchbark Dr, Hanson, MA 02341
MLS# 73583770Listed by: Lamacchia Realty, Inc.


Protect your home and budget from life's surprises with an Assurant Home Warranty, backed by a partner that supports you through every step of homeownership. Explore Plans.
© 2023 - 2026 ERA Franchise Systems LLC. All rights reserved. ERA Franchise Systems LLC fully supports the principles of the Fair Housing Act and the Equal Opportunity Act. ERA, ERA Real Estate powered, and their respective logos are registered service marks of ERA Franchise Systems LLC. Each office is independently owned and operated.