
902 Main St #36, Hanson, MA 02341
Local realty services provided by:ERA Key Realty Services
902 Main St #36,Hanson, MA 02341
$569,000
- 2 Beds
- 2 Baths
- 1,814 sq. ft.
- Condominium
- Active
Upcoming open houses
- Sun, Oct 2501:00 pm - 03:00 pm
Listed by: maureen macmaster
Office: conway - hanover
MLS#:73594253
Source:MLSPIN
Price summary
- Price:$569,000
- Price per sq. ft.:$313.67
- Monthly HOA dues:$460
About this home
Discover the comfort of 902 Main St U:36 in Hanson. This two bedroom, two full bath condominium, built in 2006, offers 1,814 square feet of living space. The heart of the home is the recently updated kitchen. The open floor plan features a spacious island and stainless steel appliances set against elegant Quartz counters. This space flows into a dining area where you can access the outdoor deck while enjoying morning coffee and watching all the wildlife. The living room is bright and sunny with soaring cathedral ceiling. The rich texture of the Kahr (Swedish) hardwood flooring flows throughout the space, providing a warm atmosphere. The main en suite bathroom has been upgraded with new fixtures and countertops, as well as the other bathroom. The property includes a built-in garage, providing secure, private parking and direct access to your home on the second floor. Experience all that Hanson has to offer, located 25 miles south of Boston, Commuter Rail, Camp Kiwanis, Maquan Pond and Cranberry Cove. Welcome Home!!...
Contact an agent
Home facts
- Year built:2006
- Listing ID #:73594253
- Updated:October 24, 2026 at 11:28 AM
Rooms and interior
- Bedrooms:2
- Total bathrooms:2
- Full bathrooms:2
- Rooms Total:6
- Dining Description:Hardwood, Open Floorplan
- Kitchen Description:Countertops - Stone/Granite/Solid, Countertops - Upgraded, Deck - Exterior, Dishwasher, Flooring - Hardwood, Kitchen Island, Open Floorplan, Range, Refrigerator
- Living area:1,814 sq. ft.
Heating and cooling
- Cooling:Central Air
- Heating:Forced Air
- Central air:Yes
Structure and exterior
- Year built:2006
- Building area:1,814 sq. ft.
- Exterior Features:Deck
Utilities
- Water:Public
- Sewer:Public Sewer
Finances and disclosures
- Price:$569,000
- Price per sq. ft.:$313.67
- Tax amount:$5,799 (2026)
Features and amenities
- Appliances:Dishwasher, Dryer, Range, Refrigerator, Washer
- Laundry features:Dryer, In Unit, Second Floor, Washer
Parking
- Total parking spaces:2
- Parking description:Guest, Off Street, Under
- Garage:Yes
- Garage spaces:1
New listings near 902 Main St #36
- Open Sun, 2 to 4pmNew
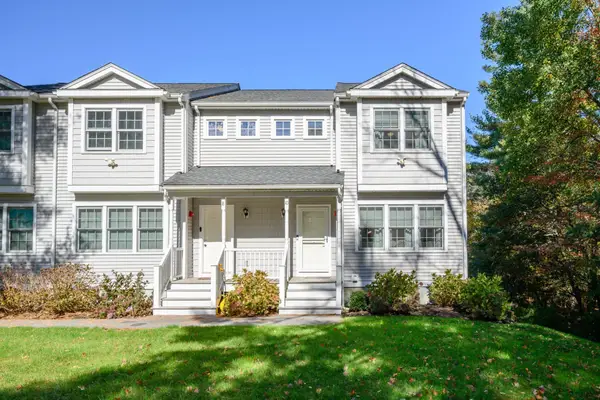 $455,000Active2 beds 2 baths1,381 sq. ft.
10 Great Cedar Dr #10, Hanson, MA 02341
MLS# 73593834Listed by: Boston Connect Real Estate - New
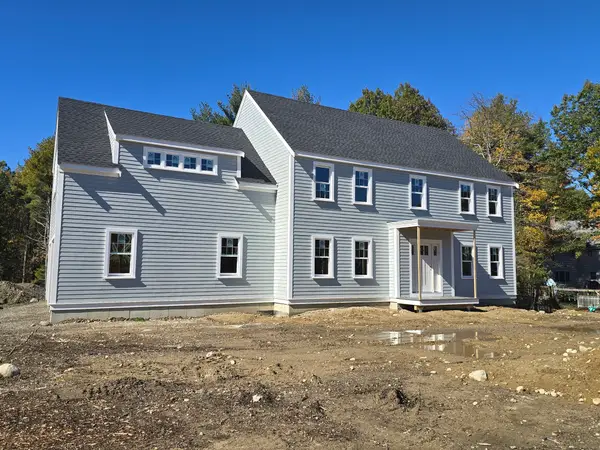 $999,000Active4 beds 3 baths2,739 sq. ft.
1 Harvard Road, Hanson, MA 02341
MLS# 73592620Listed by: Ellis Residential Group - Open Sun, 11:30am to 1pmNew
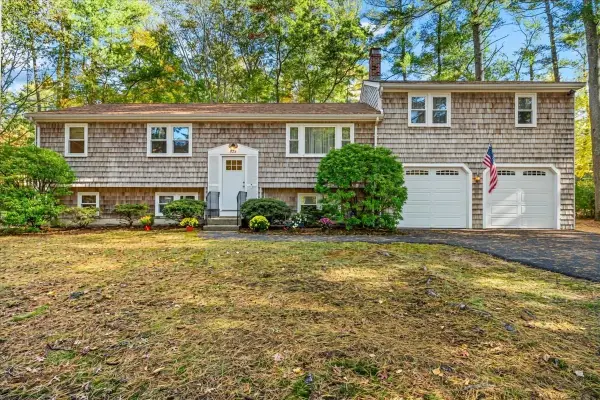 $750,000Active5 beds 2 baths1,818 sq. ft.
528 Spring St, Hanson, MA 02341
MLS# 73592314Listed by: Kelly Real Estate Services, LLC - New
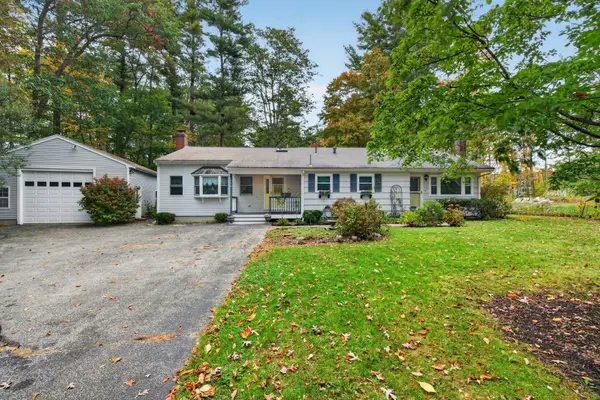 $599,999Active3 beds 2 baths1,887 sq. ft.
558 Spring St, Hanson, MA 02341
MLS# 73591219Listed by: Access - New
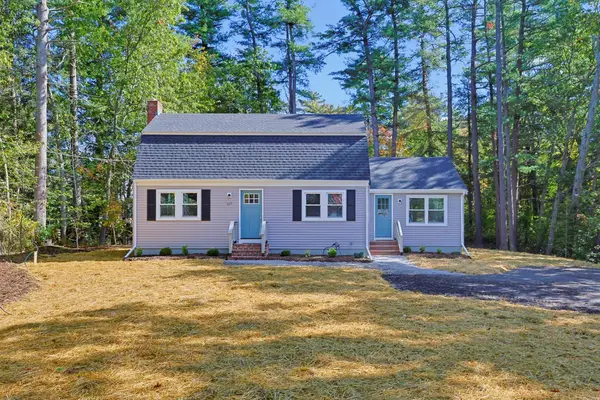 $699,900Active3 beds 2 baths1,747 sq. ft.
127 Crescent Pl, Hanson, MA 02341
MLS# 73591006Listed by: Moor Realty Group - New
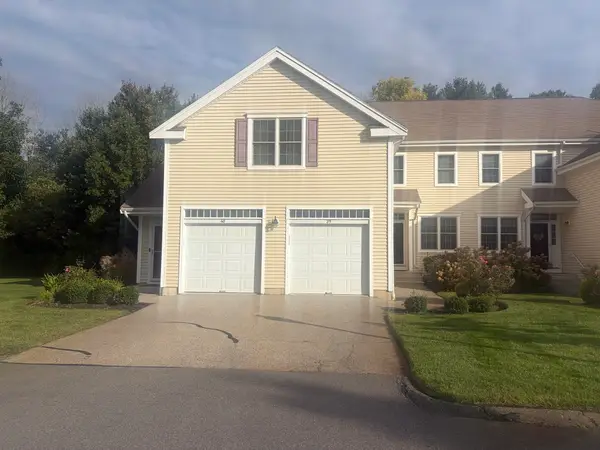 $325,655Active2 beds 2 baths1,371 sq. ft.
902 Main St #39, Hanson, MA 02341
MLS# 73590209Listed by: Germaine Realty LLC 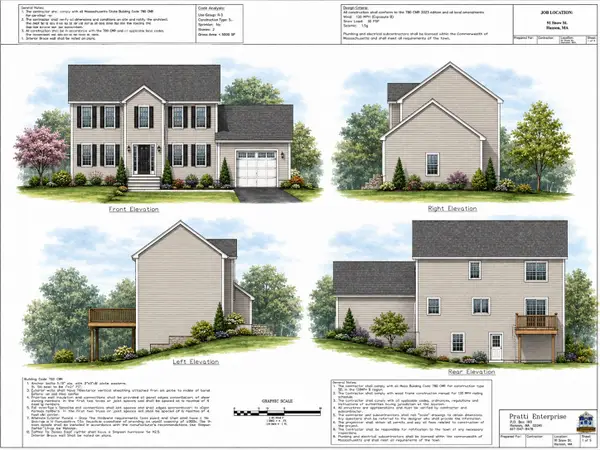 $729,900Active3 beds 2 baths1,672 sq. ft.
Lot C Snow St, Hanson, MA 02341
MLS# 73589461Listed by: Hatherly Realty $360,000Active4.47 Acres
495 West Washington, Hanson, MA 02341
MLS# 73589231Listed by: Droukas Real Estate- Open Sun, 1 to 3pm
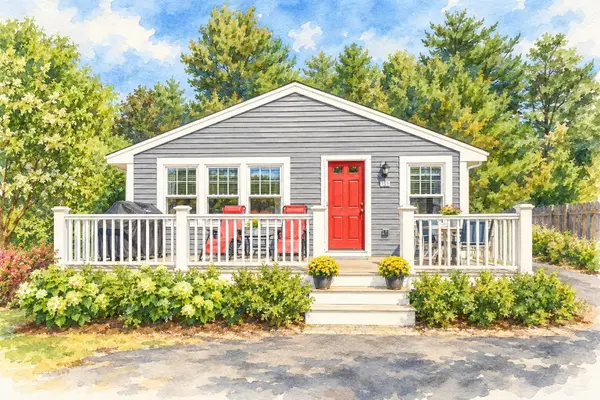 $525,000Active3 beds 2 baths1,248 sq. ft.
156 Main Street, Hanson, MA 02341
MLS# 73588602Listed by: Boston Connect Real Estate


Protect your home and budget from life's surprises with an Assurant Home Warranty, backed by a partner that supports you through every step of homeownership. Explore Plans.
© 2023 - 2026 ERA Franchise Systems LLC. All rights reserved. ERA Franchise Systems LLC fully supports the principles of the Fair Housing Act and the Equal Opportunity Act. ERA, ERA Real Estate powered, and their respective logos are registered service marks of ERA Franchise Systems LLC. Each office is independently owned and operated.