
127 Crescent Pl, Hanson, MA 02341
Local realty services provided by:Cohn & Company ERA Powered
127 Crescent Pl,Hanson, MA 02341
$699,900
- 3 Beds
- 2 Baths
- 1,747 sq. ft.
- Single family
- Active
Listed by: jennifer lamoureux
Office: moor realty group
MLS#:73591006
Source:MLSPIN
Price summary
- Price:$699,900
- Price per sq. ft.:$400.63
About this home
WOW! Nothing to do but move in and host the holidays this year! This stunning Cape Cod style home has been fully renovated, offering a spacious and flexible floor plan. The kitchen is the heart of this home, boasting brand new white shaker cabinets, quartz countertops and stainless steel appliances including gas stove, dishwasher and microwave. The main level also features a formal dining room and completely updated full bath, as well as a large living room on one side of the home AND a family room on the other, for the optimal flexible entertaining space! Upstairs You will find a spacious front-to-back primary bedroom, with dual access bathroom as well as additional bedrooms and dual access fully updated full bath. You'll love the huge yard tucked away on a quiet side street. Updates include all new wiring and plumbing, new windows, siding and roof, new gas furnace and hot water tank. Brand new Septic system, newly seeded flat yard and plenty of room for outdoor entertaining and playscapes. This is ready for you to call HOME....
Contact an agent
Home facts
- Year built:1971
- Listing ID #:73591006
- Updated:October 17, 2026 at 11:19 AM
Rooms and interior
- Bedrooms:3
- Total bathrooms:2
- Full bathrooms:2
- Rooms Total:7
- Flooring:Hardwood
- Dining Description:Hardwood
- Kitchen Description:Breakfast Bar / Nook, Countertops - Stone/Granite/Solid, Dishwasher, Flooring - Hardwood, Gas Stove, Microwave, Range, Recessed Lighting, Remodeled, Stainless Steel Appliances
- Basement Description:Full
- Living area:1,747 sq. ft.
Heating and cooling
- Heating:Forced Air, Natural Gas
Structure and exterior
- Roof:Shingle
- Year built:1971
- Building area:1,747 sq. ft.
- Lot area:0.69 Acres
- Lot Features:Level
- Construction Materials:Frame
- Exterior Features:Deck - Wood
- Foundation Description:Concrete Perimeter
Utilities
- Water:Public
- Sewer:Private Sewer
Finances and disclosures
- Price:$699,900
- Price per sq. ft.:$400.63
- Tax amount:$6,184 (2026)
Features and amenities
- Appliances:Dishwasher, Microwave, Range
- Laundry features:Electric Dryer Hookup, In Basement, Washer Hookup
- Amenities:Gas Water Heater
Parking
- Total parking spaces:4
- Parking description:Off Street, Stone/Gravel
New listings near 127 Crescent Pl
- Open Sat, 12 to 2pmNew
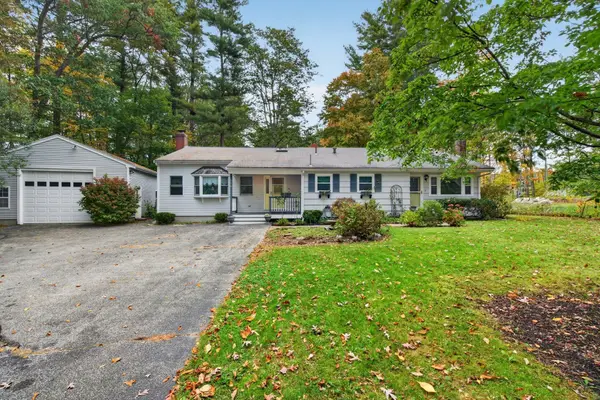 $599,999Active3 beds 2 baths1,887 sq. ft.
558 Spring St, Hanson, MA 02341
MLS# 73591219Listed by: Access - New
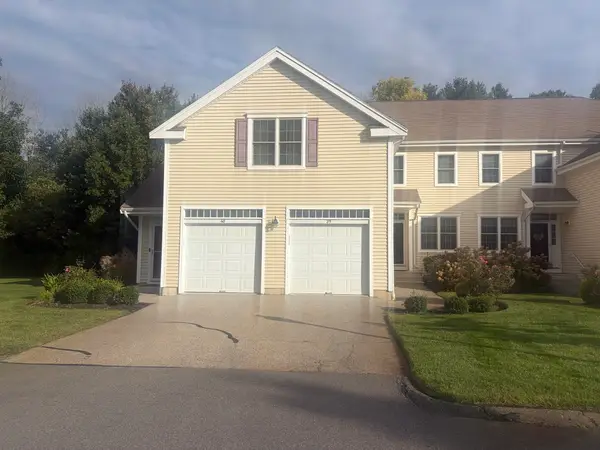 $325,655Active2 beds 2 baths1,371 sq. ft.
902 Main St #39, Hanson, MA 02341
MLS# 73590209Listed by: Germaine Realty LLC - New
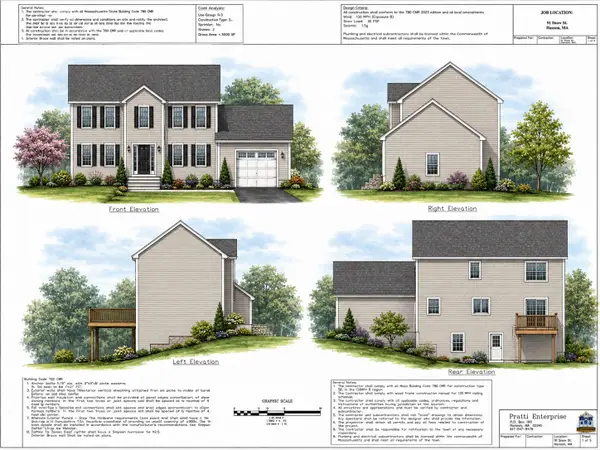 $729,900Active3 beds 2 baths1,672 sq. ft.
Lot C Snow St, Hanson, MA 02341
MLS# 73589461Listed by: Hatherly Realty - New
 $360,000Active4.47 Acres
495 West Washington, Hanson, MA 02341
MLS# 73589231Listed by: Droukas Real Estate - Open Sun, 10am to 12pmNew
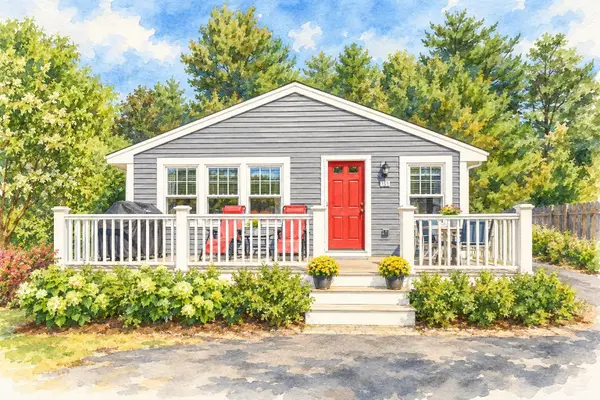 $525,000Active3 beds 2 baths1,248 sq. ft.
156 Main Street, Hanson, MA 02341
MLS# 73588602Listed by: Boston Connect Real Estate 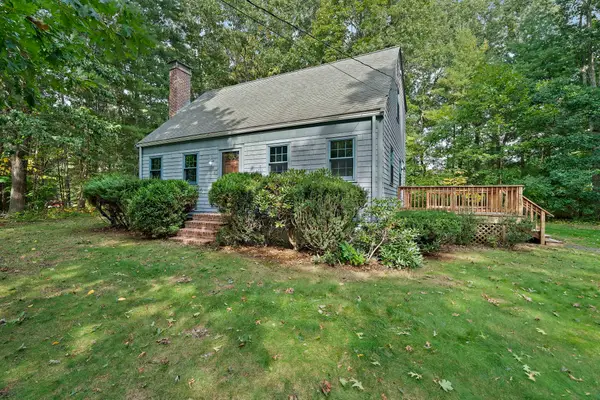 $574,900Active3 beds 2 baths1,344 sq. ft.
215 Bay State Cir, Hanson, MA 02341
MLS# 73586276Listed by: Silverstone Realty Group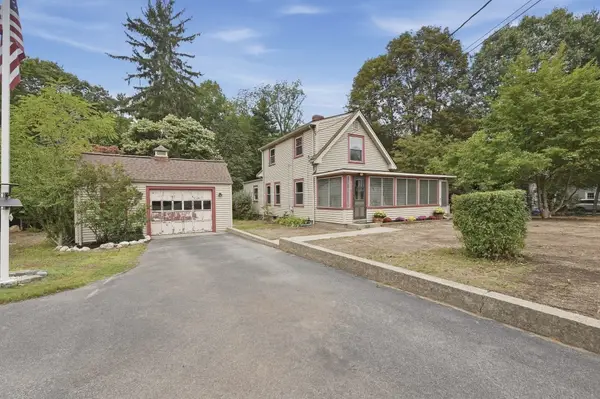 $399,900Active3 beds 1 baths1,264 sq. ft.
571 State St, Hanson, MA 02341
MLS# 73584895Listed by: Lamacchia Realty, Inc.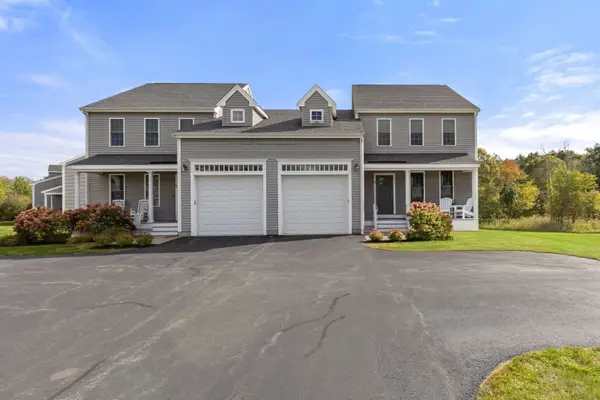 $580,000Active2 beds 2 baths2,547 sq. ft.
101 Sawmill Ln #101, Hanson, MA 02341
MLS# 73584850Listed by: Real Broker MA, LLC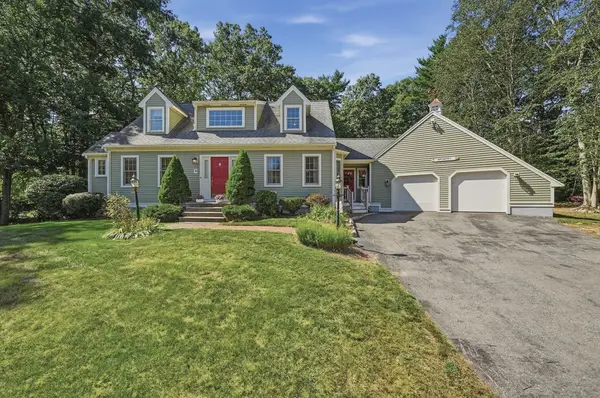 $899,900Active4 beds 4 baths3,876 sq. ft.
70 Birchbark Dr, Hanson, MA 02341
MLS# 73583770Listed by: Lamacchia Realty, Inc.


Protect your home and budget from life's surprises with an Assurant Home Warranty, backed by a partner that supports you through every step of homeownership. Explore Plans.
© 2023 - 2026 ERA Franchise Systems LLC. All rights reserved. ERA Franchise Systems LLC fully supports the principles of the Fair Housing Act and the Equal Opportunity Act. ERA, ERA Real Estate powered, and their respective logos are registered service marks of ERA Franchise Systems LLC. Each office is independently owned and operated.