
101 Sawmill Ln #101, Hanson, MA 02341
Local realty services provided by:ERA Hart Sargis-Breen Real Estate
101 Sawmill Ln #101,Hanson, MA 02341
$599,000
- 2 Beds
- 2 Baths
- 1,927 sq. ft.
- Condominium
- Active
Upcoming open houses
- Sat, Oct 0311:00 am - 01:00 pm
- Sun, Oct 0411:00 am - 01:00 pm
Listed by: the charles king group, james gordon
Office: real broker ma, llc
MLS#:73584849
Source:MLSPIN
Price summary
- Price:$599,000
- Price per sq. ft.:$310.85
- Monthly HOA dues:$475
About this home
Rare opportunity to own a spacious side-by-side townhouse in one of the most desirable settings within Hanson’s Sawmill Lane community. Privately positioned with peaceful conservation land directly behind the property, this home offers a level of privacy and wooded views that truly sets it apart. Built in 2017, the home features 2 bedrooms, 2 full bathrooms, a bright open floor plan, garage, and a finished walk-out lower level providing valuable additional living space. The kitchen features granite countertops and stainless steel appliances and flows seamlessly into the dining and living areas, where a gas fireplace creates a warm and inviting focal point. Step outside to the private deck overlooking conservation land, an ideal setting for relaxing or entertaining with beautiful views and no homes directly behind you. The generously sized primary bedroom offers ample closet space, while the finished lower level provides flexibility for a family room, home office, gym, or guest space. Additional highlights include a whole-house generator and a whole-house water filtration system. A unique combination of space, privacy, views, and location within the community, all conveniently located near shopping, restaurants, and commuter routes....
Contact an agent
Home facts
- Year built:2017
- Listing ID #:73584849
- Updated:October 01, 2026 at 01:11 PM
Rooms and interior
- Bedrooms:2
- Total bathrooms:2
- Full bathrooms:2
- Rooms Total:5
- Flooring:Flooring - Wall to Wall Carpet, Wood
- Kitchen Description:Countertops - Stone/Granite/Solid, Dishwasher, Flooring - Hardwood, Freezer, Gas Stove, Microwave, Range, Recessed Lighting, Refrigerator, Stainless Steel Appliances, Water Treatment, Window(s) - Bay/Bow/Box
- Living area:1,927 sq. ft.
Heating and cooling
- Cooling:Central Air
- Heating:Forced Air, Natural Gas
- Central air:Yes
Structure and exterior
- Roof:Shingle
- Year built:2017
- Building area:1,927 sq. ft.
- Construction Materials:Frame
- Exterior Features:Deck - Composite, Deck - Wood, Professional Landscaping
Utilities
- Water:Public
- Sewer:Private Sewer
Finances and disclosures
- Price:$599,000
- Price per sq. ft.:$310.85
- Tax amount:$6,661 (2026)
Features and amenities
- Appliances:Dishwasher, Dryer, Freezer, Microwave, Range, Refrigerator, Washer, Water Treatment
- Laundry features:Dryer, In Unit, Washer, Washer Hookup
- Amenities:Closet
Parking
- Total parking spaces:6
- Parking description:Attached, Off Street
- Garage:Yes
- Garage spaces:1
New listings near 101 Sawmill Ln #101
- Open Sat, 10am to 12pmNew
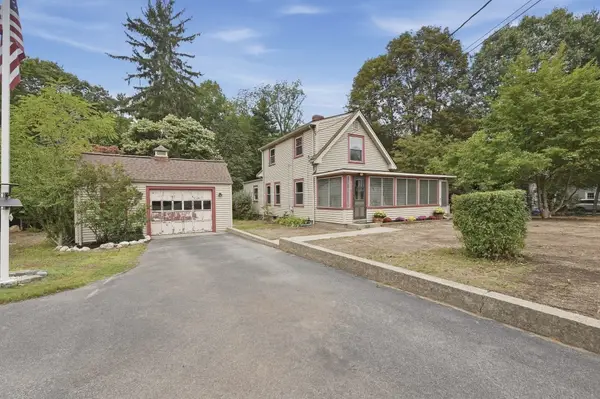 $399,900Active3 beds 1 baths1,264 sq. ft.
571 State St, Hanson, MA 02341
MLS# 73584895Listed by: Lamacchia Realty, Inc. - Open Sat, 11am to 12:30pmNew
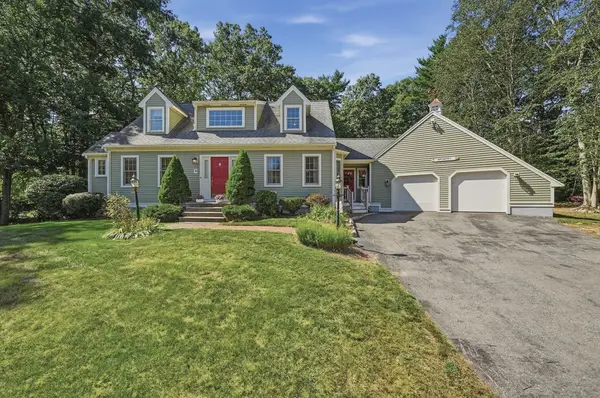 $899,900Active4 beds 4 baths3,876 sq. ft.
70 Birchbark Dr, Hanson, MA 02341
MLS# 73583770Listed by: Lamacchia Realty, Inc. - Open Thu, 4:30 to 5:30pmNew
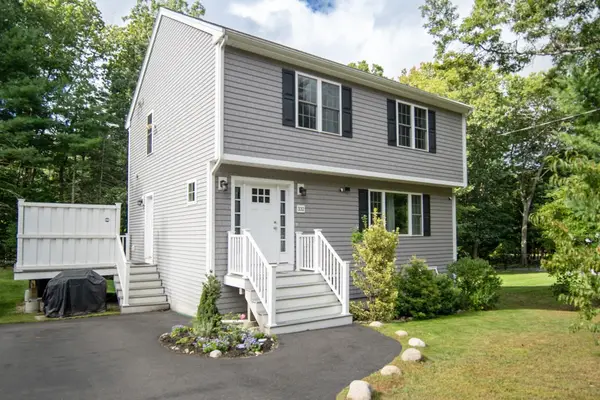 $599,999Active3 beds 3 baths1,995 sq. ft.
332 Monponsett St, Hanson, MA 02341
MLS# 73583613Listed by: TradeWinds Realty Group LLC - New
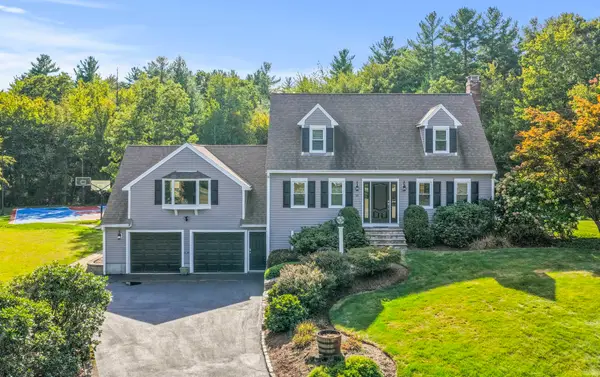 $829,900Active4 beds 3 baths2,542 sq. ft.
10 Cottonwood Court, Hanson, MA 02341
MLS# 73582372Listed by: William Raveis R.E. & Home Services - New
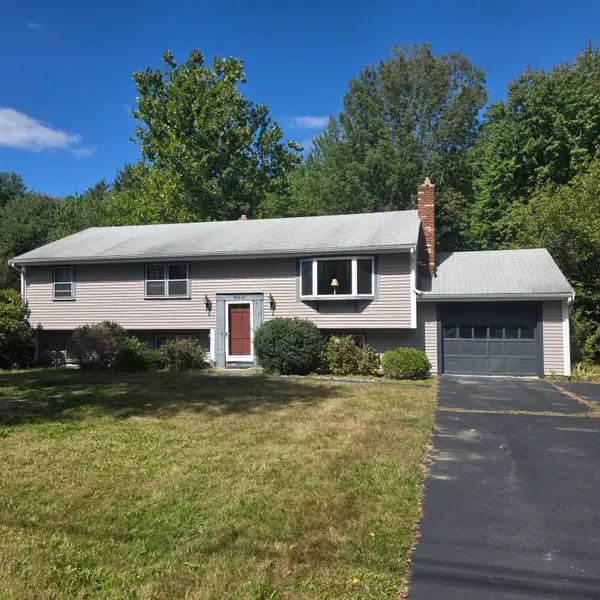 $499,900Active3 beds 1 baths1,170 sq. ft.
549 East Washington Street, Hanson, MA 02341
MLS# 73581736Listed by: Keller Williams Realty - New
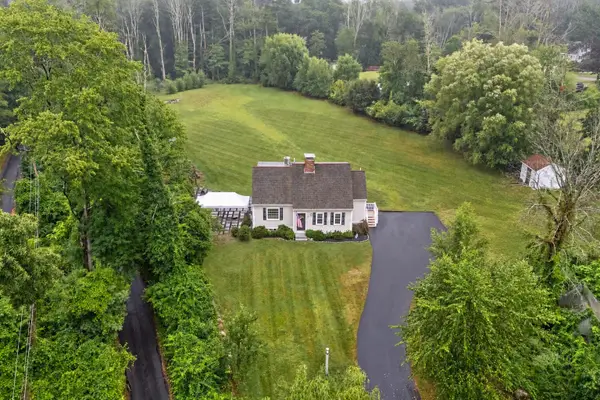 $798,000Active2 beds 2 baths1,490 sq. ft.
554 High St, Hanson, MA 02341
MLS# 73581036Listed by: Compass  $469,900Active2 beds 2 baths1,381 sq. ft.
54 Great Cedar Drive #54, Hanson, MA 02341
MLS# 73579554Listed by: The Firm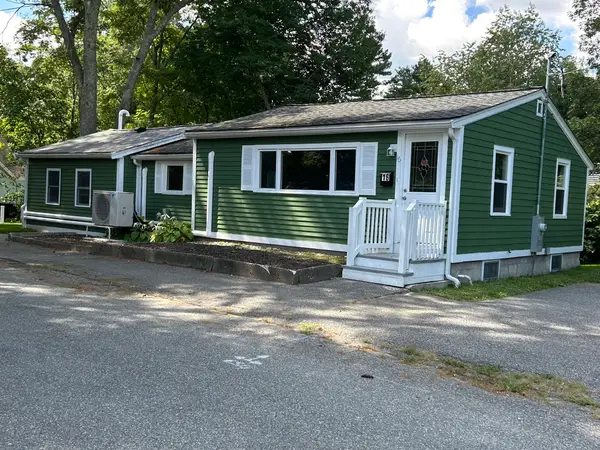 $475,000Active2 beds 1 baths932 sq. ft.
16 Upton St, Hanson, MA 02341
MLS# 73579158Listed by: Real Broker Ma, LLC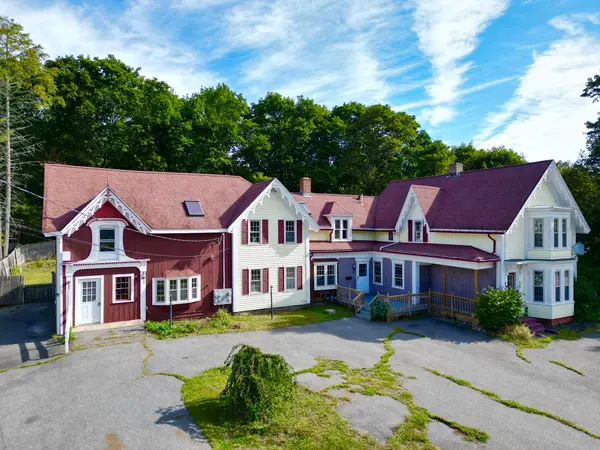 $599,900Active6 beds 4 baths3,155 sq. ft.
830 Main St, Hanson, MA 02341
MLS# 73576967Listed by: Jane Coit Real Estate, Inc.


Protect your home and budget from life's surprises with an Assurant Home Warranty, backed by a partner that supports you through every step of homeownership. Explore Plans.
© 2023 - 2026 ERA Franchise Systems LLC. All rights reserved. ERA Franchise Systems LLC fully supports the principles of the Fair Housing Act and the Equal Opportunity Act. ERA, ERA Real Estate powered, and their respective logos are registered service marks of ERA Franchise Systems LLC. Each office is independently owned and operated.