
571 State St, Hanson, MA 02341
Local realty services provided by:ERA Millennium Real Estate
571 State St,Hanson, MA 02341
$399,900
- 3 Beds
- 1 Baths
- 1,264 sq. ft.
- Single family
- Active
Listed by: gregory murphy
Office: lamacchia realty, inc.
MLS#:73584895
Source:MLSPIN
Price summary
- Price:$399,900
- Price per sq. ft.:$316.38
About this home
With more than three wooded acres and plenty of room to reimagine the existing home, this Hanson property presents an appealing opportunity for buyers, contractors or investors ready to take on a project & gain some sweat equity. This property offers three bedrooms, one full bath and hardwood flooring in the living room and bedrooms, with additional character found in the beamed dining room and built-in cabinetry. A large sunroom provides additional living space that's begging to be finished. Outside, the expansive setting includes a storage shed, stone wall, detached oversized 1 car garage and a paved driveway with ample parking. The home needs some work, making this a chance to renovate, restore and create value while taking advantage of a substantially large lot. The septic system has failed but the engineering is begin done for a four-bedroom system (buyer will be responsible for installation of the system). Bring your ideas and capitalize on the land, existing footprint and/or possibilities this unique property has to offer....
Contact an agent
Home facts
- Year built:1903
- Listing ID #:73584895
- Updated:October 01, 2026 at 10:57 AM
Rooms and interior
- Bedrooms:3
- Total bathrooms:1
- Full bathrooms:1
- Rooms Total:8
- Flooring:Flooring - Hardwood, Flooring - Stone/Ceramic Tile, Hardwood, Vinyl
- Dining Description:Beamed Ceilings, Closet/Cabinets - Custom Built, Exterior Access, Vinyl
- Kitchen Description:Closet, Deck - Exterior, Flooring - Vinyl, Gas Stove, Range, Washer Hookup
- Basement Description:Concrete, Full, Interior Entry, Walk-Out Access
- Living area:1,264 sq. ft.
Heating and cooling
- Heating:Hot Water, Natural Gas, Oil, Steam
Structure and exterior
- Roof:Shingle
- Year built:1903
- Building area:1,264 sq. ft.
- Lot area:3.78 Acres
- Lot Features:Wooded
- Architectural Style:Cape, Colonial
- Construction Materials:Frame
- Exterior Features:Deck - Wood, Patio, Porch - Enclosed, Rain Gutters, Stone Wall, Storage
- Foundation Description:Granite, Stone
Utilities
- Water:Public
- Sewer:Private Sewer
Finances and disclosures
- Price:$399,900
- Price per sq. ft.:$316.38
- Tax amount:$6,589 (2026)
Features and amenities
- Appliances:Range
- Laundry features:Flooring - Vinyl, In Basement, Washer Hookup
- Amenities:Closet/Cabinets - Custom Built, Gas Water Heater
Parking
- Total parking spaces:6
- Parking description:Detached, Garage Faces Side, Off Street, Paved
- Garage:Yes
- Garage spaces:1
New listings near 571 State St
- Open Sat, 11am to 1pmNew
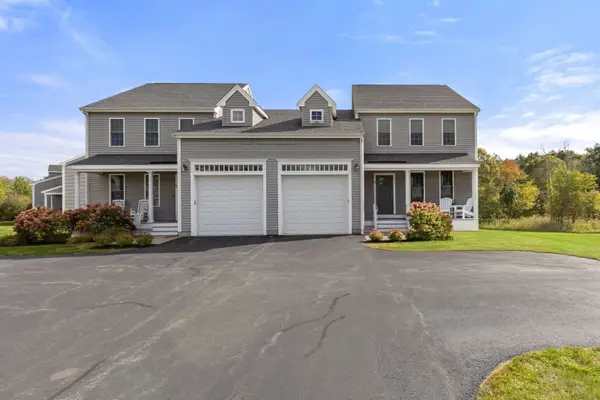 $599,000Active2 beds 2 baths1,927 sq. ft.
101 Sawmill Ln #101, Hanson, MA 02341
MLS# 73584849Listed by: Real Broker MA, LLC - Open Sat, 11am to 12:30pmNew
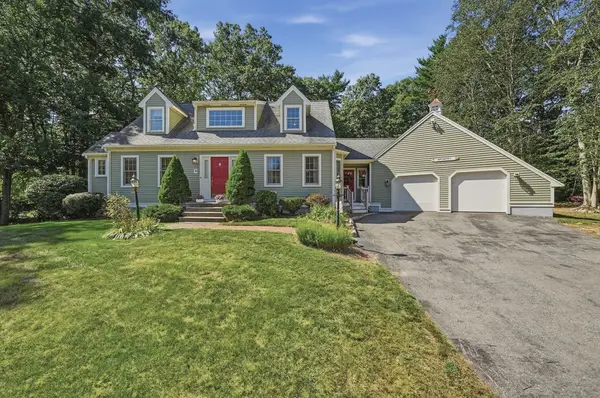 $899,900Active4 beds 4 baths3,876 sq. ft.
70 Birchbark Dr, Hanson, MA 02341
MLS# 73583770Listed by: Lamacchia Realty, Inc. - Open Thu, 4:30 to 5:30pmNew
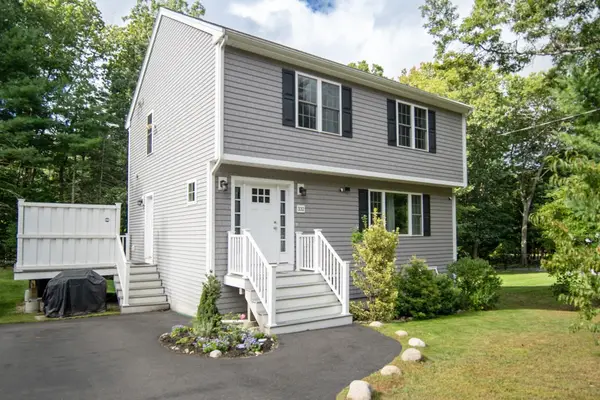 $599,999Active3 beds 3 baths1,995 sq. ft.
332 Monponsett St, Hanson, MA 02341
MLS# 73583613Listed by: TradeWinds Realty Group LLC - New
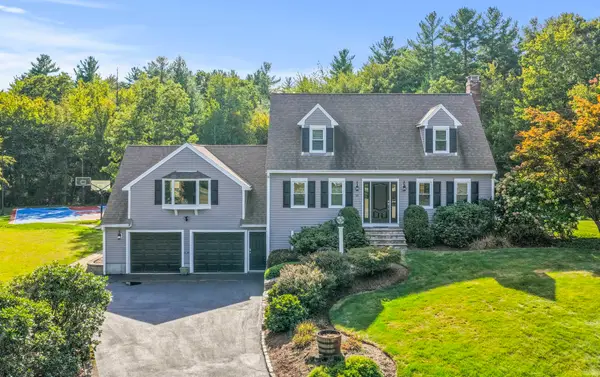 $829,900Active4 beds 3 baths2,542 sq. ft.
10 Cottonwood Court, Hanson, MA 02341
MLS# 73582372Listed by: William Raveis R.E. & Home Services - New
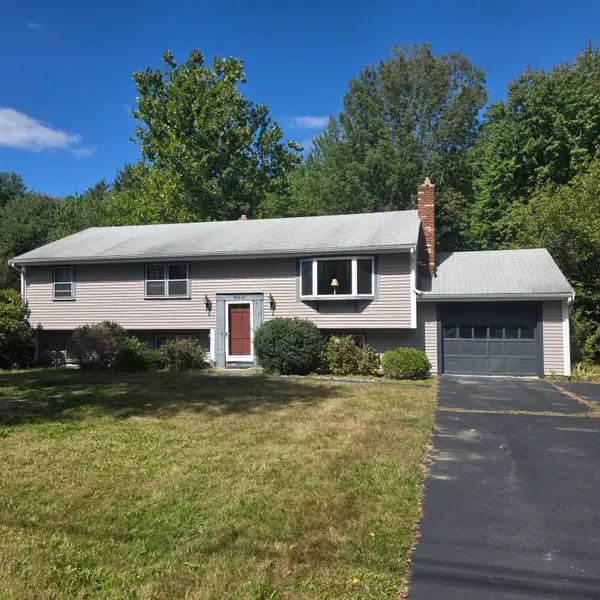 $499,900Active3 beds 1 baths1,170 sq. ft.
549 East Washington Street, Hanson, MA 02341
MLS# 73581736Listed by: Keller Williams Realty - New
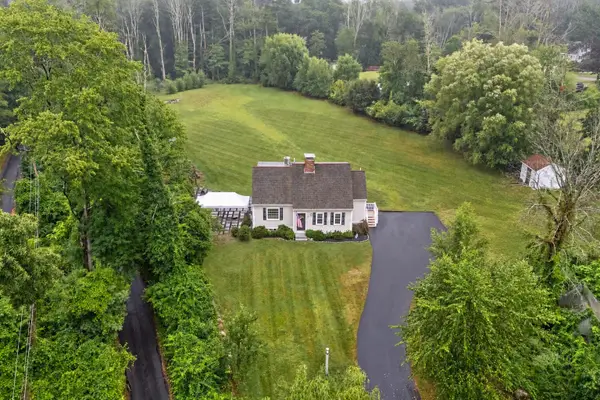 $798,000Active2 beds 2 baths1,490 sq. ft.
554 High St, Hanson, MA 02341
MLS# 73581036Listed by: Compass  $469,900Active2 beds 2 baths1,381 sq. ft.
54 Great Cedar Drive #54, Hanson, MA 02341
MLS# 73579554Listed by: The Firm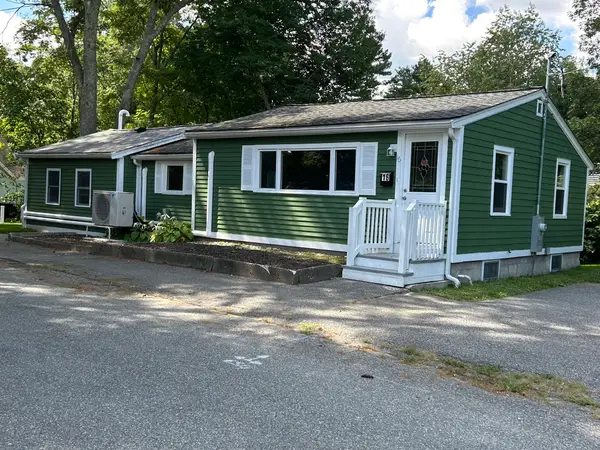 $475,000Active2 beds 1 baths932 sq. ft.
16 Upton St, Hanson, MA 02341
MLS# 73579158Listed by: Real Broker Ma, LLC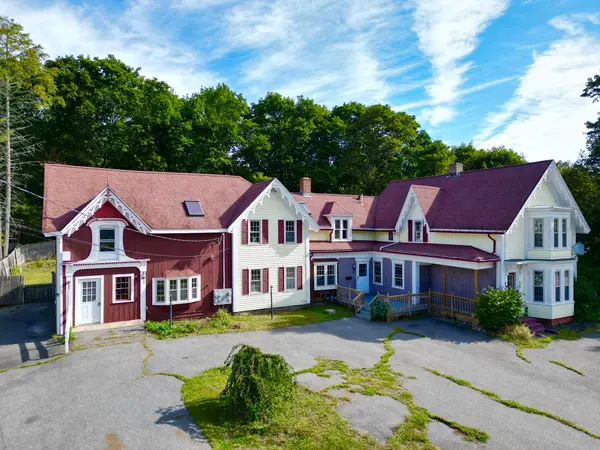 $599,900Active6 beds 4 baths3,155 sq. ft.
830 Main St, Hanson, MA 02341
MLS# 73576967Listed by: Jane Coit Real Estate, Inc.


Protect your home and budget from life's surprises with an Assurant Home Warranty, backed by a partner that supports you through every step of homeownership. Explore Plans.
© 2023 - 2026 ERA Franchise Systems LLC. All rights reserved. ERA Franchise Systems LLC fully supports the principles of the Fair Housing Act and the Equal Opportunity Act. ERA, ERA Real Estate powered, and their respective logos are registered service marks of ERA Franchise Systems LLC. Each office is independently owned and operated.