
161 Winter St #6, Hanson, MA 02341
Local realty services provided by:ERA Key Realty Services
161 Winter St #6,Hanson, MA 02341
$429,900
- 2 Beds
- 2 Baths
- 1,206 sq. ft.
- Condominium
- Active
Upcoming open houses
- Sat, Aug 1510:30 am - 12:00 pm
- Sun, Aug 1601:00 pm - 02:30 pm
Listed by: valerie ribeiro
Office: coldwell banker realty - plymouth
MLS#:73561732
Source:MLSPIN
Price summary
- Price:$429,900
- Price per sq. ft.:$356.47
- Monthly HOA dues:$428
About this home
Welcome to Cranberry Hill! This beautifully maintained 2 bedroom, 1.5 bath END unit townhome is move in ready! Freshly painted, renovated kitchen, and two updated bathrooms. Filled with tons of natural light, the main floor features a large living room with low maintenance luxury vinyl floor; a dining area; an updated powder-room; updated kitchen with granite countertops, stainless steel appliances, beautiful white cabinetry; and a slider to a private composite deck. Upstairs are two generous-sized bedrooms with washer/dryer hookup for the option of 2nd floor laundry. The full dry basement offers exceptional storage or could be finished for extra living space. Large attic for more storage. See you at open house this Saturday 10:30-12 and Sunday 1-2:30!
Contact an agent
Home facts
- Year built:1986
- Listing ID #:73561732
- Updated:August 13, 2026 at 11:08 AM
Rooms and interior
- Bedrooms:2
- Total bathrooms:2
- Full bathrooms:1
- Half bathrooms:1
- Rooms Total:4
- Flooring:Carpet, Tile
- Dining Description:Vinyl
- Kitchen Description:Balcony / Deck, Dining Area, Dishwasher, Flooring - Vinyl, Microwave, Range, Refrigerator, Stainless Steel Appliances
- Living area:1,206 sq. ft.
Heating and cooling
- Cooling:1 Cooling Zone, Central Air
- Heating:Forced Air, Natural Gas
- Central air:Yes
Structure and exterior
- Roof:Shingle
- Year built:1986
- Building area:1,206 sq. ft.
- Construction Materials:Frame
- Exterior Features:Deck
Schools
- High school:Whitman Hanson Regional
- Middle school:Hanson Middle School
Utilities
- Water:Public
- Sewer:Private Sewer
Finances and disclosures
- Price:$429,900
- Price per sq. ft.:$356.47
- Tax amount:$5,056 (2026)
Features and amenities
- Appliances:Dishwasher, Dryer, Microwave, Range, Refrigerator, Washer
- Laundry features:Dryer, In Unit, Washer
Parking
- Total parking spaces:2
- Parking description:Deeded, Off Street
New listings near 161 Winter St #6
- Open Fri, 11am to 1pmNew
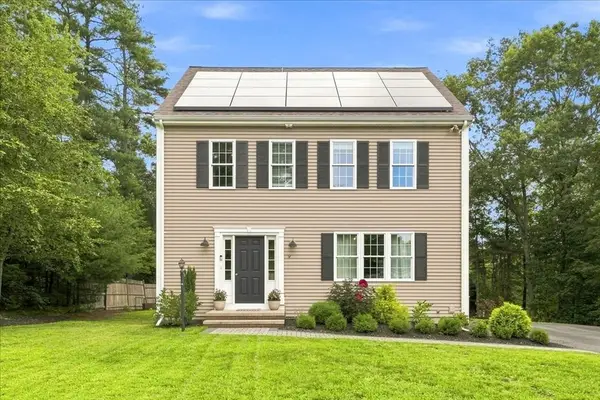 $649,000Active3 beds 3 baths2,146 sq. ft.
9 Progress Waye, Hanson, MA 02341
MLS# 73562064Listed by: Compass - Open Fri, 3 to 5pmNew
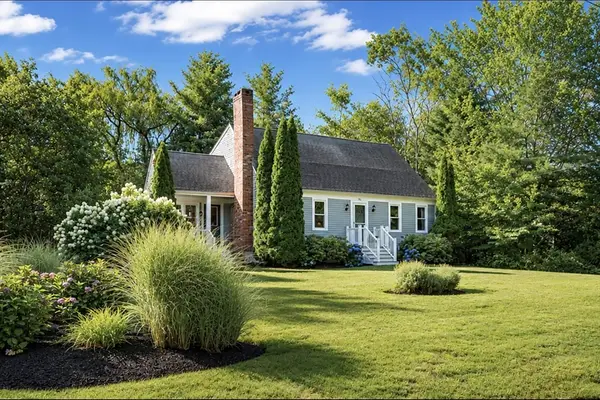 $650,000Active4 beds 2 baths2,189 sq. ft.
96 Bay State Cir, Hanson, MA 02341
MLS# 73561242Listed by: Conway - Plymouth - New
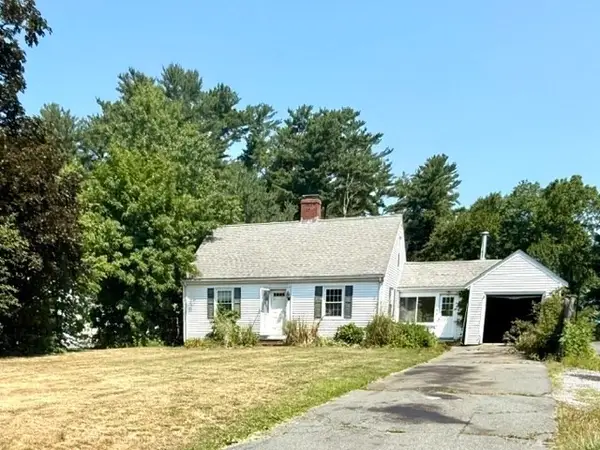 $600,000Active3 beds 2 baths1,493 sq. ft.
204 Main St, Hanson, MA 02341
MLS# 73560828Listed by: Tarantino Real Estate - New
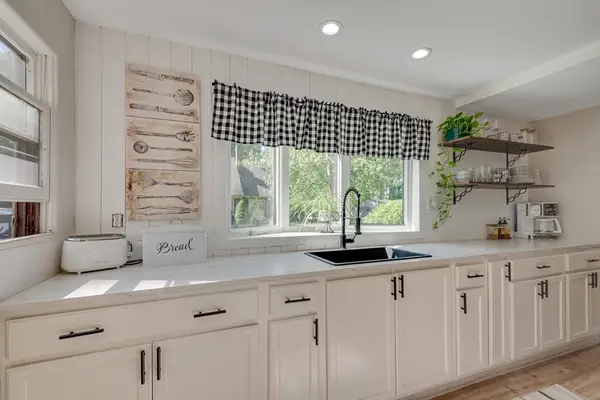 $399,900Active3 beds 1 baths1,188 sq. ft.
254 Lakeside Road, Hanson, MA 02341
MLS# 73559151Listed by: Abbey Realty Homes, LLC - New
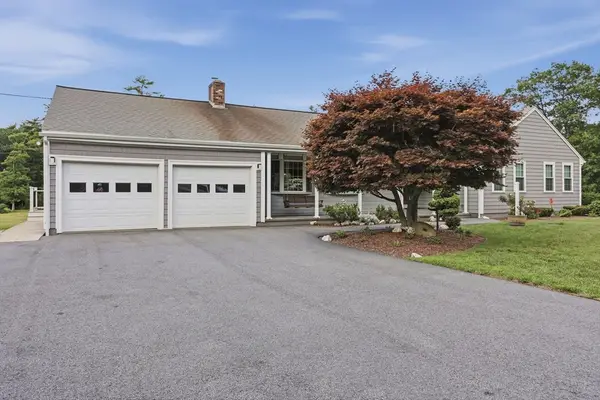 $729,900Active3 beds 2 baths2,098 sq. ft.
361 County Rd, Hanson, MA 02341
MLS# 73558987Listed by: Lamacchia Realty, Inc. - New
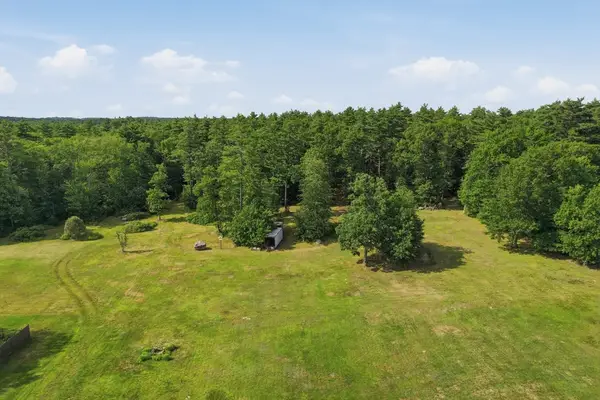 $759,900Active12.36 Acres
361A County Rd, Hanson, MA 02341
MLS# 73558989Listed by: Lamacchia Realty, Inc. - Open Sun, 12:30 to 2pm
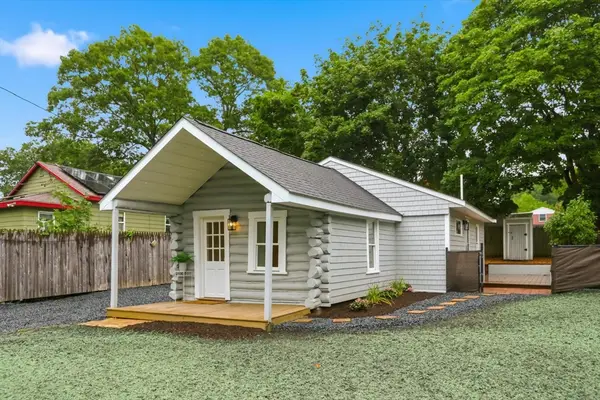 $439,900Active2 beds 1 baths796 sq. ft.
89 Milford St, Hanson, MA 02341
MLS# 73556908Listed by: eXp Realty LLC - Corporate Office 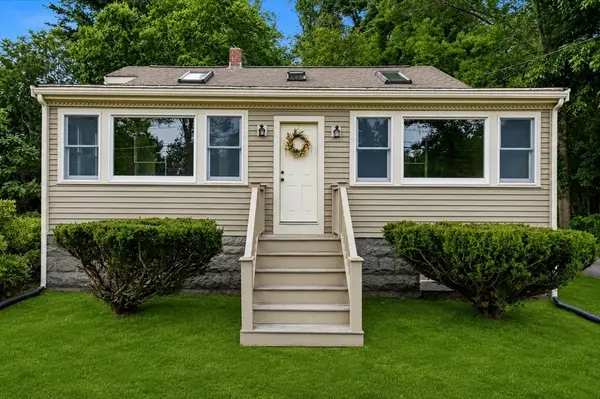 $515,000Active3 beds 1 baths1,634 sq. ft.
315 Maquan St, Hanson, MA 02341
MLS# 73556910Listed by: Boston Connect Real Estate- Open Sat, 11am to 12:30pm
 $399,000Active2 beds 2 baths1,206 sq. ft.
161 Winter St #22, Hanson, MA 02341
MLS# 73556830Listed by: Compass


Protect your home and budget from life's surprises with an Assurant Home Warranty, backed by a partner that supports you through every step of homeownership. Explore Plans.
© 2023 - 2026 ERA Franchise Systems LLC. All rights reserved. ERA Franchise Systems LLC fully supports the principles of the Fair Housing Act and the Equal Opportunity Act. ERA, ERA Real Estate powered, and their respective logos are registered service marks of ERA Franchise Systems LLC. Each office is independently owned and operated.