
96 Bay State Cir, Hanson, MA 02341
Local realty services provided by:ERA M. Connie Laplante Real Estate
96 Bay State Cir,Hanson, MA 02341
$650,000
- 4 Beds
- 2 Baths
- 2,189 sq. ft.
- Single family
- Active
Upcoming open houses
- Fri, Aug 1403:00 pm - 05:00 pm
- Sat, Aug 1512:00 pm - 02:00 pm
- Sun, Aug 1612:00 pm - 02:00 pm
Listed by: sheri consalvi
Office: conway - plymouth
MLS#:73561242
Source:MLSPIN
Price summary
- Price:$650,000
- Price per sq. ft.:$296.94
About this home
Stunning curb appeal welcomes you to this delightful and sunlit 4 bedroom, 2 bath home, ideally situated on a desirable cul-de-sac. Exceptional layout and seamless flow, this home offers both character and functionality. The 1st floor features 2 bedrooms and a full bath, providing the ease of one level living. The spacious cathedral kitchen with exposed beams creates an inviting open gathering space, complete w/ SSL appliances, granite, double oven and easy access to the charming front porch and expansive private deck. Upstairs, both generously sized bedrooms extend from front to back w/ double closets. The finished walkout basement offers flexible space to fit your lifestyle. Ample storage. Enjoy a private backyard, garage, shed and fire pit. Recent updates include: fridge/dishwasher, windows (2021), 2 composite porches, exterior stone steps, freshly painted deck/front siding. Beautiful hydrangeas and mature landscaping enhance this home's exceptional curb appeal. Located close to train. 4 bedr Septic, 2006. This is a home you'll be proud to call your own! 1 year warranty included!...
Contact an agent
Home facts
- Year built:1985
- Listing ID #:73561242
- Updated:August 13, 2026 at 12:28 PM
Rooms and interior
- Bedrooms:4
- Total bathrooms:2
- Full bathrooms:2
- Rooms Total:8
- Flooring:Carpet, Hardwood, Tile
- Dining Description:Beamed Ceilings, Cathedral Ceiling(s), Ceiling Fan(s), Deck - Exterior, Hardwood, Open Floorplan, Skylight, Slider
- Kitchen Description:Breakfast Bar / Nook, Countertops - Stone/Granite/Solid, Dishwasher, Flooring - Hardwood, Microwave, Open Floorplan, Pantry, Range, Refrigerator, Stainless Steel Appliances
- Basement Description:Full, Garage Access, Interior Entry, Partially Finished, Walk-Out Access
- Living area:2,189 sq. ft.
Heating and cooling
- Cooling:Window Unit(s)
- Heating:Forced Air, Oil
Structure and exterior
- Roof:Shingle
- Year built:1985
- Building area:2,189 sq. ft.
- Lot area:0.69 Acres
- Lot Features:Easements, Level, Wooded
- Architectural Style:Cape
- Construction Materials:Frame
- Exterior Features:Deck - Wood, Porch, Storage
- Foundation Description:Concrete Perimeter
Schools
- High school:Whitman Hanson Hs
- Middle school:Hanson Middle
- Elementary school:Indian Head
Utilities
- Water:Public
- Sewer:Private Sewer
Finances and disclosures
- Price:$650,000
- Price per sq. ft.:$296.94
- Tax amount:$6,767 (2026)
Features and amenities
- Appliances:Dishwasher, Microwave, Range, Refrigerator
- Laundry features:Electric Dryer Hookup, In Basement, Washer Hookup
Parking
- Total parking spaces:6
- Parking description:Paved, Paved Drive, Under
- Garage:Yes
- Garage spaces:1
New listings near 96 Bay State Cir
- Open Fri, 11am to 1pmNew
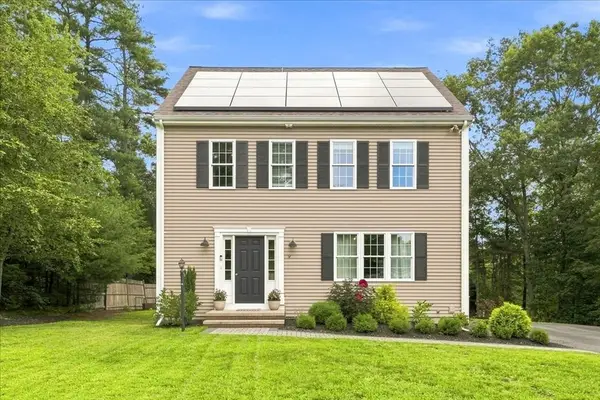 $649,000Active3 beds 3 baths2,146 sq. ft.
9 Progress Waye, Hanson, MA 02341
MLS# 73562064Listed by: Compass - Open Sat, 10:30am to 12pmNew
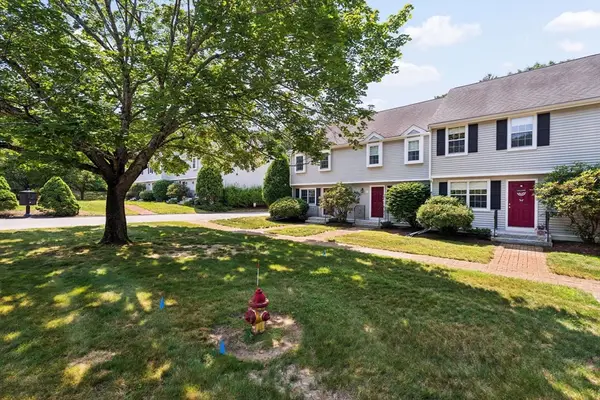 $429,900Active2 beds 2 baths1,206 sq. ft.
161 Winter St #6, Hanson, MA 02341
MLS# 73561732Listed by: Coldwell Banker Realty - Plymouth - New
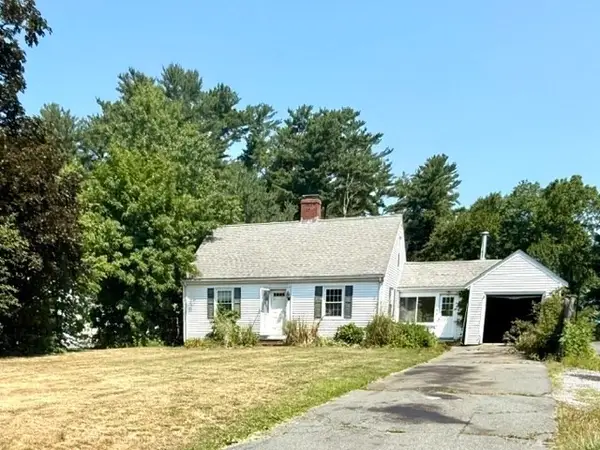 $600,000Active3 beds 2 baths1,493 sq. ft.
204 Main St, Hanson, MA 02341
MLS# 73560828Listed by: Tarantino Real Estate - New
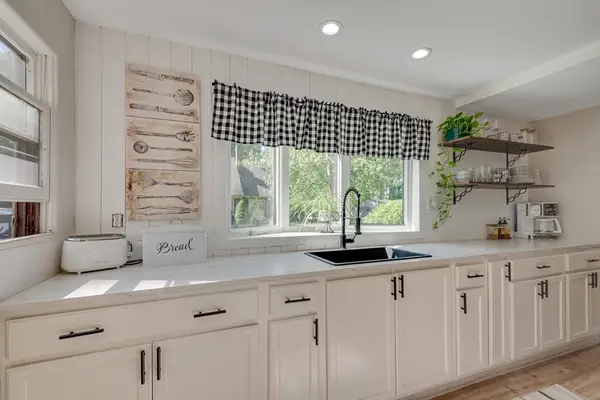 $399,900Active3 beds 1 baths1,188 sq. ft.
254 Lakeside Road, Hanson, MA 02341
MLS# 73559151Listed by: Abbey Realty Homes, LLC - New
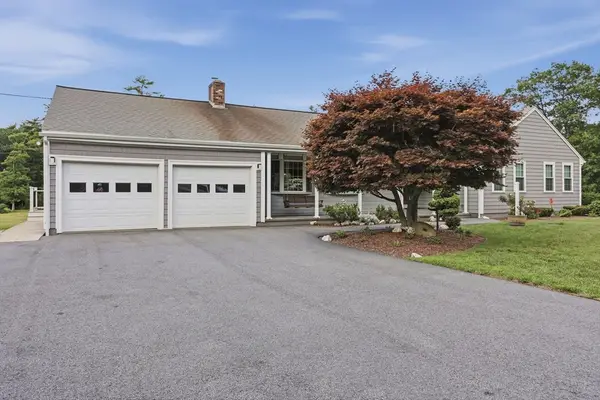 $729,900Active3 beds 2 baths2,098 sq. ft.
361 County Rd, Hanson, MA 02341
MLS# 73558987Listed by: Lamacchia Realty, Inc. - New
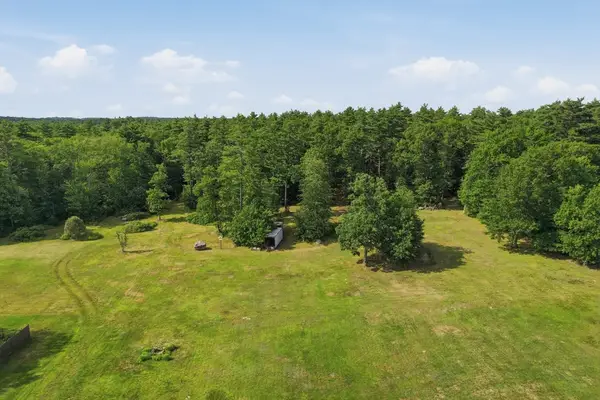 $759,900Active12.36 Acres
361A County Rd, Hanson, MA 02341
MLS# 73558989Listed by: Lamacchia Realty, Inc. - Open Sun, 12:30 to 2pm
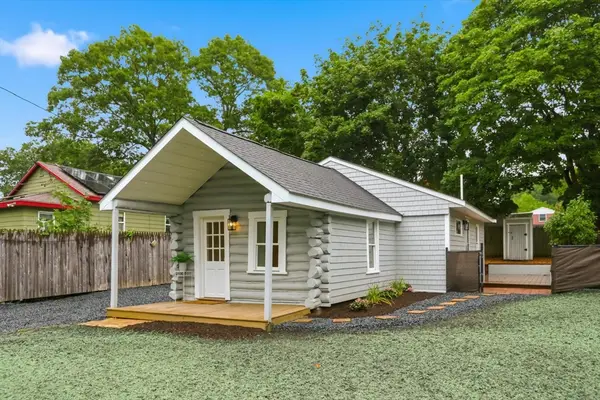 $439,900Active2 beds 1 baths796 sq. ft.
89 Milford St, Hanson, MA 02341
MLS# 73556908Listed by: eXp Realty LLC - Corporate Office 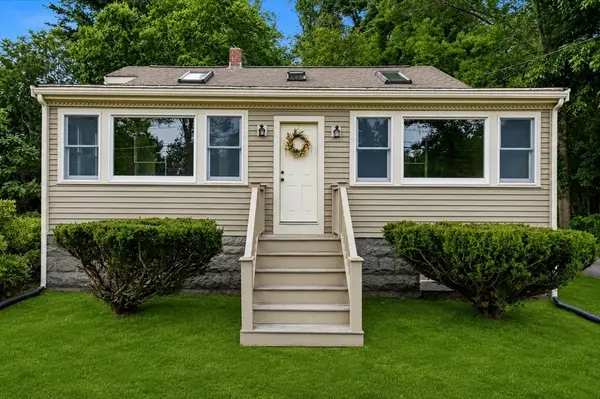 $515,000Active3 beds 1 baths1,634 sq. ft.
315 Maquan St, Hanson, MA 02341
MLS# 73556910Listed by: Boston Connect Real Estate- Open Sat, 11am to 12:30pm
 $399,000Active2 beds 2 baths1,206 sq. ft.
161 Winter St #22, Hanson, MA 02341
MLS# 73556830Listed by: Compass


Protect your home and budget from life's surprises with an Assurant Home Warranty, backed by a partner that supports you through every step of homeownership. Explore Plans.
© 2023 - 2026 ERA Franchise Systems LLC. All rights reserved. ERA Franchise Systems LLC fully supports the principles of the Fair Housing Act and the Equal Opportunity Act. ERA, ERA Real Estate powered, and their respective logos are registered service marks of ERA Franchise Systems LLC. Each office is independently owned and operated.