
315 Maquan St, Hanson, MA 02341
Local realty services provided by:ERA Millennium Real Estate
315 Maquan St,Hanson, MA 02341
$515,000
- 3 Beds
- 1 Baths
- 1,634 sq. ft.
- Single family
- Active
Listed by: faith bermingham
Office: boston connect real estate
MLS#:73556910
Source:MLSPIN
Price summary
- Price:$515,000
- Price per sq. ft.:$315.18
About this home
Imagine starting your mornings overlooking beautiful Maquan Pond and ending your evenings with a sunset paddle. Located directly across the street from the water, this charming home offers a lifestyle where kayaking, swimming, fishing, and scenic walks are just steps away. Inside, an updated kitchen and flexible floor plan feature three versatile first-floor rooms with hardwood flooring, ideal for living, dining, a home office, or additional bedroom space. French doors lead to a serene sitting room with peaceful pond views. Upstairs, two spacious bedrooms share a generous walk-in closet. A partially covered deck overlooks the mostly wooded backyard. The low-maintenance exterior features red cedar clapboard siding and Azek trim on approx 98% of the home. A brand-new 3-bedroom septic system will be installed, engineering under way. Showings begin at Open House Saturday 8/1 10-12
Contact an agent
Home facts
- Year built:1900
- Listing ID #:73556910
- Updated:August 17, 2026 at 11:12 AM
Rooms and interior
- Bedrooms:3
- Total bathrooms:1
- Full bathrooms:1
- Rooms Total:5
- Flooring:Tile, Wood
- Kitchen Description:Dishwasher, Range, Refrigerator
- Basement Description:Full
- Living area:1,634 sq. ft.
Heating and cooling
- Cooling:Window Unit(s)
- Heating:Forced Air, Natural Gas
Structure and exterior
- Roof:Asphalt/Composition Shingles
- Year built:1900
- Building area:1,634 sq. ft.
- Lot area:0.69 Acres
- Architectural Style:Cape
- Construction Materials:Frame
- Exterior Features:Covered, Deck - Wood, Rain Gutters, Storage
- Foundation Description:Brick/Mortar, Granite
Schools
- High school:Whitman-Hanson
- Middle school:Hanson Middle
- Elementary school:Indian Head
Utilities
- Water:Public
- Sewer:Private Sewer
Finances and disclosures
- Price:$515,000
- Price per sq. ft.:$315.18
- Tax amount:$6,023 (2026)
Features and amenities
- Appliances:Dishwasher, Dryer, Range, Refrigerator
- Laundry features:Dryer, Electric Dryer Hookup, In Basement, Washer Hookup
Parking
- Total parking spaces:5
- Parking description:Driveway, Off Street, Paved, Paved Drive
New listings near 315 Maquan St
- New
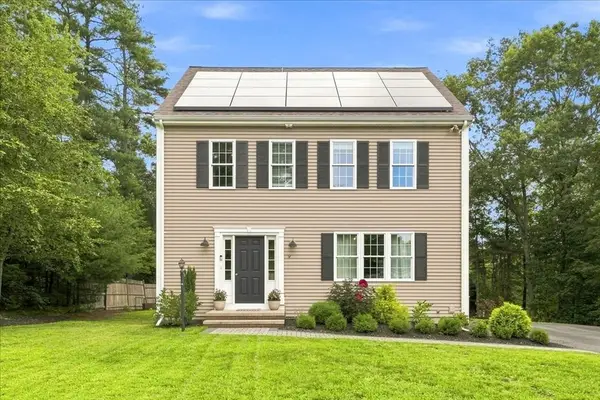 $649,000Active3 beds 3 baths2,146 sq. ft.
9 Progress Waye, Hanson, MA 02341
MLS# 73562064Listed by: Compass - New
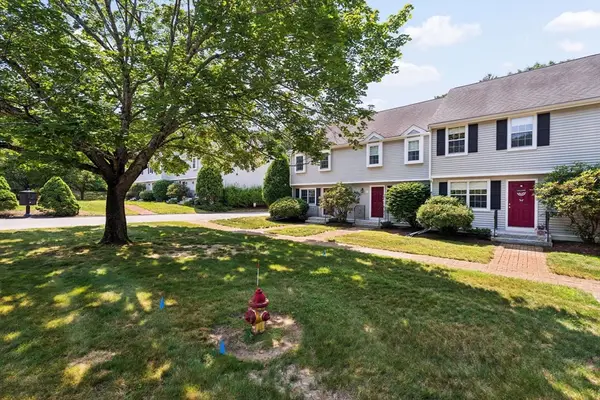 $429,900Active2 beds 2 baths1,206 sq. ft.
161 Winter St #6, Hanson, MA 02341
MLS# 73561732Listed by: Coldwell Banker Realty - Plymouth - New
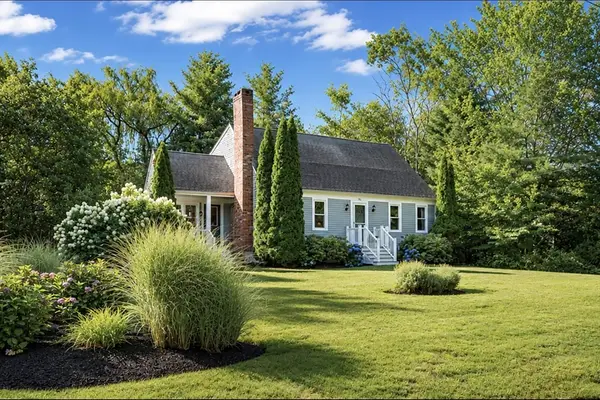 $650,000Active4 beds 2 baths2,189 sq. ft.
96 Bay State Cir, Hanson, MA 02341
MLS# 73561242Listed by: Conway - Plymouth - New
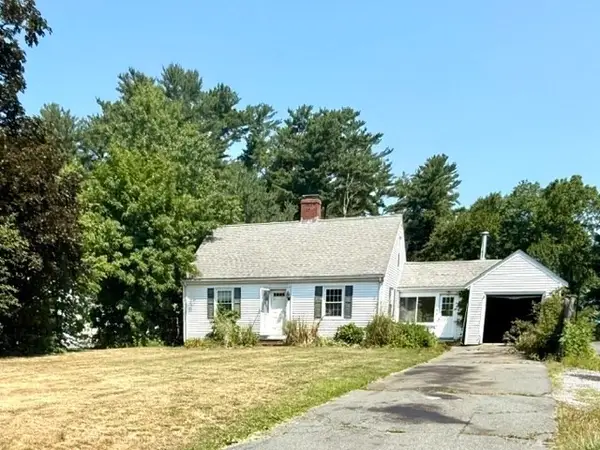 $600,000Active3 beds 2 baths1,493 sq. ft.
204 Main St, Hanson, MA 02341
MLS# 73560828Listed by: Tarantino Real Estate 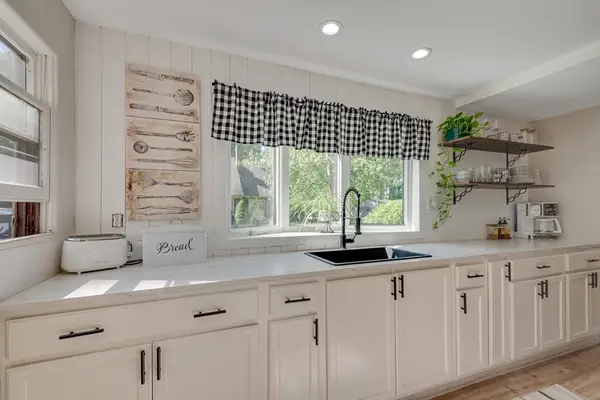 $399,900Active3 beds 1 baths1,188 sq. ft.
254 Lakeside Road, Hanson, MA 02341
MLS# 73559151Listed by: Abbey Realty Homes, LLC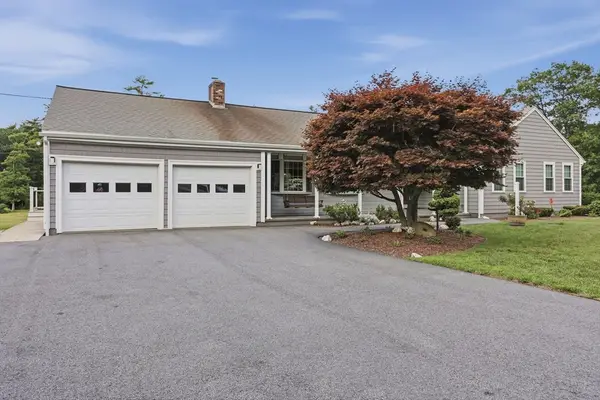 $729,900Active3 beds 2 baths2,098 sq. ft.
361 County Rd, Hanson, MA 02341
MLS# 73558987Listed by: Lamacchia Realty, Inc.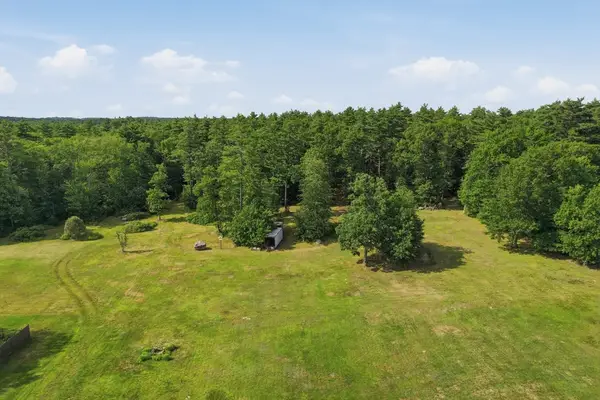 $759,900Active12.36 Acres
361A County Rd, Hanson, MA 02341
MLS# 73558989Listed by: Lamacchia Realty, Inc.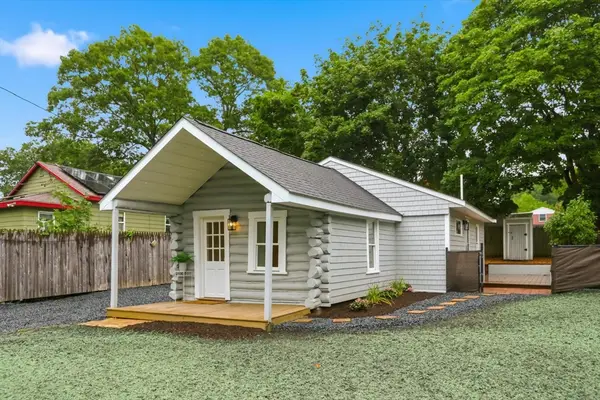 $439,900Active2 beds 1 baths796 sq. ft.
89 Milford St, Hanson, MA 02341
MLS# 73556908Listed by: eXp Realty LLC - Corporate Office $399,000Active2 beds 2 baths1,206 sq. ft.
161 Winter St #22, Hanson, MA 02341
MLS# 73556830Listed by: Compass


Protect your home and budget from life's surprises with an Assurant Home Warranty, backed by a partner that supports you through every step of homeownership. Explore Plans.
© 2023 - 2026 ERA Franchise Systems LLC. All rights reserved. ERA Franchise Systems LLC fully supports the principles of the Fair Housing Act and the Equal Opportunity Act. ERA, ERA Real Estate powered, and their respective logos are registered service marks of ERA Franchise Systems LLC. Each office is independently owned and operated.