
6 Old Mill Rd, Harvard, MA 01451
Local realty services provided by:Cohn & Company ERA Powered
6 Old Mill Rd,Harvard, MA 01451
$649,000
- 3 Beds
- 2 Baths
- 1,967 sq. ft.
- Single family
- Active
Upcoming open houses
- Sat, Nov 2111:00 am - 01:00 pm
- Sun, Nov 2201:00 pm - 03:00 pm
Listed by: jayne blain
Office: harvard realty
MLS#:73603556
Source:MLSPIN
Price summary
- Price:$649,000
- Price per sq. ft.:$329.94
About this home
WONDERFUL OPPORTUNITY TO LIVE IN THE TOWN OF HARVARD. Delightful seven room home on 1.2 acres on a scenic country road. THERE ARE SO MANY UPDATES INCLUDING: Freshly painted interior, renovated full bathroom with tiled shower, new range/oven/dishwasher, remodeled sunroom with brand new windows and carpet (to be installed soon), new roof in 2022. On the first floor is an eat-in kitchen, living room with fireplace, three bedrooms, a full bathroom and sunroom. The walk-out lower level is thoughtfully finished to include a spacious family/playroom or home office with a fireplace, full bathroom and separate utility room. Versatile layout provides many living scenarios, from office, teen space, guest accommodation or multi-generational living. There is a full bathroom on each floor. Workshop with separate entrance and a large garden shed. Easy access to conservation trails, running track, post office and highway. Enjoy Harvard with its highly rated schools, general store and town beach!
Contact an agent
Home facts
- Year built:1964
- Listing ID #:73603556
- Updated:November 19, 2026 at 10:54 PM
Rooms and interior
- Bedrooms:3
- Total bathrooms:2
- Full bathrooms:2
- Rooms Total:7
- Flooring:Carpet, Flooring - Wall to Wall Carpet, Hardwood, Tile
- Kitchen Description:Dining Area, Dishwasher, Flooring - Hardwood, Freezer, Oven, Range, Range Hood, Refrigerator, Water Treatment
- Basement Description:Concrete, Finished, Full, Interior Entry, Walk-Out Access
- Living area:1,967 sq. ft.
Heating and cooling
- Heating:Baseboard, Oil
Structure and exterior
- Roof:Shingle
- Year built:1964
- Building area:1,967 sq. ft.
- Lot area:1.2 Acres
- Architectural Style:Ranch
- Construction Materials:Frame
- Exterior Features:Patio, Storage
- Foundation Description:Concrete Perimeter
Schools
- High school:Bromfield
- Middle school:Bromfield
- Elementary school:Hildreth
Utilities
- Water:Private
- Sewer:Private Sewer
Finances and disclosures
- Price:$649,000
- Price per sq. ft.:$329.94
- Tax amount:$8,292 (2026)
Features and amenities
- Appliances:Dishwasher, Dryer, Freezer, Range, Range Hood, Refrigerator, Washer, Water Treatment
- Laundry features:Dryer, Electric Dryer Hookup, In Basement, Washer, Washer Hookup
- Amenities:Ceiling Fan(s)
Parking
- Total parking spaces:8
- Parking description:Off Street, Paved Drive
New listings near 6 Old Mill Rd
- New
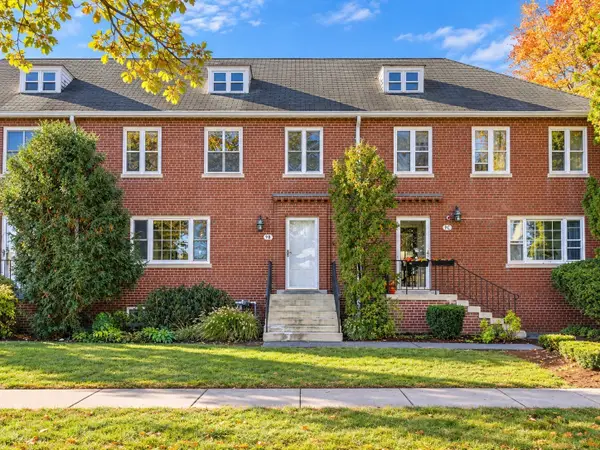 $420,000Active3 beds 3 baths1,737 sq. ft.
9 Elm Rd #B, Harvard, MA 01434
MLS# 73602701Listed by: William Raveis R.E. & Home Services 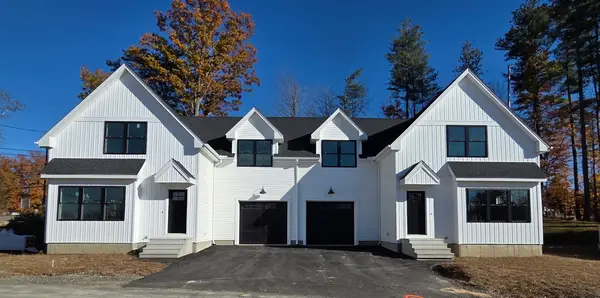 $760,000Active3 beds 3 baths2,200 sq. ft.
4 Robin Lane #4A, Harvard, MA 01451
MLS# 73599505Listed by: Applewood Realty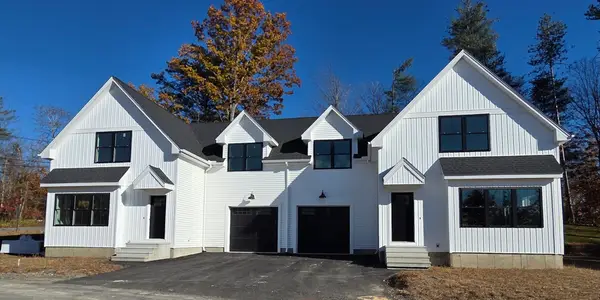 $740,000Active2 beds 3 baths2,200 sq. ft.
4 Robin Lane #4B, Harvard, MA 01451
MLS# 73599506Listed by: Applewood Realty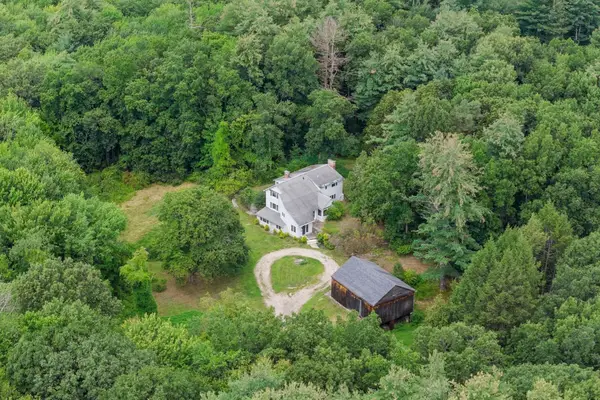 $875,000Active5 beds 3 baths3,096 sq. ft.
66 Whitney Road, Harvard, MA 01451
MLS# 73599256Listed by: Compass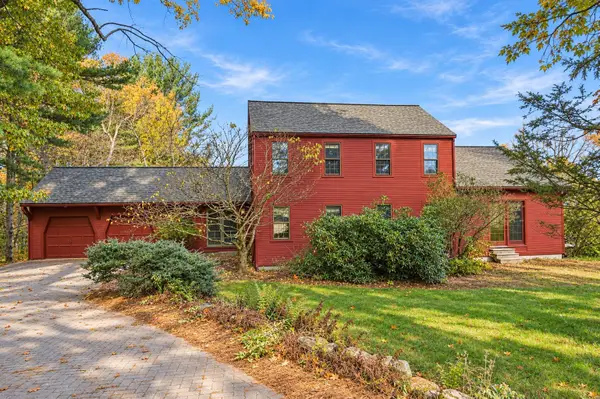 $1,050,000Active4 beds 3 baths2,990 sq. ft.
355 Old Littleton Rd, Harvard, MA 01451
MLS# 73596613Listed by: William Raveis R.E. & Home Services $599,900Active3 beds 2 baths1,767 sq. ft.
18 Pine Hill Way #B, Harvard, MA 01451
MLS# 73595668Listed by: Expert Realty $420,000Active3 beds 3 baths1,737 sq. ft.
9 Elm Rd #B, Devens, MA 01434
MLS# 73595348Listed by: William Raveis R.E. & Home Services- Open Sat, 1 to 2:30pm
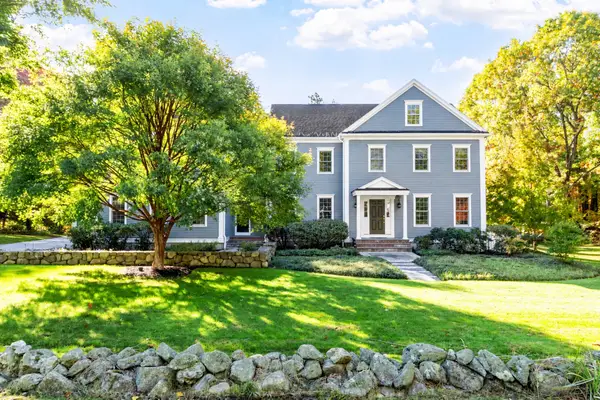 $1,445,000Active4 beds 4 baths5,119 sq. ft.
59 Madigan Ln, Harvard, MA 01451
MLS# 73594184Listed by: Hazel & Company  $885,000Active4 beds 3 baths2,782 sq. ft.
335 Littleton Rd., Harvard, MA 01451
MLS# 73593995Listed by: Compass


Protect your home and budget from life's surprises with an Assurant Home Warranty, backed by a partner that supports you through every step of homeownership. Explore Plans.
© 2023 - 2026 ERA Franchise Systems LLC. All rights reserved. ERA Franchise Systems LLC fully supports the principles of the Fair Housing Act and the Equal Opportunity Act. ERA, ERA Real Estate powered, and their respective logos are registered service marks of ERA Franchise Systems LLC. Each office is independently owned and operated.