
11 Fairways Drive, Harwich, MA 02645
Local realty services provided by:ERA Key Realty Services
11 Fairways Drive,Harwich, MA 02645
$900,000
- 3 Beds
- 3 Baths
- 1,830 sq. ft.
- Single family
- Active
Listed by: kim hanlon
Office: alante real estate
MLS#:73571192
Source:MLSPIN
Price summary
- Price:$900,000
- Price per sq. ft.:$491.8
About this home
Spacious, sprawling one-level living awaits in this beautifully situated 3-bedroom, 2.5-bath home in a well-established, highly desirable Harwich neighborhood. Set on a level lot with a private backyard and attached 2-car garage, this bright and inviting residence offers the ease, comfort, and flexibility today's buyers are seeking. Hardwood floors extend throughout the home, while the vaulted living room centers around a stunning fireplace and is filled with abundant natural light. The primary suite includes a private full bath and walk-in closet. A bright, open kitchen features an eat-in area, complemented by a separate formal dining room for entertaining. An additional private room provides the ideal home office, den, or flexible living space. Natural gas heat and central air offer efficient year-round comfort. The massive unfinished basement provides exceptional storage and potential for future finished living space. Conveniently located near Harwich Center, schools, the Community Center, Cape Cod Rail Trail, freshwater ponds, and Harwich Port beaches....
Contact an agent
Home facts
- Year built:1989
- Listing ID #:73571192
- Updated:September 13, 2026 at 11:07 AM
Rooms and interior
- Bedrooms:3
- Total bathrooms:3
- Full bathrooms:2
- Half bathrooms:1
- Rooms Total:6
- Flooring:Flooring - Wall to Wall Carpet, Tile, Wood
- Dining Description:Hardwood
- Kitchen Description:Cabinets - Upgraded, Ceiling Fan(s), Countertops - Stone/Granite/Solid, Countertops - Upgraded, Dining Area, Dishwasher, Exterior Access, Flooring - Hardwood, Flooring - Stone/Ceramic Tile, Gas Stove, Range, Range Hood, Recessed Lighting, Refrigerator, Stainless Steel Appliances, Window(s) - Bay/Bow/Box
- Basement Description:Bulkhead, Concrete, Full, Interior Entry, Unfinished
- Living area:1,830 sq. ft.
Heating and cooling
- Cooling:1 Cooling Zone, Central Air
- Heating:Forced Air, Natural Gas
- Central air:Yes
Structure and exterior
- Roof:Shingle
- Year built:1989
- Building area:1,830 sq. ft.
- Lot area:0.47 Acres
- Lot Features:Cleared, Level
- Architectural Style:Ranch
- Construction Materials:Frame
- Exterior Features:Deck, Outdoor Shower, Porch, Rain Gutters
- Foundation Description:Concrete Perimeter
Utilities
- Water:Public
- Sewer:Inspection Required For Sale, Private Sewer
Finances and disclosures
- Price:$900,000
- Price per sq. ft.:$491.8
- Tax amount:$4,650 (2026)
Features and amenities
- Appliances:Dishwasher, Dryer, Range, Range Hood, Refrigerator, Washer
- Laundry features:Dryer, Electric Dryer Hookup, First Floor, Flooring - Stone/Ceramic Tile, Laundry Closet, Main Level, Pantry, Washer, Washer Hookup
- Amenities:Ceiling Fan(s), Gas Water Heater
Parking
- Total parking spaces:8
- Parking description:Attached, Garage Door Opener, Off Street, Paved, Paved Drive
- Garage:Yes
- Garage spaces:2
New listings near 11 Fairways Drive
- Open Sun, 11am to 1pmNew
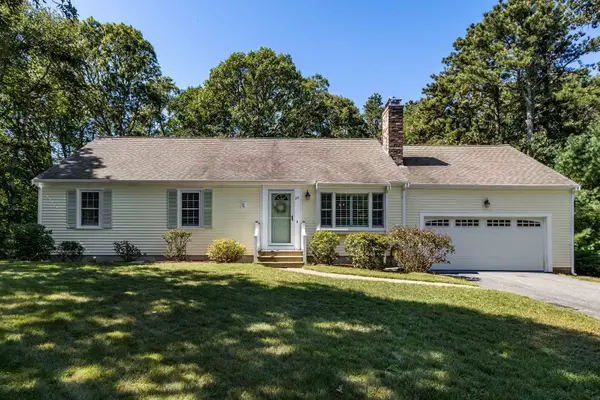 $875,000Active3 beds 2 baths1,488 sq. ft.
22 Rocky Way, Harwich, MA 02645
MLS# 73575447Listed by: John C. Ricotta & Associates, Inc. - New
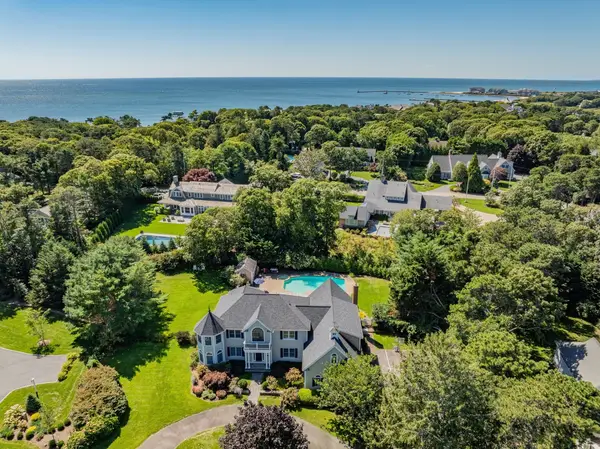 $3,450,000Active5 beds 6 baths6,370 sq. ft.
40 Spinnaker Lane, Harwich, MA 02646
MLS# 73575272Listed by: Kinlin Grover Compass - Open Sun, 11am to 1pmNew
 $899,000Active4 beds 4 baths2,240 sq. ft.
17 Woody Glen, Harwich, MA 02645
MLS# 73572143Listed by: William Raveis Real Estate & Homes Services - Open Sun, 10:30am to 12pmNew
 $1,225,000Active4 beds 3 baths2,843 sq. ft.
3 Russell Dr, Harwich, MA 02645
MLS# 73574812Listed by: Kinlin Grover Compass - New
 $650,000Active2 beds 2 baths1,056 sq. ft.
4 Old Mill Ln, Harwich, MA 02645
MLS# 73574331Listed by: Chatelain Real Estate - Open Sun, 11am to 12pmNew
 $1,250,000Active3 beds 2 baths1,800 sq. ft.
80 Earle Rd, Harwich, MA 02671
MLS# 73573525Listed by: Keller Williams Realty - New
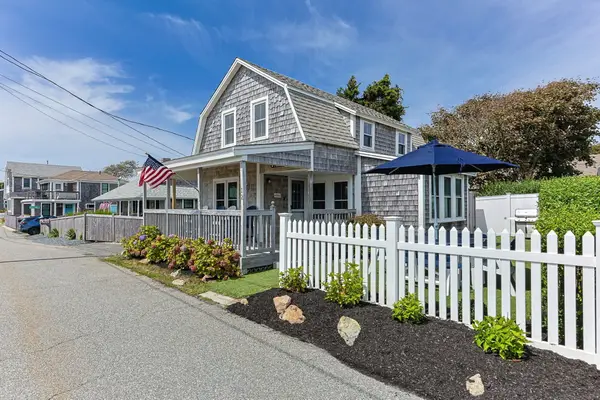 $1,595,000Active3 beds 1 baths965 sq. ft.
12 Atlantic Street, Harwich, MA 02646
MLS# 73571683Listed by: Berkshire Hathaway HomeServices Robert Paul Properties - New
 $2,890,000Active4 beds 4 baths3,689 sq. ft.
56 Obed Brooks Rd, Harwich, MA 02645
MLS# 73572287Listed by: Compass - Open Sun, 11am to 1pmNew
 $1,250,000Active6 beds 5 baths2,819 sq. ft.
93 Grey Neck Rd, Harwich, MA 02671
MLS# 73572197Listed by: Kinlin Grover Compass


Protect your home and budget from life's surprises with an Assurant Home Warranty, backed by a partner that supports you through every step of homeownership. Explore Plans.
© 2023 - 2026 ERA Franchise Systems LLC. All rights reserved. ERA Franchise Systems LLC fully supports the principles of the Fair Housing Act and the Equal Opportunity Act. ERA, ERA Real Estate powered, and their respective logos are registered service marks of ERA Franchise Systems LLC. Each office is independently owned and operated.