
4 Aarons Way, Harwich, MA 02645
Local realty services provided by:ERA M. Connie Laplante Real Estate
4 Aarons Way,Harwich, MA 02645
$1,395,000
- 4 Beds
- 3 Baths
- 2,900 sq. ft.
- Single family
- Active
Upcoming open houses
- Sat, Sep 1911:00 am - 01:00 pm
Listed by: natalia weiner
Office: gibson sotheby's international realty
MLS#:73578991
Source:MLSPIN
Price summary
- Price:$1,395,000
- Price per sq. ft.:$481.03
About this home
Enjoy peaceful cranberry bog views from this thoughtfully designed farmhouse, built in 2019 and located on a quiet dead-end street. The open floor plan features hardwood floors, a gas fireplace and a desirable first-floor primary suite. The second floor offers three spacious bedrooms, full bath and a versatile den. A large deck overlooks the private backyard, while the welcoming front porch, mudroom and two-car garage add convenience. The walk-out basement offers excellent potential for additional living space. Set on .92 acres close to Harwich Center, Brooks Park and Cranberry Valley Golf Course, this property combines privacy, convenience and classic Cape Cod charm.
Contact an agent
Home facts
- Year built:2019
- Listing ID #:73578991
- Updated:September 17, 2026 at 09:02 PM
Rooms and interior
- Bedrooms:4
- Total bathrooms:3
- Full bathrooms:2
- Half bathrooms:1
- Rooms Total:7
- Basement Description:Interior Entry, Walk-Out Access
- Living area:2,900 sq. ft.
Heating and cooling
- Cooling:Central Air
- Heating:Baseboard, Natural Gas
- Central air:Yes
Structure and exterior
- Roof:Shingle
- Year built:2019
- Building area:2,900 sq. ft.
- Lot area:0.92 Acres
- Lot Features:Cleared, Level
- Architectural Style:Cape
- Exterior Features:Deck - Wood
- Foundation Description:Concrete Perimeter
Utilities
- Water:Private
- Sewer:Inspection Required For Sale
Finances and disclosures
- Price:$1,395,000
- Price per sq. ft.:$481.03
- Tax amount:$5,772 (2026)
Features and amenities
- Amenities:Gas Water Heater
Parking
- Total parking spaces:4
- Garage:Yes
- Garage spaces:2
New listings near 4 Aarons Way
- Open Sat, 1:30 to 3pmNew
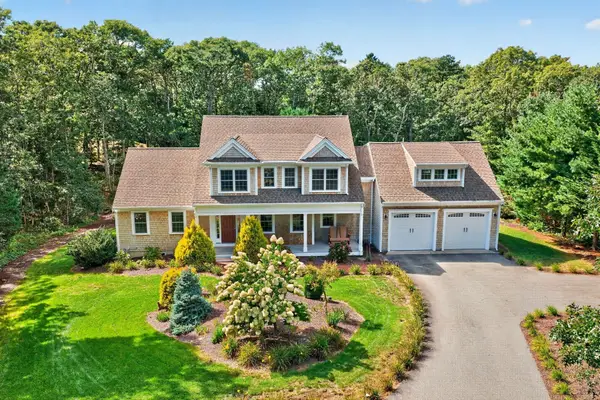 $2,100,000Active4 beds 4 baths3,107 sq. ft.
5 Cliffs Way, Harwich, MA 02645
MLS# 73578988Listed by: Gibson Sotheby's International Realty - New
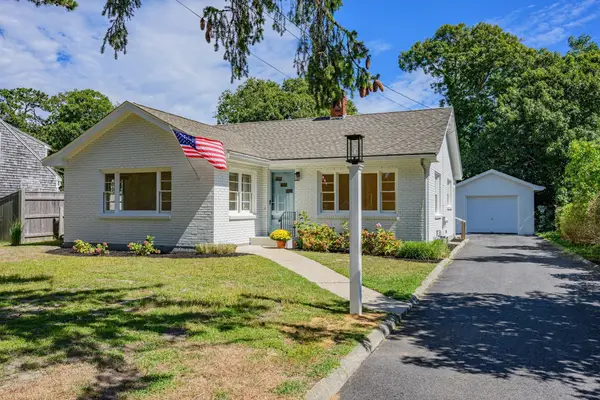 $729,000Active3 beds 1 baths1,116 sq. ft.
129 Belmont, Harwich, MA 02671
MLS# 73578754Listed by: Kinlin Grover Compass - Open Sat, 12:30 to 3pmNew
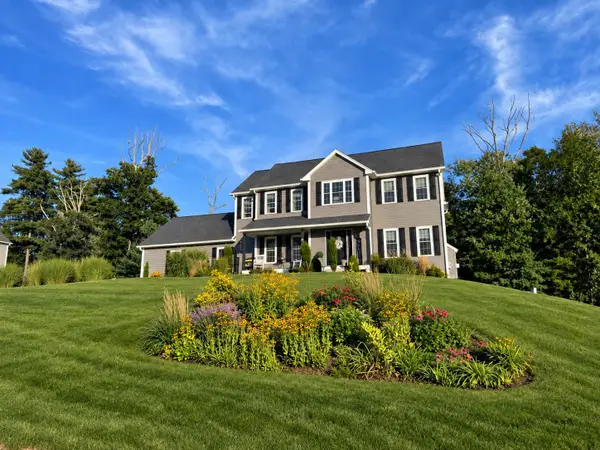 $798,800Active4 beds 3 baths2,480 sq. ft.
4 Meredith Way, Sturbridge, MA 01518
MLS# 73578707Listed by: eXp Realty LLC - New
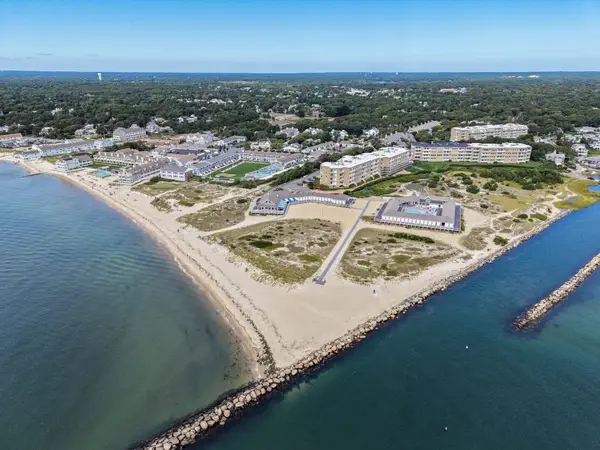 $895,000Active2 beds 2 baths1,380 sq. ft.
1 Belmont Rd #541, Harwich, MA 02645
MLS# 73578545Listed by: Berkshire Hathaway HomeServices Robert Paul Properties - Open Sat, 12 to 2pmNew
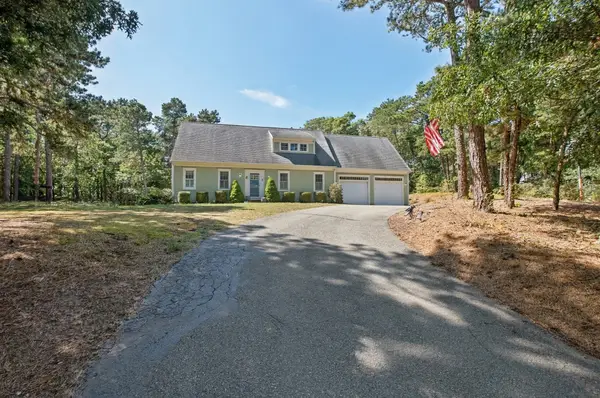 $1,199,000Active4 beds 3 baths2,398 sq. ft.
22 Cannon Hill Dr, Harwich, MA 02645
MLS# 73577325Listed by: Foran Realty, Inc. - New
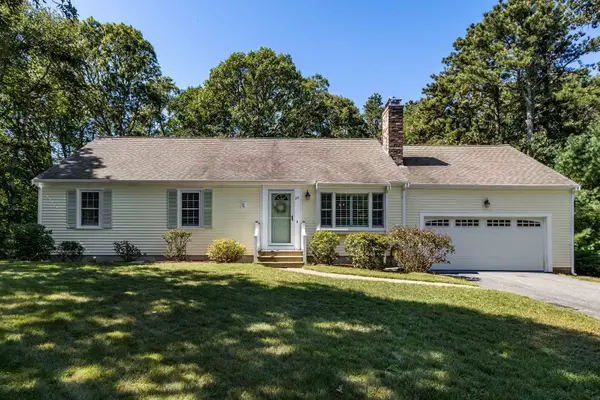 $875,000Active3 beds 2 baths1,488 sq. ft.
22 Rocky Way, Harwich, MA 02645
MLS# 73575447Listed by: John C. Ricotta & Associates, Inc. - New
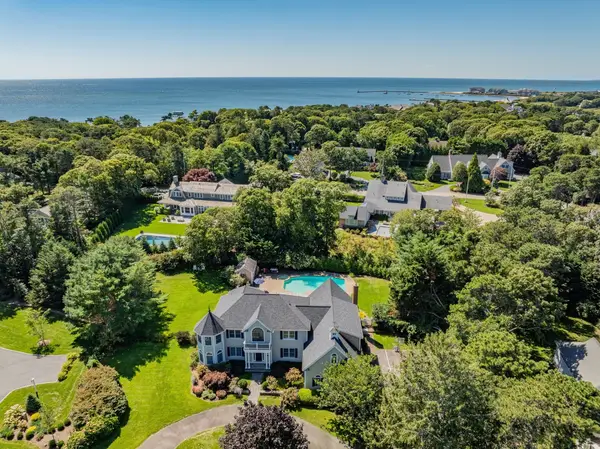 $3,450,000Active5 beds 6 baths6,370 sq. ft.
40 Spinnaker Lane, Harwich, MA 02646
MLS# 73575272Listed by: Kinlin Grover Compass - Open Sat, 11am to 1pmNew
 $1,225,000Active4 beds 3 baths2,843 sq. ft.
3 Russell Dr, Harwich, MA 02645
MLS# 73574812Listed by: Kinlin Grover Compass - New
 $900,000Active3 beds 3 baths1,830 sq. ft.
11 Fairways Drive, Harwich, MA 02645
MLS# 73571192Listed by: ALANTE Real Estate


Protect your home and budget from life's surprises with an Assurant Home Warranty, backed by a partner that supports you through every step of homeownership. Explore Plans.
© 2023 - 2026 ERA Franchise Systems LLC. All rights reserved. ERA Franchise Systems LLC fully supports the principles of the Fair Housing Act and the Equal Opportunity Act. ERA, ERA Real Estate powered, and their respective logos are registered service marks of ERA Franchise Systems LLC. Each office is independently owned and operated.