
64 Leno Rd, Holland, MA 01521
Local realty services provided by:ERA Key Realty Services
Upcoming open houses
- Sun, Aug 3010:00 am - 12:00 pm
Listed by:
 Erin Mahoney(413) 348 - 7237ERA Key Realty Services
Office: era key realty services- spenc
MLS#:73566162
Source:MLSPIN
Price summary
- Price:$449,900
- Price per sq. ft.:$331.05
About this home
Welcome to Holland! This awesome Contemporary-Cape home offers privacy and comfort and sits less than a mile from Fisherman’s Landing public boat ramp on fully-recreational Hamilton Reservoir. The open-concept living room and kitchen feature large windows and cathedral ceilings creating an airy and bright space for entertaining. The first floor includes a bedroom, versatile bonus room and full bath. The second floor includes 2 additional bedrooms and a second full bath with a new mini-split system providing heat and A/C. The finished basement adds even more space with a family room that includes a large TV and surround-sound system as well as a storage area and access to the 1-car garage. Head outside to the peaceful and private yard set on 1 acre that boasts mature plantings, fenced space and new wrap around deck. Enjoy swimming, picnicking and hiking at Lake Siog Park just over a mile away. Commuting to work? You're just minutes away from major routes! As a bonus Holland is part of the coveted Union 61/Tantasqua School District. Updates include newer appliances, brand new deck, mini-split system, new well pump and fresh landscaping. Come take a look and see why this Holland home is one you won’t want to miss!...
Contact an agent
Home facts
- Year built:2002
- Listing ID #:73566162
- Updated:August 24, 2026 at 04:06 PM
Rooms and interior
- Bedrooms:3
- Total bathrooms:2
- Full bathrooms:2
- Rooms Total:6
- Flooring:Carpet, Flooring - Hardwood, Hardwood, Tile, Vinyl
- Kitchen Description:Cabinets - Upgraded, Cathedral Ceiling(s), Closet, Deck - Exterior, Dining Area, ENERGY STAR Qualified Dishwasher, ENERGY STAR Qualified Refrigerator, Flooring - Hardwood, Kitchen Island, Lighting - Pendant, Microwave, Open Floorplan, Plumbed For Ice Maker, Range, Slider, Stainless Steel Appliances
- Basement Description:Full, Garage Access, Interior Entry, Partially Finished, Walk-Out Access
- Living area:1,359 sq. ft.
Heating and cooling
- Cooling:2 Cooling Zones, Ductless
- Heating:Baseboard, Ductless, Oil
Structure and exterior
- Roof:Shingle
- Year built:2002
- Building area:1,359 sq. ft.
- Lot area:1 Acres
- Lot Features:Level, Wooded
- Architectural Style:Cape
- Construction Materials:Frame
- Exterior Features:Deck, Deck - Wood, Garden, Porch, Storage
- Foundation Description:Concrete Perimeter
Utilities
- Water:Private
- Sewer:Private Sewer
Finances and disclosures
- Price:$449,900
- Price per sq. ft.:$331.05
- Tax amount:$4,945 (2025)
Features and amenities
- Appliances:ENERGY STAR Qualified Dishwasher, ENERGY STAR Qualified Refrigerator, ENERGY STAR Qualified Washer, Microwave, Range
- Laundry features:ENERGY STAR Qualified Dryer, ENERGY STAR Qualified Washer, Electric Dryer Hookup, In Basement, Washer Hookup
Parking
- Total parking spaces:5
- Parking description:Off Street, Paved, Paved Drive, Under
- Garage:Yes
- Garage spaces:1
New listings near 64 Leno Rd
- Open Sun, 10am to 12pmNew
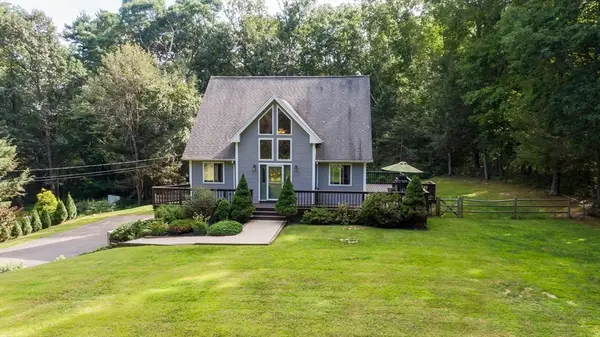 Listed by ERA$449,900Active3 beds 2 baths1,359 sq. ft.
64 Leno Rd, Holland, MA 01521
MLS# 73566162Listed by: ERA Key Realty Services- Spenc - New
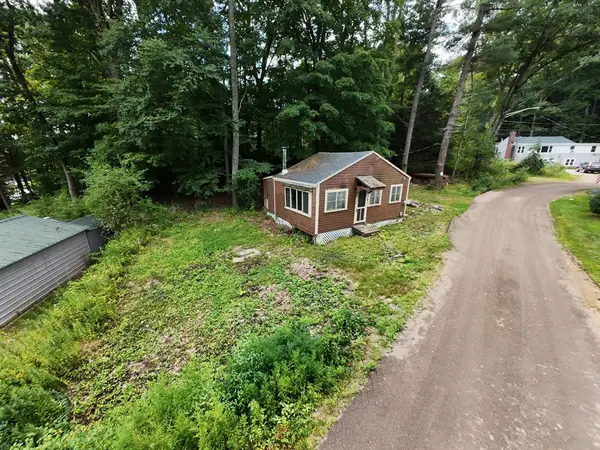 $135,000Active1 beds 2 baths432 sq. ft.
11 Chandler Rd, Holland, MA 01521
MLS# 73566806Listed by: Keller Williams Realty North Central - New
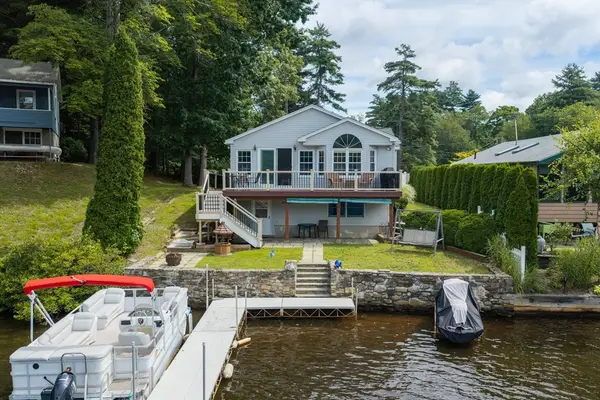 $525,000Active3 beds 2 baths1,111 sq. ft.
4 Shore Ln, Holland, MA 01521
MLS# 73566161Listed by: RE/MAX Partners - New
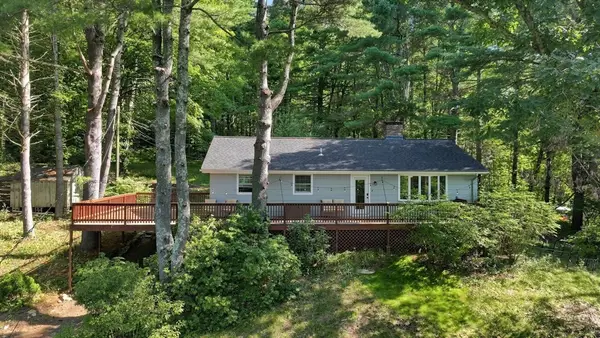 $399,999Active3 beds 3 baths2,069 sq. ft.
93 Leno Rd, Holland, MA 01521
MLS# 73564391Listed by: Keller Williams Realty - New
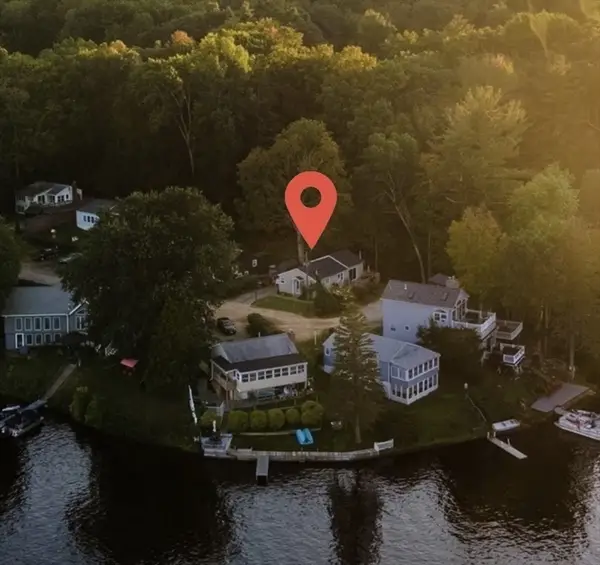 $445,000Active2 beds 2 baths1,518 sq. ft.
6 Hamilton Drive, Holland, MA 01521
MLS# 73563742Listed by: RE/MAX Prof Associates 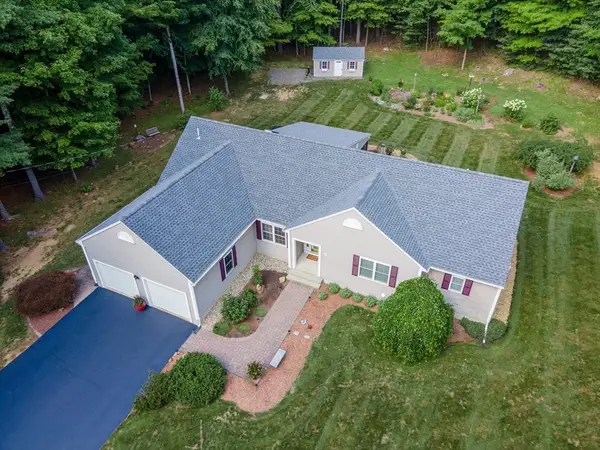 $749,000Active3 beds 4 baths4,000 sq. ft.
383 Mashapaug Rd, Holland, MA 01521
MLS# 73562527Listed by: P & H Property Consulting, Inc.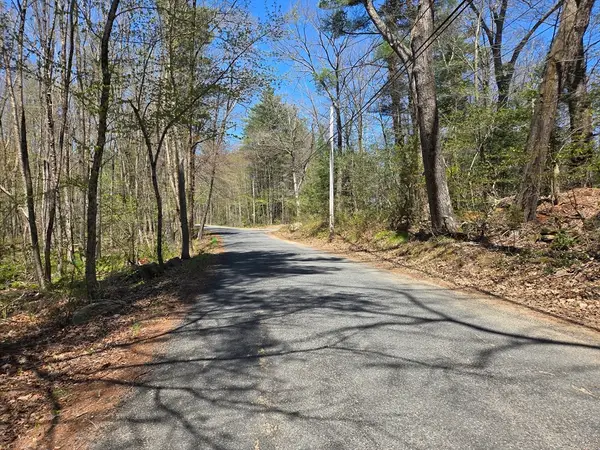 $65,000Active2.9 Acres
0 Union Road, Holland, MA 01521
MLS# 73554239Listed by: RE/MAX Prof Associates $425,000Active2 beds 1 baths936 sq. ft.
47 Sandy Beach Rd, Holland, MA 01521
MLS# 73551922Listed by: CR Premier Properties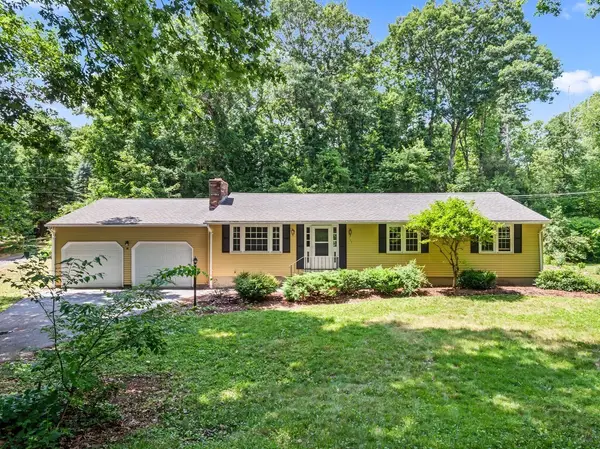 $399,900Active3 beds 2 baths1,829 sq. ft.
164 Stafford Road, Holland, MA 01521
MLS# 73543344Listed by: RE/MAX Prof Associates $300,000Active2 beds 1 baths880 sq. ft.
2 Roberts Park Rd, Holland, MA 01521
MLS# 73548273Listed by: CR Premier Properties


Protect your home and budget from life's surprises with an Assurant Home Warranty, backed by a partner that supports you through every step of homeownership. Explore Plans.
© 2023 - 2026 ERA Franchise Systems LLC. All rights reserved. ERA Franchise Systems LLC fully supports the principles of the Fair Housing Act and the Equal Opportunity Act. ERA, ERA Real Estate powered, and their respective logos are registered service marks of ERA Franchise Systems LLC. Each office is independently owned and operated.