
1804 Washington St, Holliston, MA 01746
Local realty services provided by:Metropolitan Homes
1804 Washington St,Holliston, MA 01746
$795,000
- 3 Beds
- 3 Baths
- 2,688 sq. ft.
- Single family
- Active
Listed by: ritucci & swift - your home team
Office: realty executives boston west
MLS#:73568274
Source:MLSPIN
Price summary
- Price:$795,000
- Price per sq. ft.:$295.76
About this home
From the moment you arrive, it is clear that this custom 3-bedroom, 3-full-bath Cape has been lovingly and meticulously maintained, inside and out. Thoughtfully designed for both everyday living and entertaining, this home offers inviting spaces, wonderful flexibility, and a backyard connection to nature that is truly special.Step inside through the convenient mudroom entrance, where there is room to leave the day behind before entering the bright dining area. French doors draw you outside to the deck, creating an easy flow for summer dinners, morning coffee, or simply relaxing while overlooking the private backyard. At the heart of the home, the spacious kitchen offers plenty of room to gather, while the center fireplace living room provides a warm and welcoming place to unwind. A large family room complete with custom built-ins gives everyone space to spread out, and a first-floor office offers the flexibility so many buyers are looking for today.Upstairs, the oversized primary suite feels like a private retreat, complete with a spa-like full bath and two walk-in closets. Two additional bedrooms and a third full bath provide comfortable accommodations for family and guests.The finished lower level extends the living space even further, with a large great room or flexible space ready for movie nights, games, exercise, hobbies, or whatever suits your lifestyle. A spacious workshop is an added bonus for projects, storage, or creating a space of your own.Outside is where this property becomes even more special. Enjoy the privacy of the backyard, shoot hoops on your own basketball court, or follow the path that leads directly to the Upper Charles Rail Trail. Imagine stepping out your back door for a walk or bike ride, or enjoying cross-country skiing and snowshoeing when winter arrives. This wonderful trail connection brings year-round recreation right to your doorstep. Beautifully cared for and thoughtfully designed, this is more than a house—it is a home that offers space to gather, room to grow, and a lifestyle to enjoy in every season....
Contact an agent
Home facts
- Year built:1984
- Listing ID #:73568274
- Updated:September 07, 2026 at 11:02 AM
Rooms and interior
- Bedrooms:3
- Total bathrooms:3
- Full bathrooms:3
- Rooms Total:8
- Flooring:Flooring - Hardwood, Flooring - Wall to Wall Carpet, Hardwood, Tile
- Dining Description:Exterior Access, Hardwood
- Kitchen Description:Countertops - Stone/Granite/Solid, Dishwasher, Exterior Access, Flooring - Hardwood, Microwave, Oven, Range, Recessed Lighting, Refrigerator
- Basement Description:Full, Partially Finished
- Living area:2,688 sq. ft.
Heating and cooling
- Cooling:1 Cooling Zone, Window Unit(s)
- Heating:Baseboard, Natural Gas
Structure and exterior
- Roof:Shingle
- Year built:1984
- Building area:2,688 sq. ft.
- Lot area:0.75 Acres
- Lot Features:Level
- Architectural Style:Cape
- Construction Materials:Frame
- Exterior Features:Deck - Composite, Rain Gutters, Stone Wall, Storage
- Foundation Description:Concrete Perimeter
Schools
- High school:Hhs
- Middle school:Adams
- Elementary school:Placentino/Miller
Utilities
- Water:Public
- Sewer:Private Sewer
Finances and disclosures
- Price:$795,000
- Price per sq. ft.:$295.76
- Tax amount:$11,171 (2026)
Features and amenities
- Appliances:Dishwasher, Microwave, Range, Refrigerator, Washer
- Laundry features:In Basement, Washer
- Amenities:Closet/Cabinets - Custom Built, Gas Water Heater
Parking
- Total parking spaces:6
- Parking description:Off Street, Paved Drive
New listings near 1804 Washington St
- New
 $2,300,000Active5 beds 5 baths5,740 sq. ft.
14 Fiske Pond Road, Holliston, MA 01746
MLS# 73570164Listed by: Coldwell Banker Realty - Wellesley - Open Sat, 11:30am to 1pmNew
 $739,000Active3 beds 1 baths2,016 sq. ft.
636 Highland St, Holliston, MA 01746
MLS# 73569184Listed by: LPT Realty - Home & Key Group - New
 $1,475,000Active12 beds 6 baths6,582 sq. ft.
263 South St, Holliston, MA 01746
MLS# 73568963Listed by: Horvath & Tremblay  $799,000Active3 beds 3 baths2,169 sq. ft.
74 Westfield Dr, Holliston, MA 01746
MLS# 73568151Listed by: REMAX Executive Realty $599,900Active3 beds 1 baths1,616 sq. ft.
210 Chamberlain St, Holliston, MA 01746
MLS# 73567586Listed by: REMAX Executive Realty $674,900Active4 beds 3 baths2,182 sq. ft.
68 Gregory Rd, Holliston, MA 01746
MLS# 73567627Listed by: Berkshire Hathaway Home Services Commonwealth Real Estate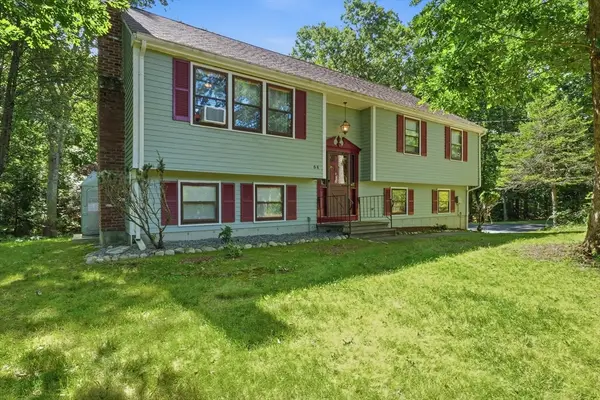 $715,000Active3 beds 2 baths1,316 sq. ft.
64 Marshall St, Holliston, MA 01746
MLS# 73566661Listed by: Berkshire Hathaway HomeServices Commonwealth Real Estate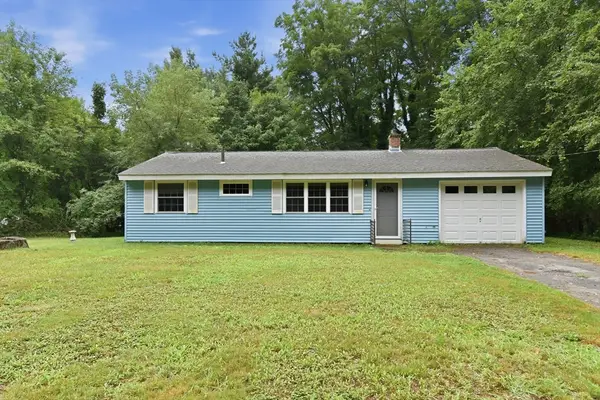 $524,900Active3 beds 1 baths864 sq. ft.
131 Goulding Street, Holliston, MA 01746
MLS# 73566520Listed by: Berkshire Hathaway HomeServices Commonwealth Real Estate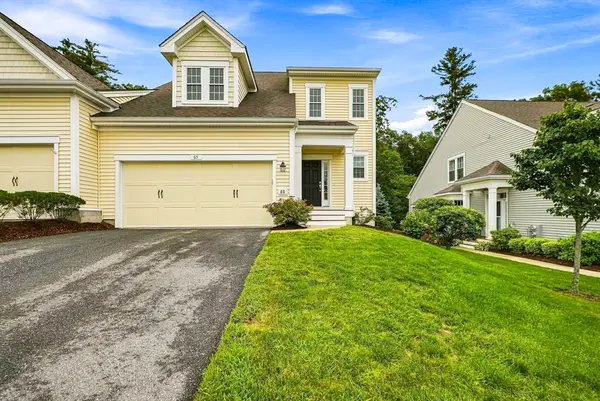 $785,000Active2 beds 3 baths2,360 sq. ft.
65 Brooksmont Dr #15, Holliston, MA 01746
MLS# 73566269Listed by: MA Homes, LLC


Protect your home and budget from life's surprises with an Assurant Home Warranty, backed by a partner that supports you through every step of homeownership. Explore Plans.
© 2023 - 2026 ERA Franchise Systems LLC. All rights reserved. ERA Franchise Systems LLC fully supports the principles of the Fair Housing Act and the Equal Opportunity Act. ERA, ERA Real Estate powered, and their respective logos are registered service marks of ERA Franchise Systems LLC. Each office is independently owned and operated.