
74 Westfield Dr, Holliston, MA 01746
Local realty services provided by:ERA M. Connie Laplante Real Estate
74 Westfield Dr,Holliston, MA 01746
$799,000
- 3 Beds
- 3 Baths
- 2,169 sq. ft.
- Single family
- Active
Listed by: francielle caldeira
Office: remax executive realty
MLS#:73568151
Source:MLSPIN
Price summary
- Price:$799,000
- Price per sq. ft.:$368.37
About this home
Far from your typical ranch! Gutted to the studs and completely reimagined in 2023, this home offers the look and feel of new construction with thoughtful design and high-end finishes throughout. The show stopping kitchen features vaulted ceilings, an oversized island, custom cabinetry, and quartzite countertops, opening seamlessly to the dining and living areas with custom built-ins. The primary bedroom offers a spacious walk-in closet, while the heated sunroom adds year-round living space. Extensive updates include a new roof, windows, whole-house spray foam insulation, prefinished hardwood floors, all-new electrical and panel, new plumbing throughout the home, HVAC, and water heater. A new driveway and back patio complete the improvements. Located in a desirable neighborhood close to shopping, parks, and trails, this move-in-ready home combines style, comfort, and the ease of single-level living.
Contact an agent
Home facts
- Year built:1967
- Listing ID #:73568151
- Updated:September 07, 2026 at 02:58 AM
Rooms and interior
- Bedrooms:3
- Total bathrooms:3
- Full bathrooms:3
- Rooms Total:7
- Flooring:Hardwood, Tile
- Kitchen Description:Cabinets - Upgraded, Countertops - Upgraded, Dishwasher, ENERGY STAR Qualified Refrigerator, Exterior Access, Flooring - Hardwood, Kitchen Island, Lighting - Pendant, Microwave, Open Floorplan, Pantry, Plumbed For Ice Maker, Range, Recessed Lighting, Refrigerator, Remodeled, Stainless Steel Appliances, Vaulted Ceiling(s)
- Basement Description:Bulkhead, Full, Interior Entry, Partially Finished, Sump Pump
- Living area:2,169 sq. ft.
Heating and cooling
- Cooling:4 Cooling Zones, Central Air, Ductless
- Heating:Central, Ductless, Electric, Propane
- Central air:Yes
Structure and exterior
- Roof:Metal, Shingle
- Year built:1967
- Building area:2,169 sq. ft.
- Lot area:0.41 Acres
- Lot Features:Cleared, Level
- Architectural Style:Ranch
- Construction Materials:Frame
- Exterior Features:Covered, Decorative Lighting, Patio, Rain Gutters
- Foundation Description:Concrete Perimeter
Utilities
- Water:Public
- Sewer:Private Sewer
Finances and disclosures
- Price:$799,000
- Price per sq. ft.:$368.37
- Tax amount:$7,527 (2025)
Features and amenities
- Appliances:Dishwasher, ENERGY STAR Qualified Refrigerator, Microwave, Range, Refrigerator
- Laundry features:Electric Dryer Hookup, Washer Hookup
- Amenities:Wired For Sound
Parking
- Total parking spaces:6
- Parking description:Attached, Garage Door Opener, Paved
- Garage:Yes
- Garage spaces:2
New listings near 74 Westfield Dr
- New
 $2,300,000Active5 beds 5 baths5,740 sq. ft.
14 Fiske Pond Road, Holliston, MA 01746
MLS# 73570164Listed by: Coldwell Banker Realty - Wellesley - Open Sat, 11:30am to 1pmNew
 $739,000Active3 beds 1 baths2,016 sq. ft.
636 Highland St, Holliston, MA 01746
MLS# 73569184Listed by: LPT Realty - Home & Key Group - New
 $1,475,000Active12 beds 6 baths6,582 sq. ft.
263 South St, Holliston, MA 01746
MLS# 73568963Listed by: Horvath & Tremblay  $795,000Active3 beds 3 baths2,688 sq. ft.
1804 Washington St, Holliston, MA 01746
MLS# 73568274Listed by: Realty Executives Boston West $599,900Active3 beds 1 baths1,616 sq. ft.
210 Chamberlain St, Holliston, MA 01746
MLS# 73567586Listed by: REMAX Executive Realty $674,900Active4 beds 3 baths2,182 sq. ft.
68 Gregory Rd, Holliston, MA 01746
MLS# 73567627Listed by: Berkshire Hathaway Home Services Commonwealth Real Estate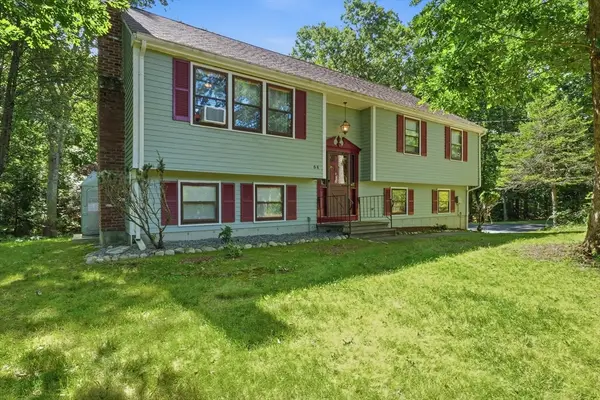 $715,000Active3 beds 2 baths1,316 sq. ft.
64 Marshall St, Holliston, MA 01746
MLS# 73566661Listed by: Berkshire Hathaway HomeServices Commonwealth Real Estate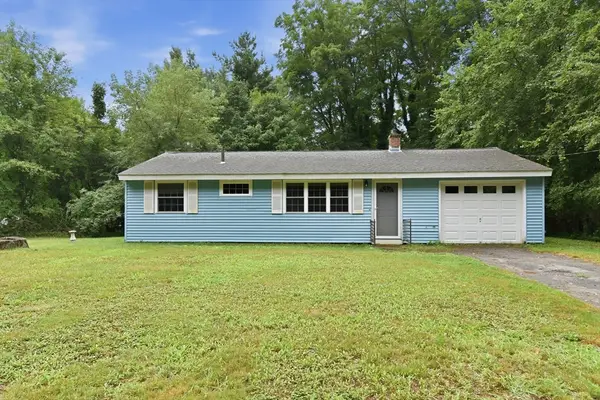 $524,900Active3 beds 1 baths864 sq. ft.
131 Goulding Street, Holliston, MA 01746
MLS# 73566520Listed by: Berkshire Hathaway HomeServices Commonwealth Real Estate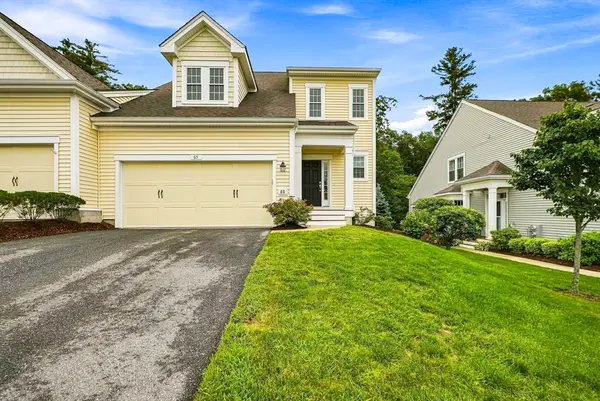 $785,000Active2 beds 3 baths2,360 sq. ft.
65 Brooksmont Dr #15, Holliston, MA 01746
MLS# 73566269Listed by: MA Homes, LLC


Protect your home and budget from life's surprises with an Assurant Home Warranty, backed by a partner that supports you through every step of homeownership. Explore Plans.
© 2023 - 2026 ERA Franchise Systems LLC. All rights reserved. ERA Franchise Systems LLC fully supports the principles of the Fair Housing Act and the Equal Opportunity Act. ERA, ERA Real Estate powered, and their respective logos are registered service marks of ERA Franchise Systems LLC. Each office is independently owned and operated.