
210 Chamberlain St, Holliston, MA 01746
Local realty services provided by:ERA Key Realty Services
Listed by: erika steele
Office: remax executive realty
MLS#:73567586
Source:MLSPIN
Price summary
- Price:$599,900
- Price per sq. ft.:$371.23
About this home
CHERISHED FAMILY HOME IN BRENTWOOD! Lovingly held by the same family since 1965, this classic Holliston property on Chamberlain Street offers a rare combination of long-held heritage, privacy and an extraordinary list of major brand-new improvements. Set in one of the town's most established neighborhoods, this home is ready for its next chapter to be written. At its heart is a bright kitchen featuring a convenient breakfast bar, dedicated eat-in dining area and ample counter space. Updates include the skylights with remote-controlled blinds (2026), dishwasher and oven (2025). The formal dining room and sprawling living room offer the ideal footprint to host holiday celebrations with NEW carpet (2026) while the finished lower level provides excellent, flexible bonus space. Upstairs, beautiful hardwood floors carry through all three bedrooms. A full bathroom has built-in storage that showcases the home’s authentic character. True peace of mind comes from the extensive list of big-ticket capital improvements completed by the sellers. ***Recent upgrades include a NEW roof, NEW septic system, NEW driveway, NEW 200-amp electrical panel, NEW wall-to-wall carpeting, NEW skylights, and FRESH interior paint — all completed in 2026 – with a NEW hot water tank (2024) and REBUILT AC condenser and furnace (2025).*** Exterior painted in 2022. Outside enjoy half an acre of land with plenty of room for outdoor play, gardening, or weekend entertaining. Move right in, relax, and start making your own memories from day one!...
Contact an agent
Home facts
- Year built:1965
- Subdivision & Development:Brentwood
- Listing ID #:73567586
- Updated:September 06, 2026 at 11:02 AM
Rooms and interior
- Bedrooms:3
- Total bathrooms:1
- Full bathrooms:1
- Rooms Total:7
- Flooring:Flooring - Stone/Ceramic Tile
- Dining Description:Wall to Wall Carpet, Window(s) - Bay/Bow/Box
- Kitchen Description:Breakfast Bar / Nook, Ceiling Fan(s), Dining Area, Dishwasher, Exterior Access, Flooring - Stone/Ceramic Tile, French Doors, Range, Range Hood, Refrigerator, Skylight
- Basement Description:Bulkhead, Full, Garage Access, Interior Entry, Partially Finished
- Living area:1,616 sq. ft.
Heating and cooling
- Cooling:Central Air
- Heating:Forced Air, Natural Gas
- Central air:Yes
Structure and exterior
- Roof:Shingle
- Year built:1965
- Building area:1,616 sq. ft.
- Lot area:0.41 Acres
- Lot Features:Level
- Architectural Style:Split Entry
- Construction Materials:Frame
- Exterior Features:Patio, Rain Gutters, Screened
- Foundation Description:Concrete Perimeter
Schools
- High school:Hhs
- Middle school:Adams Ms
- Elementary school:Miller
Utilities
- Water:Public
- Sewer:Private Sewer
Finances and disclosures
- Price:$599,900
- Price per sq. ft.:$371.23
- Tax amount:$7,649 (2025)
Features and amenities
- Appliances:Dishwasher, Range, Range Hood, Refrigerator
- Laundry features:In Basement
- Amenities:Entry Hall
Parking
- Total parking spaces:5
- Parking description:Attached, Garage Door Opener, Off Street, Paved, Paved Drive, Under
- Garage:Yes
- Garage spaces:1
New listings near 210 Chamberlain St
- New
 $2,300,000Active5 beds 5 baths5,740 sq. ft.
14 Fiske Pond Road, Holliston, MA 01746
MLS# 73570164Listed by: Coldwell Banker Realty - Wellesley - Open Sat, 11:30am to 1pmNew
 $739,000Active3 beds 1 baths2,016 sq. ft.
636 Highland St, Holliston, MA 01746
MLS# 73569184Listed by: LPT Realty - Home & Key Group - New
 $1,475,000Active12 beds 6 baths6,582 sq. ft.
263 South St, Holliston, MA 01746
MLS# 73568963Listed by: Horvath & Tremblay - New
 $795,000Active3 beds 3 baths2,688 sq. ft.
1804 Washington St, Holliston, MA 01746
MLS# 73568274Listed by: Realty Executives Boston West  $799,000Active3 beds 3 baths2,169 sq. ft.
74 Westfield Dr, Holliston, MA 01746
MLS# 73568151Listed by: REMAX Executive Realty- Open Sun, 11am to 12:30pm
 $674,900Active4 beds 3 baths2,182 sq. ft.
68 Gregory Rd, Holliston, MA 01746
MLS# 73567627Listed by: Berkshire Hathaway Home Services Commonwealth Real Estate 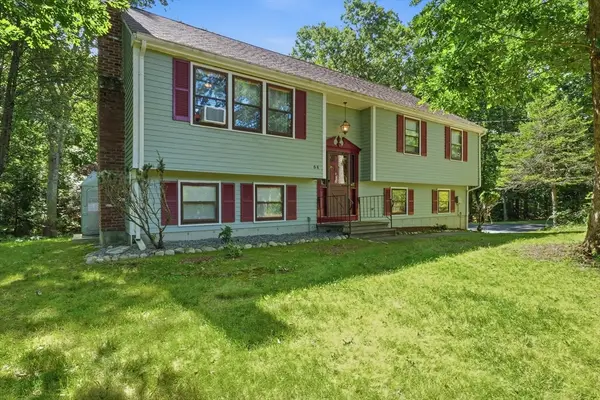 $715,000Active3 beds 2 baths1,316 sq. ft.
64 Marshall St, Holliston, MA 01746
MLS# 73566661Listed by: Berkshire Hathaway HomeServices Commonwealth Real Estate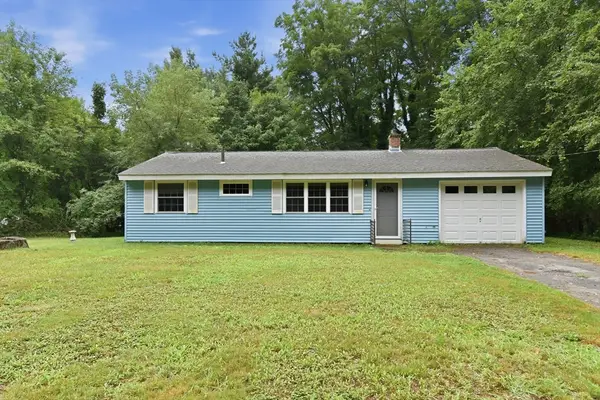 $524,900Active3 beds 1 baths864 sq. ft.
131 Goulding Street, Holliston, MA 01746
MLS# 73566520Listed by: Berkshire Hathaway HomeServices Commonwealth Real Estate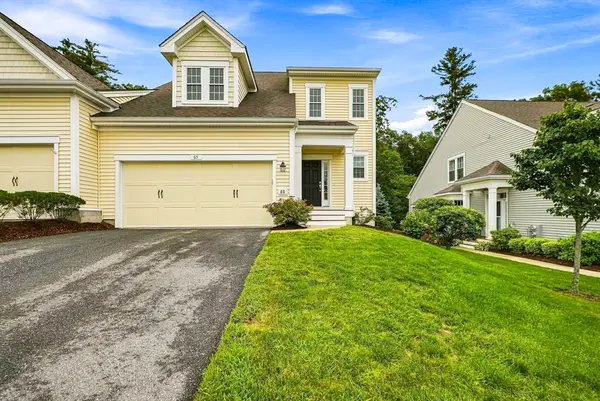 $785,000Active2 beds 3 baths2,360 sq. ft.
65 Brooksmont Dr #15, Holliston, MA 01746
MLS# 73566269Listed by: MA Homes, LLC


Protect your home and budget from life's surprises with an Assurant Home Warranty, backed by a partner that supports you through every step of homeownership. Explore Plans.
© 2023 - 2026 ERA Franchise Systems LLC. All rights reserved. ERA Franchise Systems LLC fully supports the principles of the Fair Housing Act and the Equal Opportunity Act. ERA, ERA Real Estate powered, and their respective logos are registered service marks of ERA Franchise Systems LLC. Each office is independently owned and operated.