
58 Wedgewood Dr, Holliston, MA 01746
Local realty services provided by:Metropolitan Homes
Listed by: patricia baker
Office: realty executives boston west
MLS#:73541116
Source:MLSPIN
Price summary
- Price:$634,000
- Price per sq. ft.:$303.49
About this home
Welcome to 58 Wedgewood Drive, a beautifully maintained Holliston home offering over 2000 square feet of comfortable, versatile living and direct access to the Upper Charles Rail Trail. The well-appointed kitchen features stone countertop, stainless steel appliances, a center island, and plenty of space for everyday meals and entertaining. Rich hardwood flooring adds warmth and character to the inviting living room while comfortable bedrooms and 2 full baths complete the main living areas. Downstairs the spacious lower level offers even more room to gather and unwind. With an open layout and a dry bar, it's fantastic space for entertaining, movie nights, game days or simply relaxing with family and friends. Outside, the private backyard provides a peaceful setting for outdoor dining, gardening, or enjoying warm summer evenings,, And with direct access to the Upper Charles Rail Trail, miles of scenic walking and biking trails are almost right outside you door. Move-in ready and wonderfully located, this is a home designed t be enjoyed both inside and out....
Contact an agent
Home facts
- Year built:1960
- Listing ID #:73541116
- Updated:October 07, 2026 at 11:28 AM
Rooms and interior
- Bedrooms:3
- Total bathrooms:2
- Full bathrooms:2
- Rooms Total:6
- Flooring:Laminate, Tile, Wood
- Kitchen Description:Dining Area, Dishwasher, Kitchen Island, Microwave, Range, Refrigerator
- Basement Description:Finished, Radon Remediation System
- Living area:2,089 sq. ft.
Heating and cooling
- Cooling:Ductless
- Heating:Ductless, Forced Air, Natural Gas
Structure and exterior
- Roof:Shingle
- Year built:1960
- Building area:2,089 sq. ft.
- Lot area:0.45 Acres
- Architectural Style:Ranch
- Construction Materials:Frame
- Exterior Features:Deck - Wood, Storage
- Foundation Description:Concrete Perimeter
Schools
- High school:Holliston
- Middle school:Robert H Adams Middle School
- Elementary school:Sam Placentino Miller School
Utilities
- Water:Public
- Sewer:Private Sewer
Finances and disclosures
- Price:$634,000
- Price per sq. ft.:$303.49
- Tax amount:$8,678 (2026)
Features and amenities
- Appliances:Dishwasher, Dryer, Microwave, Range, Refrigerator, Washer
- Laundry features:Dryer, In Basement, Washer
- Amenities:Gas Water Heater
Parking
- Total parking spaces:4
- Parking description:Off Street, Paved Drive
New listings near 58 Wedgewood Dr
- New
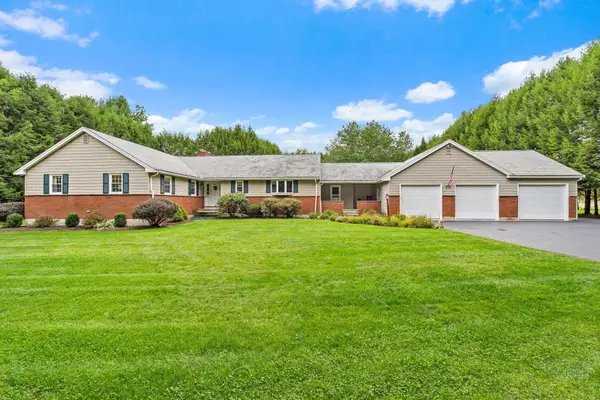 $970,272Active4 beds 4 baths3,565 sq. ft.
272 Mill St, Holliston, MA 01746
MLS# 73585683Listed by: Berkshire Hathaway Home Services Commonwealth Real Estate - New
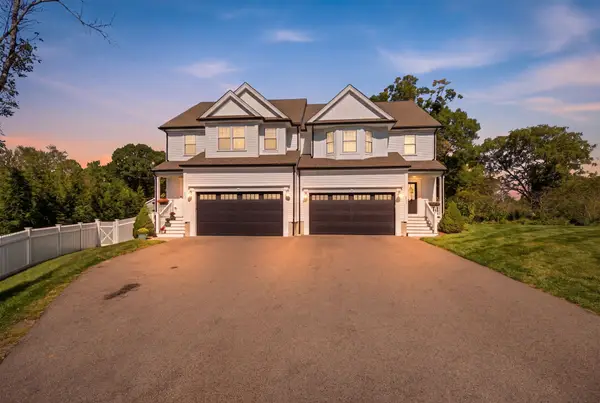 $699,900Active2 beds 3 baths2,636 sq. ft.
1093 Washington St #1093, Holliston, MA 01746
MLS# 73584532Listed by: Century 21 Custom Home Realty 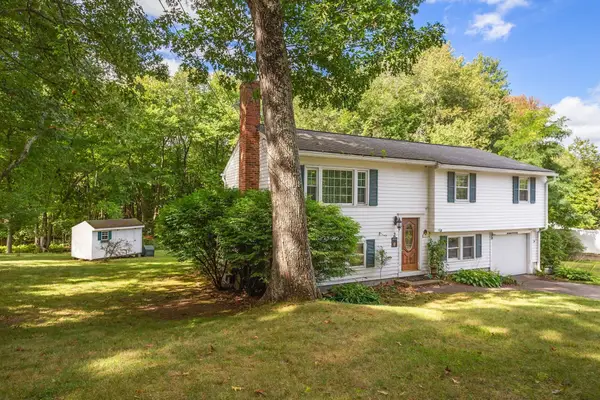 $529,000Active3 beds 2 baths1,080 sq. ft.
2 Ashland Street, Holliston, MA 01746
MLS# 73582102Listed by: RE/MAX Partners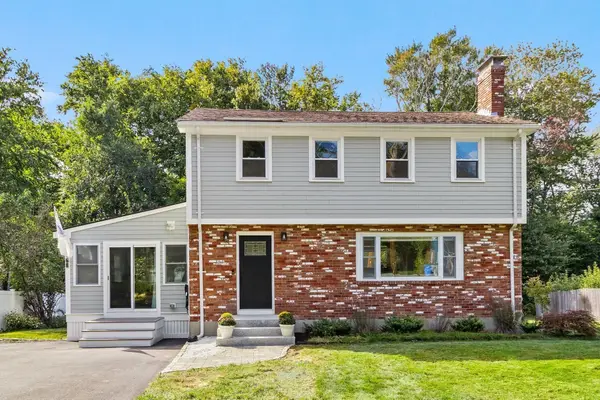 $650,000Active4 beds 2 baths1,470 sq. ft.
468 Underwood St, Holliston, MA 01746
MLS# 73581958Listed by: REMAX Executive Realty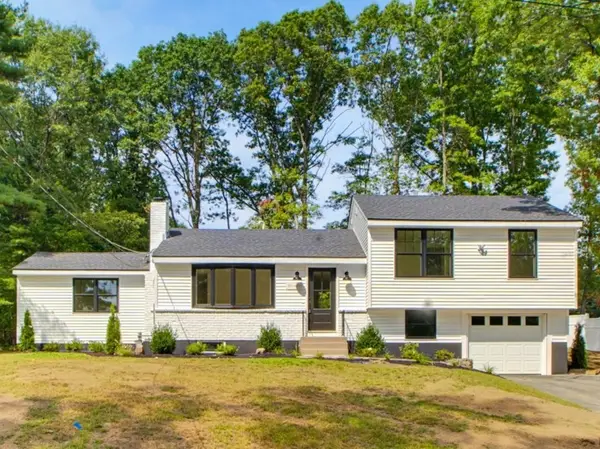 $834,900Active3 beds 2 baths2,282 sq. ft.
33 Cheryl Ln, Holliston, MA 01746
MLS# 73580836Listed by: Carlson & Company, LLC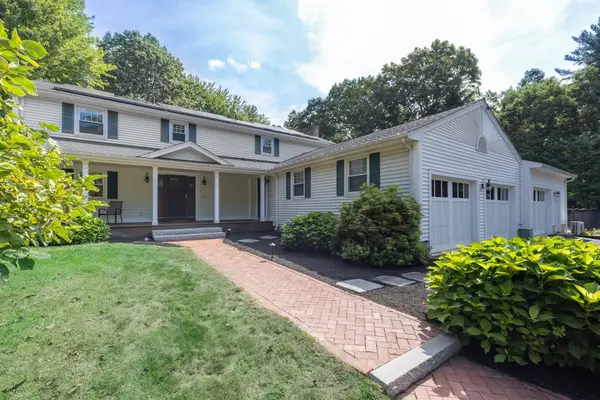 $1,250,000Active4 beds 5 baths3,509 sq. ft.
57 Carl Road, Holliston, MA 01746
MLS# 73580243Listed by: Berkshire Hathaway HomeServices Commonwealth Real Estate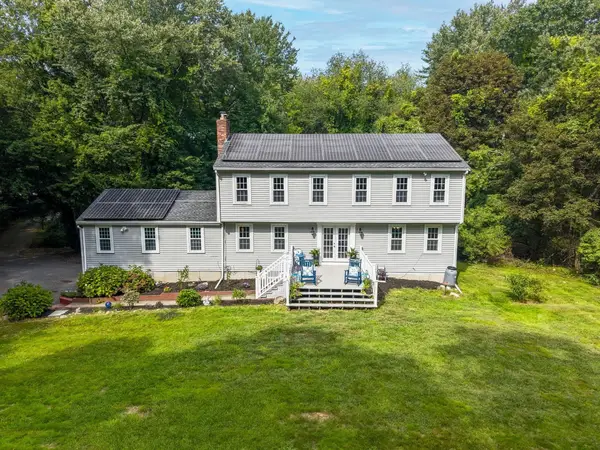 $899,995Active4 beds 4 baths2,640 sq. ft.
543 Central Street, Holliston, MA 01746
MLS# 73579305Listed by: Compass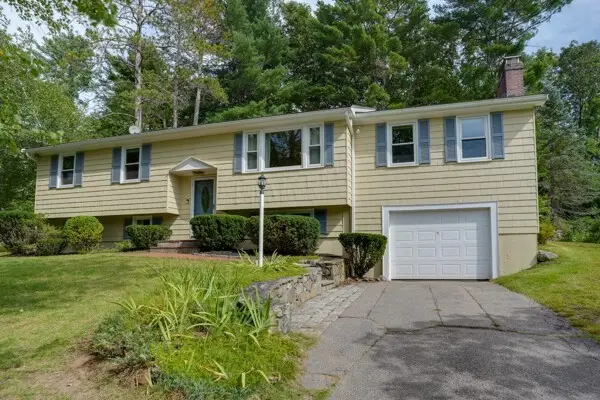 $639,000Active3 beds 2 baths1,933 sq. ft.
35 Jerrold Street, Holliston, MA 01746
MLS# 73579102Listed by: Realty ONE Group Suburban Lifestyle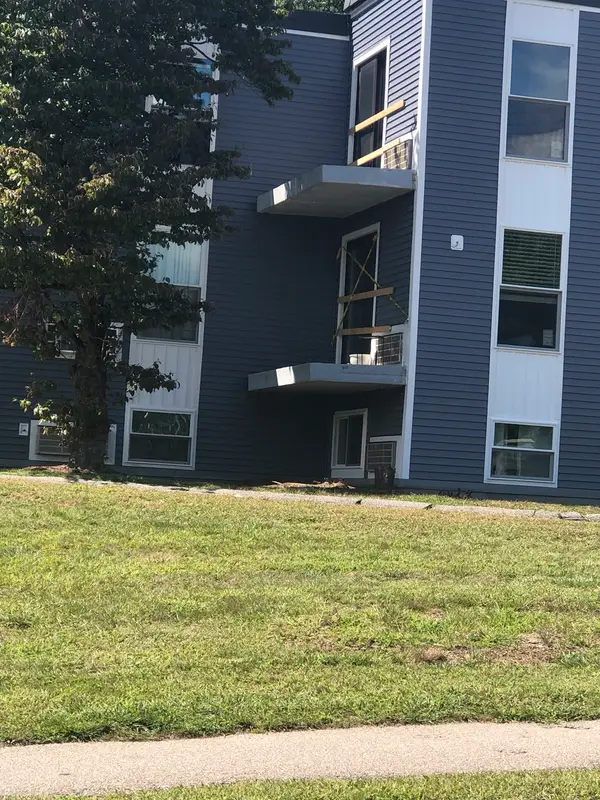 $219,900Active1 beds 1 baths705 sq. ft.
152 Turner Rd #57, Holliston, MA 01746
MLS# 73578152Listed by: Partners Realty Group $924,999Active5 beds 4 baths3,686 sq. ft.
243 Oak St, Holliston, MA 01746
MLS# 73576195Listed by: Cameron Real Estate Group


Protect your home and budget from life's surprises with an Assurant Home Warranty, backed by a partner that supports you through every step of homeownership. Explore Plans.
© 2023 - 2026 ERA Franchise Systems LLC. All rights reserved. ERA Franchise Systems LLC fully supports the principles of the Fair Housing Act and the Equal Opportunity Act. ERA, ERA Real Estate powered, and their respective logos are registered service marks of ERA Franchise Systems LLC. Each office is independently owned and operated.