
38 Barnes Blvd #23, Hudson, MA 01749
Local realty services provided by:Cohn & Company ERA Powered
38 Barnes Blvd #23,Hudson, MA 01749
$1,125,000
- 2 Beds
- 3 Baths
- 2,544 sq. ft.
- Condominium
- Active
Upcoming open houses
- Sat, Oct 0302:00 pm - 04:00 pm
- Sun, Oct 0402:00 pm - 04:00 pm
Listed by: heather astapoveh
Office: gibson sotheby's international realty
MLS#:73585179
Source:MLSPIN
Price summary
- Price:$1,125,000
- Price per sq. ft.:$442.22
- Monthly HOA dues:$798
About this home
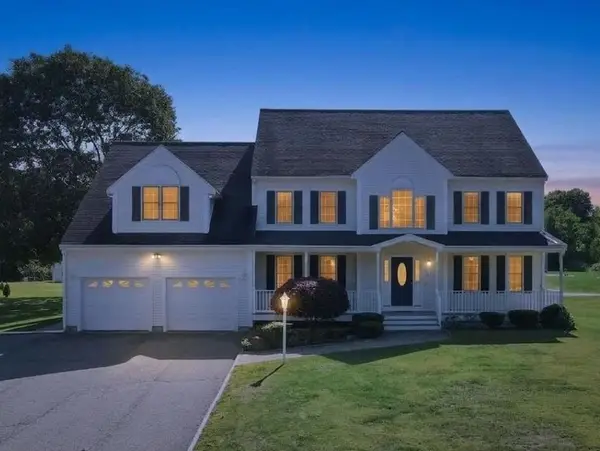
Welcome Home to 38 Barnes Blvd, a stunning custom designed single family detached home in Enclave at Hudson; a desirable active adult condo community, where refined luxury meets warm, inviting, low maintenance living. Turnkey and move in ready, this exceptional 2-Bedroom, 3 full Bathroom home offers thoughtful design, premium finishes and exquisite detail throughout. A souring 2 story Foyer welcomes you with abundant natural light, beautiful hardwood flooring, wainscoting and crown molding showcase the elevated details the moment you step inside. The main level features an open concept floor plan with12 ft ceiling. A Home Office with custom built ins, a full Bathroom and a Flex Room provide additional designated living space. A cozy gas fireplace is an inviting focal point in the Great Room, a seamless flow in the Kitchen and Dining area is ideal for everyday living and entertaining. The chef-inspired Kitchen is beautifully appointed with an 8' center island with white quartz, premium JennAir appliances and custom finishes. Main level Laundry off the Kitchen and attached 2 car Garage adds convenience. Step outside to enjoy a private composite deck off the Great Room, a peaceful extension of the home and an ideal setting for relaxing and entertaining. The first-floor Primary Suite with a luxurious en suite Bathroom features a large walk-in shower, double vanity, private toilet room and a spacious walk-in closet. The second floor offers flexibility with a spacious Bedroom with walk in closet, full Bathroom, and open Loft area that can serve as a media room, office or multi-purpose room. A large attic area provides valuable, easily accessible storage. A full unfinished lower level offers great potential for additional living space and storage, with a walk out slider to a beautiful patio and private wooded backyard and garden space. Enjoy resort style living with community amenities including a clubhouse, fitness center, outdoor gathering areas with fire pit, grilling station and a heated pool. With the benefits of newer construction and the character of custom design, this home offers a rare combination of elegance, comfort and effortless living in a beautiful community. Convenient to downtown Hudson, walking distance to Ferjulian's Farm, walking trails, parks and easy access to major routes....
Contact an agent
Home facts
- Year built:2023
- Listing ID #:73585179
- Updated:October 01, 2026 at 02:28 PM
Rooms and interior
- Bedrooms:2
- Total bathrooms:3
- Full bathrooms:3
- Rooms Total:11
- Flooring:Carpet, Flooring - Hardwood, Flooring - Wall to Wall Carpet, Hardwood, Tile
- Dining Description:Crown Molding, Deck - Exterior, Exterior Access, Hardwood, Open Floorplan, Recessed Lighting, Slider, Wainscoting
- Kitchen Description:Countertops - Stone/Granite/Solid, Countertops - Upgraded, Crown Molding, Dishwasher, Exterior Access, Flooring - Hardwood, Freezer, Gas Stove, Kitchen Island, Lighting - Pendant, Microwave, Open Floorplan, Oven, Pantry, Plumbed For Ice Maker, Range, Range Hood, Recessed Lighting, Refrigerator, Wainscoting
- Living area:2,544 sq. ft.
Heating and cooling
- Cooling:2 Cooling Zones, Central Air, Whole House Fan
- Heating:Forced Air, Humidity Control, Natural Gas
- Central air:Yes
Structure and exterior
- Roof:Shingle
- Year built:2023
- Building area:2,544 sq. ft.
- Construction Materials:Frame
- Exterior Features:Covered, Deck - Composite, Patio, Porch, Professional Landscaping, Rain Gutters, Sprinkler System
Schools
- High school:Hudson High
- Middle school:Quinn
- Elementary school:Forest Ave
Utilities
- Water:Public
- Sewer:Private Sewer
Finances and disclosures
- Price:$1,125,000
- Price per sq. ft.:$442.22
- Tax amount:$13,067 (2025)
Features and amenities
- Appliances:Dishwasher, Dryer, Freezer, Microwave, Range, Range Hood, Refrigerator, Washer
- Laundry features:Cabinets - Upgraded, Countertops - Upgraded, Dryer, Electric Dryer Hookup, Exterior Access, First Floor, Flooring - Stone/Ceramic Tile, In Unit, Main Level, Recessed Lighting, Washer, Washer Hookup
- Amenities:Cabinets - Upgraded, Closet, Clubroom, Foyer, High Speed Internet, Loft, Open Floorplan, Recessed Lighting, Wainscoting
- Pool features:Association, Heated, In Ground
Parking
- Total parking spaces:6
- Parking description:Attached, Garage Door Opener, Guest, Off Street, Paved, Workshop in Garage
- Garage:Yes
- Garage spaces:2
New listings near 38 Barnes Blvd #23
- Coming SoonOpen Sun, 12:30 to 2pm
 $599,000Coming Soon3 beds 1 baths1,044 sq. ft.
66 Old Bolton Rd, Hudson, MA 01749
MLS# 73583229Listed by: LAER Realty Partners - Open Sun, 12 to 1:30pmNew
 $649,900Active4 beds 2 baths2,272 sq. ft.
7 Edith Rd, Hudson, MA 01749
MLS# 73584986Listed by: Bridge Realty - New
 $680,000Active3 beds 3 baths1,725 sq. ft.
17 School St. #A, Hudson, MA 01749
MLS# 73584625Listed by: Compass - Open Sat, 10am to 12pmNew
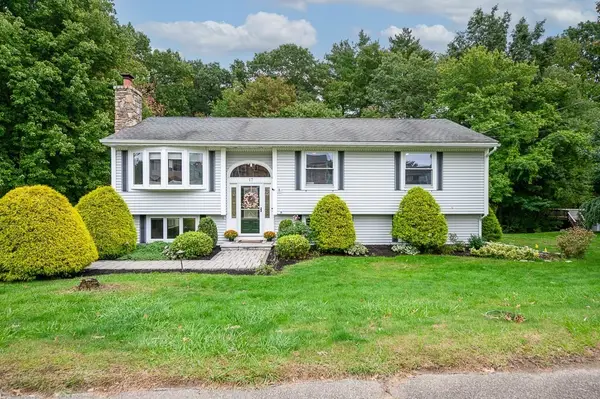 $670,000Active4 beds 2 baths1,567 sq. ft.
17 Vinal St, Hudson, MA 01749
MLS# 73584329Listed by: LAER Realty Partners - Open Sun, 11:30am to 1pmNew
 $575,000Active3 beds 1 baths1,392 sq. ft.
39 Curley Drive, Hudson, MA 01749
MLS# 73583803Listed by: Walsh and Associates Real Estate - Open Sat, 2 to 3:30pmNew
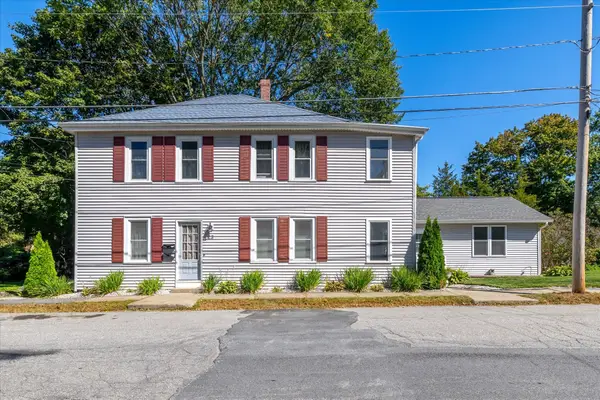 $679,900Active5 beds 3 baths2,288 sq. ft.
23 Carter St, Hudson, MA 01749
MLS# 73583815Listed by: Panarelli Properties, Inc. - Open Sun, 12 to 1:30pmNew
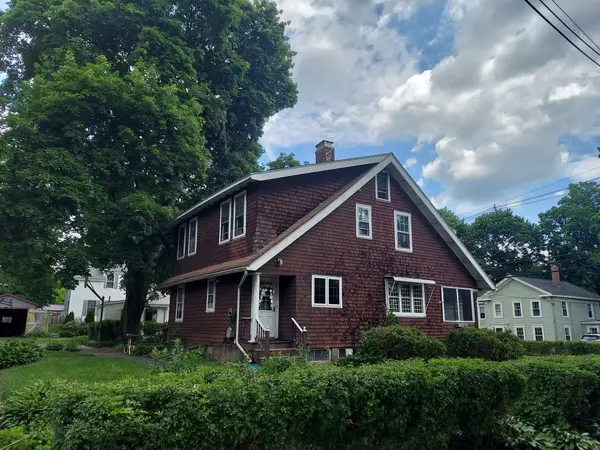 $452,900Active4 beds 1 baths1,636 sq. ft.
51 River Street, Hudson, MA 01749
MLS# 73583452Listed by: LAER Realty Partners - New
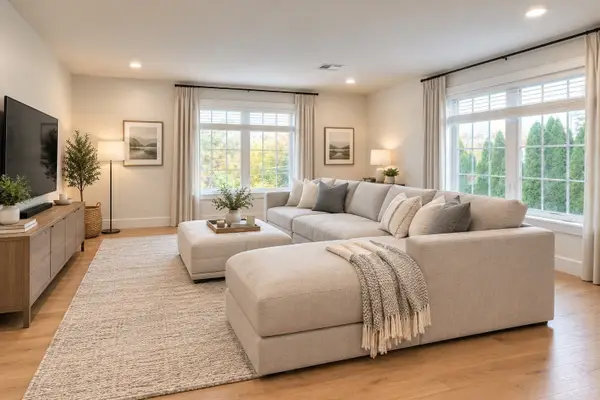 $640,000Active3 beds 3 baths1,580 sq. ft.
17 School #C, Hudson, MA 01749
MLS# 73583210Listed by: Compass - Open Sat, 12 to 1:30pmNew
 $985,000Active4 beds 3 baths3,982 sq. ft.
473 Main Street, Hudson, MA 01749
MLS# 73583155Listed by: Lamacchia Realty, Inc.


Protect your home and budget from life's surprises with an Assurant Home Warranty, backed by a partner that supports you through every step of homeownership. Explore Plans.
© 2023 - 2026 ERA Franchise Systems LLC. All rights reserved. ERA Franchise Systems LLC fully supports the principles of the Fair Housing Act and the Equal Opportunity Act. ERA, ERA Real Estate powered, and their respective logos are registered service marks of ERA Franchise Systems LLC. Each office is independently owned and operated.