
153 Dunns Pond Rd, Hyannis, MA 02601
Local realty services provided by:ERA M. Connie Laplante Real Estate
153 Dunns Pond Rd,Barnstable, MA 02601
$360,000
- 2 Beds
- 1 Baths
- 480 sq. ft.
- Single family
- Active
Listed by: dawn andalft-newman
Office: property cape cod
MLS#:73551878
Source:MLSPIN
Price summary
- Price:$360,000
- Price per sq. ft.:$750
About this home
If you've decided that smaller is smarter, this charming cottage is for you. Renovated in 2022 with new kitchen cabinets, granite and stainless; new bath, roof, plumbing, wiring, flooring and paint throughout, and a dehumidification system in the basement. As the virtually staged photos show, the kitchen area could work as a LR/kitchen combo with the right furniture. Keep both as bedrooms, or make one your bedroom and use the other as a LR/home office with a pullout bed. Outside, a paver patio in a wooded setting gives you room to breathe. 10 minutes to Kalmus Beach, close to downtown Hyannis dining and nightlife, West Main St shopping and schools. Whether you are buying your first home on Cape Cod, simplifying after years of too much house, or looking for a weekend retreat you can lock and leave, this one delivers freedom from upkeep and a location that keeps life interesting. Less house, more life. Refrigerator and washer/dryer excluded. Buyer/Buyer Agents to verify all information.
Contact an agent
Home facts
- Year built:1951
- Listing ID #:73551878
- Updated:September 01, 2026 at 11:34 AM
Rooms and interior
- Bedrooms:2
- Total bathrooms:1
- Full bathrooms:1
- Rooms Total:3
- Flooring:Vinyl
- Kitchen Description:Dishwasher, Microwave, Range
- Basement Description:Bulkhead, Concrete, Full, Unfinished
- Living area:480 sq. ft.
Heating and cooling
- Heating:Electric
Structure and exterior
- Roof:Shingle
- Year built:1951
- Building area:480 sq. ft.
- Lot area:0.26 Acres
- Lot Features:Level, Wooded
- Architectural Style:Ranch
- Construction Materials:Frame
- Exterior Features:Patio
- Foundation Description:Block
Utilities
- Water:Public
- Sewer:Private Sewer
Finances and disclosures
- Price:$360,000
- Price per sq. ft.:$750
- Tax amount:$1,945 (2026)
Features and amenities
- Appliances:Dishwasher, Microwave, Range
- Laundry features:Electric Dryer Hookup, First Floor, Main Level, Washer Hookup
Parking
- Total parking spaces:3
- Parking description:Stone/Gravel, Unpaved
New listings near 153 Dunns Pond Rd
- New
 $625,000Active4 beds 1 baths1,373 sq. ft.
35 Walnut St, Barnstable, MA 02601
MLS# 73569624Listed by: Keller Williams Realty - New
 $3,295,000Active3 beds 3 baths2,304 sq. ft.
107 Channel Point Rd, Barnstable, MA 02601
MLS# 73569073Listed by: Griffin Realty Group 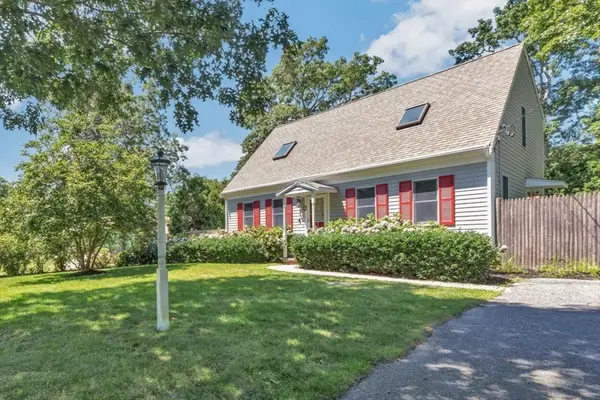 $699,999Active2 beds 2 baths1,844 sq. ft.
9 Elaine Road, Barnstable, MA 02601
MLS# 73565998Listed by: Berkshire Hathaway HomeServices Robert Paul Properties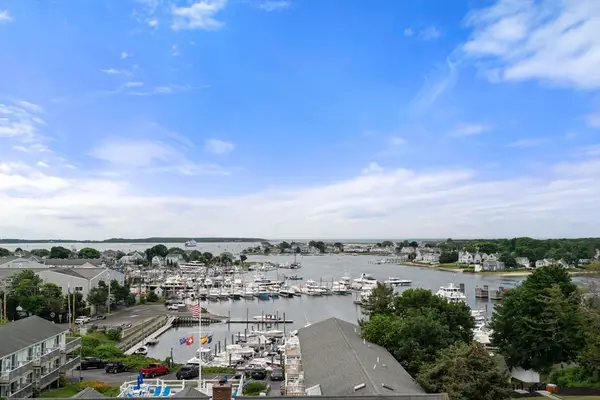 $589,900Active2 beds 2 baths1,115 sq. ft.
89 Lewis Bay Rd #202, Barnstable, MA 02601
MLS# 73565159Listed by: Coldwell Banker Realty - Leominster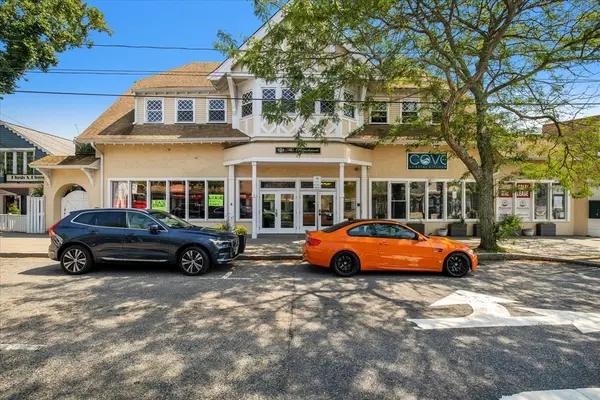 $399,900Active2 beds 2 baths1,274 sq. ft.
615 Main #7, Barnstable, MA 02601
MLS# 73564641Listed by: Sotheby's International Realty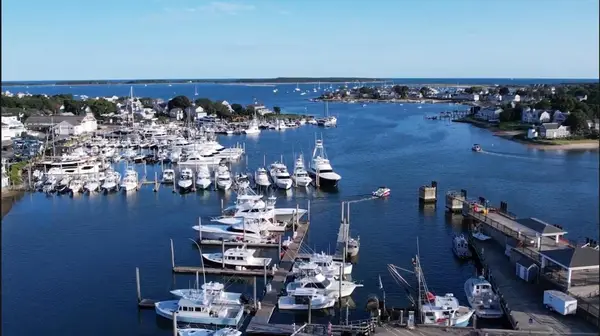 $995,000Active3 beds 2 baths1,697 sq. ft.
89 Lewis Bay Rd #207, Barnstable, MA 02601
MLS# 73564551Listed by: Margo & Company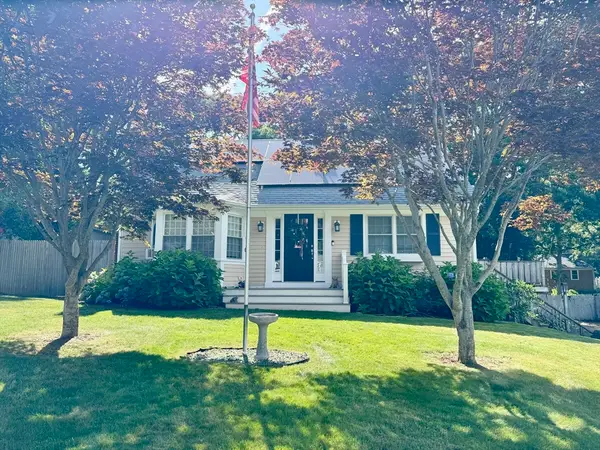 $579,900Active4 beds 2 baths1,090 sq. ft.
123 Fawcett Ln, Barnstable, MA 02601
MLS# 73563695Listed by: Coastal Point Properties LLC $16,500,000Active7 beds 8 baths8,765 sq. ft.
155 Irving Avenue, Barnstable, MA 02647
MLS# 73457530Listed by: Berkshire Hathaway HomeServices Robert Paul Properties $899,900Active4 beds 3 baths2,947 sq. ft.
385 Bearses Way, Barnstable, MA 02601
MLS# 73562259Listed by: Dell Realty Inc.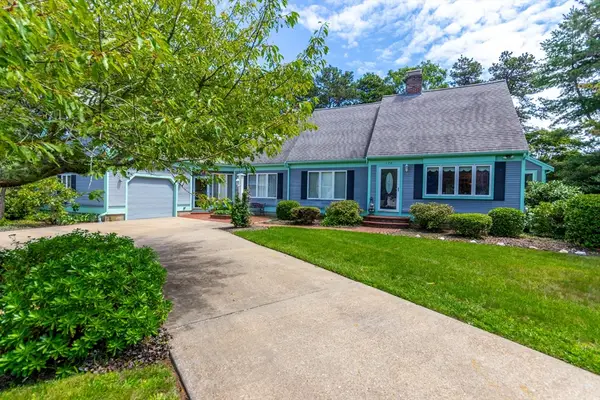 $849,000Active3 beds 2 baths2,507 sq. ft.
170 Whitehall Way, Barnstable, MA 02601
MLS# 73560931Listed by: LPT Realty, LLC


Protect your home and budget from life's surprises with an Assurant Home Warranty, backed by a partner that supports you through every step of homeownership. Explore Plans.
© 2023 - 2026 ERA Franchise Systems LLC. All rights reserved. ERA Franchise Systems LLC fully supports the principles of the Fair Housing Act and the Equal Opportunity Act. ERA, ERA Real Estate powered, and their respective logos are registered service marks of ERA Franchise Systems LLC. Each office is independently owned and operated.