
189 Breakwater Shores Dr, Hyannis, MA 02601
Local realty services provided by:ERA Hart Sargis-Breen Real Estate
189 Breakwater Shores Dr,Barnstable, MA 02601
$1,595,000
- 5 Beds
- 5 Baths
- - sq. ft.
- Single family
- Sold
Listed by: kathleen oneil
Office: sotheby's international realty
MLS#:73510214
Source:MLSPIN
Sorry, we are unable to map this address
Price summary
- Price:$1,595,000
About this home
Located in the desirable Breakwater Shores neighborhood, this split-level residence overlooking Circo pond offers coastal living with peaceful water views and glimpses of the ocean beyond. Featuring 5 bedrooms and 5 baths, the home provides generous space and a flexible layout suited for both year-round living and seasonal enjoyment. Located on the pond, often visited by swans, the property offers a serene setting with a deck off the dining area and a lower-level patio and fire pit, perfect for gathering with family and friends and toasting marshmallows. Deeded beach rights include a private beach entrance to a nearby sandy beach on Nantucket Sound. Ideally located near shopping, wonderful restaurants, the Hyannis artist shanties, sightseeing boats, and ferries to Nantucket and Martha’s Vineyard, the home offers privacy and convenience. No HOA. Rented July 2026. Buyers and agents to verify all herein.
Contact an agent
Home facts
- Year built:1966
- Listing ID #:73510214
- Updated:August 29, 2026 at 07:03 AM
Rooms and interior
- Bedrooms:5
- Total bathrooms:5
- Full bathrooms:4
- Half bathrooms:1
- Rooms Total:7
- Flooring:Tile, Wood
- Basement Description:Finished, Walk-Out Access
Heating and cooling
- Cooling:Wall Unit(s)
- Heating:Baseboard, Natural Gas
Structure and exterior
- Roof:Shingle
- Year built:1966
- Lot Features:Level
- Architectural Style:Raised Ranch
- Exterior Features:Deck, Outdoor Shower, Patio, Storage
- Foundation Description:Concrete Perimeter
Utilities
- Water:Public
- Sewer:Public Sewer
Finances and disclosures
- Price:$1,595,000
- Tax amount:$12,042 (2025)
Features and amenities
- Amenities:Gas Water Heater
Parking
- Total parking spaces:4
- Parking description:Off Street, Paved
New listings near 189 Breakwater Shores Dr
- New
 $625,000Active4 beds 1 baths1,373 sq. ft.
35 Walnut St, Barnstable, MA 02601
MLS# 73569624Listed by: Keller Williams Realty - New
 $3,295,000Active3 beds 3 baths2,304 sq. ft.
107 Channel Point Rd, Barnstable, MA 02601
MLS# 73569073Listed by: Griffin Realty Group 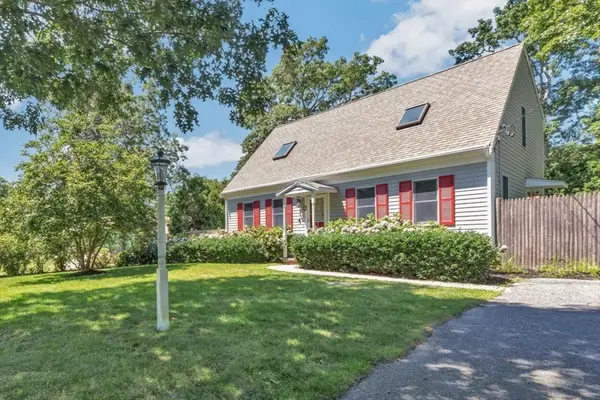 $699,999Active2 beds 2 baths1,844 sq. ft.
9 Elaine Road, Barnstable, MA 02601
MLS# 73565998Listed by: Berkshire Hathaway HomeServices Robert Paul Properties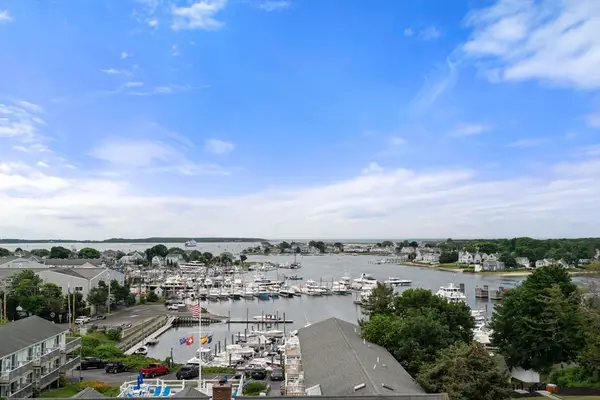 $589,900Active2 beds 2 baths1,115 sq. ft.
89 Lewis Bay Rd #202, Barnstable, MA 02601
MLS# 73565159Listed by: Coldwell Banker Realty - Leominster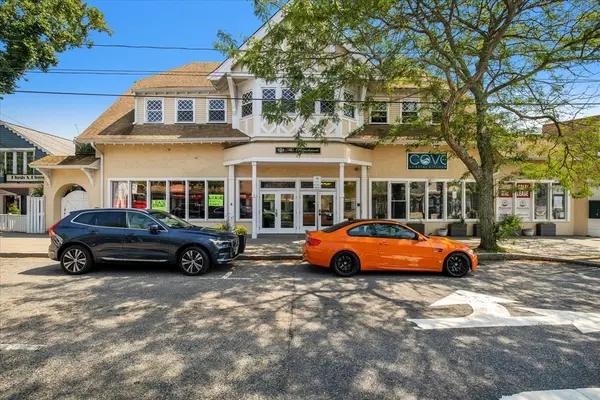 $399,900Active2 beds 2 baths1,274 sq. ft.
615 Main #7, Barnstable, MA 02601
MLS# 73564641Listed by: Sotheby's International Realty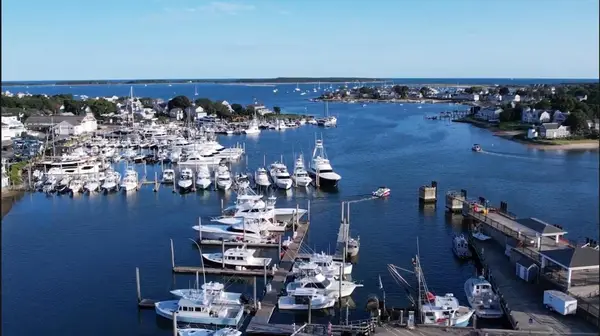 $995,000Active3 beds 2 baths1,697 sq. ft.
89 Lewis Bay Rd #207, Barnstable, MA 02601
MLS# 73564551Listed by: Margo & Company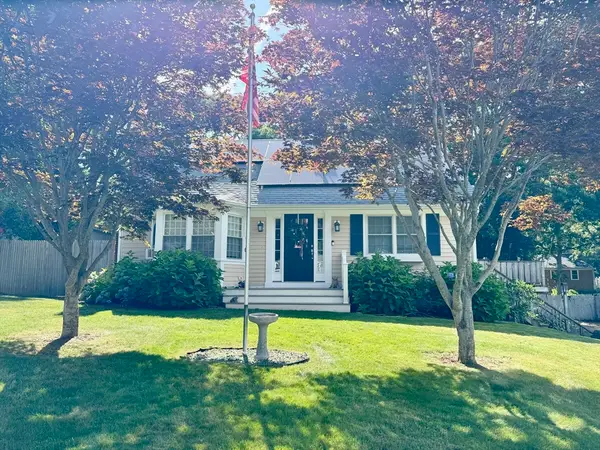 $579,900Active4 beds 2 baths1,090 sq. ft.
123 Fawcett Ln, Barnstable, MA 02601
MLS# 73563695Listed by: Coastal Point Properties LLC $16,500,000Active7 beds 8 baths8,765 sq. ft.
155 Irving Avenue, Barnstable, MA 02647
MLS# 73457530Listed by: Berkshire Hathaway HomeServices Robert Paul Properties $899,000Active4 beds 3 baths2,947 sq. ft.
385 Bearses Way, Barnstable, MA 02601
MLS# 73562259Listed by: Dell Realty Inc.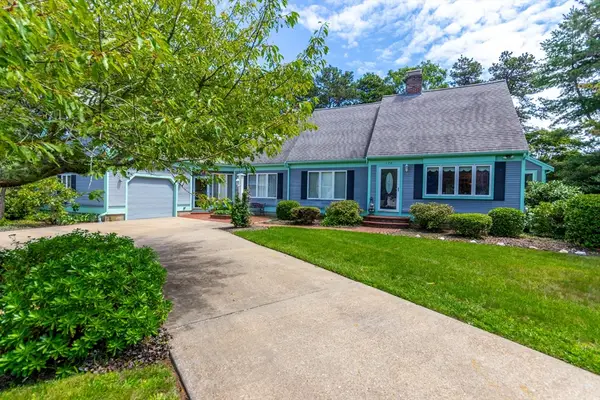 $849,000Active3 beds 2 baths2,507 sq. ft.
170 Whitehall Way, Barnstable, MA 02601
MLS# 73560931Listed by: LPT Realty, LLC


Protect your home and budget from life's surprises with an Assurant Home Warranty, backed by a partner that supports you through every step of homeownership. Explore Plans.
© 2023 - 2026 ERA Franchise Systems LLC. All rights reserved. ERA Franchise Systems LLC fully supports the principles of the Fair Housing Act and the Equal Opportunity Act. ERA, ERA Real Estate powered, and their respective logos are registered service marks of ERA Franchise Systems LLC. Each office is independently owned and operated.