
147 High St. #1, Ipswich, MA 01938
Local realty services provided by:ERA Hart Sargis-Breen Real Estate
147 High St. #1,Ipswich, MA 01938
$799,000
- 2 Beds
- 3 Baths
- 1,518 sq. ft.
- Condominium
- Active
Upcoming open houses
- Sat, Nov 1410:00 am - 11:30 am
- Sun, Nov 1510:30 am - 12:00 pm
Listed by: charlotte press, hackett & glessner team
Office: compass
MLS#:73600983
Source:MLSPIN
Price summary
- Price:$799,000
- Price per sq. ft.:$526.35
About this home
Welcome to 147 High St., Unit 1, built from the ground up with high-end finishes throughout. This sunny 2-bedroom, 2.5-bath townhome-style condo pairs modern design with everyday convenience. The heart of the home is a bright, open-concept living space filled with natural light, anchored by a stunning kitchen that’s sure to impress. Kitchen, dining and living areas flow together for easy entertaining, and a gas fireplace adds warmth and a natural centerpiece. A powder room on the main floor is convenient for guests and also houses the in-unit laundry. Step out from the living area onto your private deck overlooking nature. Behind the unit, a large exclusive-use outdoor area gives the buyer plenty of room to customize. Upstairs, two bedrooms offer comfortable space for rest, work or guests, each served by its own full bath. All appliances are brand new, and a heated 2-car garage with extra storage on the first level makes everyday life easy. Quality construction carries through to the exterior, with durable Hardie board siding and Harvey windows. The entire unit sits elevated above the hustle and bustle of the local shops, yet you’re just across the street from everyday conveniences and a stone’s throw from downtown Ipswich and the MBTA commuter rail. You’ll also enjoy resident perks like a Crane Beach pass and parking at Pavilion Beach as well as proximity to other local favorites such as Appleton Farms & Russell Orchards. This is one of four brand-new units, so if this one isn’t the perfect fit, ask about the others! Don’t miss the chance to own new construction in one of the North Shore’s most charming towns....
Contact an agent
Home facts
- Year built:2026
- Listing ID #:73600983
- Updated:November 12, 2026 at 03:13 PM
Rooms and interior
- Bedrooms:2
- Total bathrooms:3
- Full bathrooms:2
- Half bathrooms:1
- Rooms Total:6
- Flooring:Hardwood, Tile
- Kitchen Description:Dishwasher, Freezer, Oven, Range, Refrigerator
- Living area:1,518 sq. ft.
Heating and cooling
- Cooling:2 Cooling Zones, Central Air
- Heating:Forced Air, Natural Gas
- Central air:Yes
Structure and exterior
- Roof:Shingle
- Year built:2026
- Building area:1,518 sq. ft.
- Construction Materials:Frame
- Exterior Features:Deck, Deck - Composite
Utilities
- Water:Public
- Sewer:Public Sewer
Finances and disclosures
- Price:$799,000
- Price per sq. ft.:$526.35
Features and amenities
- Appliances:Dishwasher, Dryer, Freezer, Range, Refrigerator, Washer
- Laundry features:Dryer, Electric Dryer Hookup, First Floor, In Unit, Washer, Washer Hookup
Parking
- Total parking spaces:2
- Parking description:Assigned, Attached, Off Street
- Garage:Yes
- Garage spaces:2
New listings near 147 High St. #1
- Open Sat, 11:30am to 1pmNew
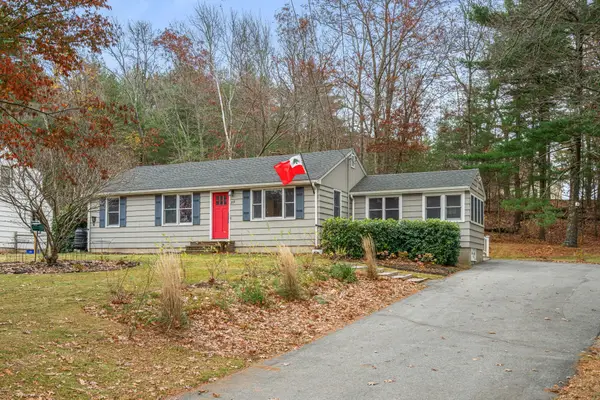 $639,000Active3 beds 2 baths1,032 sq. ft.
208 Linebrook Rd, Ipswich, MA 01938
MLS# 73601181Listed by: Coldwell Banker Realty - Manchester - Open Sat, 10 to 11:30amNew
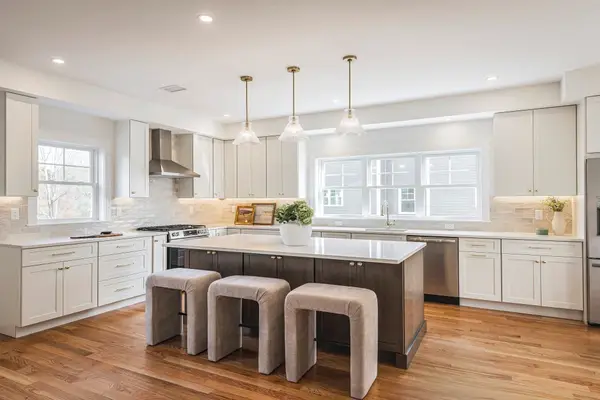 $999,000Active3 beds 3 baths1,904 sq. ft.
147 High St. #2, Ipswich, MA 01938
MLS# 73600961Listed by: Compass - Open Sat, 10:30am to 12pmNew
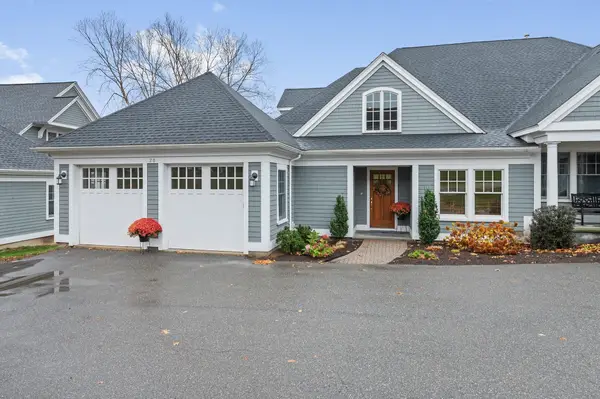 $1,550,000Active3 beds 5 baths3,827 sq. ft.
20 Buttonwood Ln #20, Ipswich, MA 01938
MLS# 73601013Listed by: Coldwell Banker Realty - Manchester - New
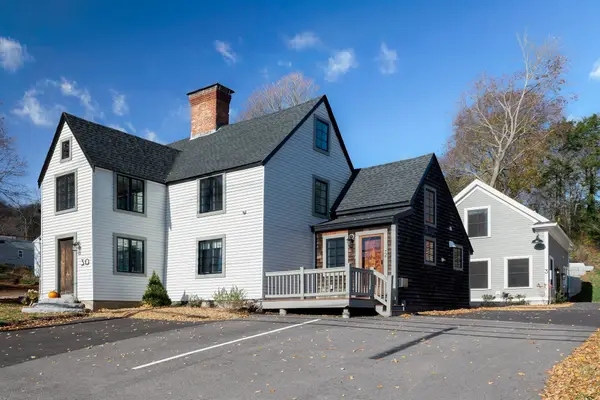 $1,499,000Active5 beds 6 baths3,148 sq. ft.
30 East St, Ipswich, MA 01938
MLS# 73600925Listed by: Compass - New
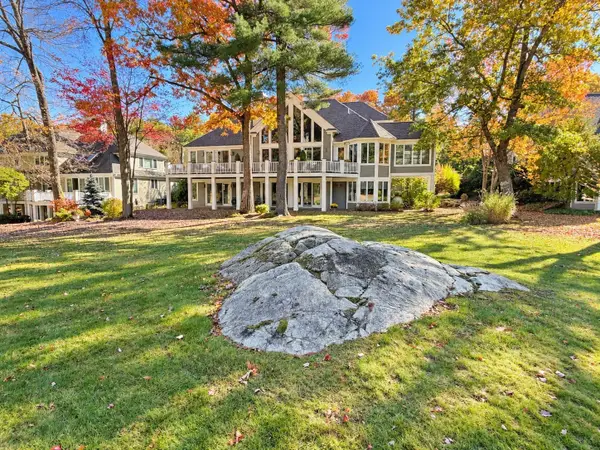 $1,695,000Active4 beds 7 baths7,550 sq. ft.
18 Southpoint Lane #18, Ipswich, MA 01938
MLS# 73599979Listed by: Gibson Sotheby's International Realty - New
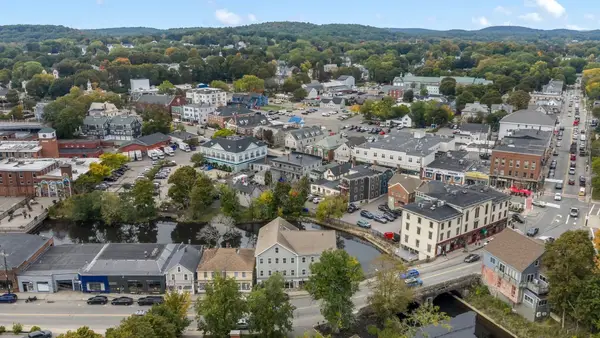 $324,900Active1 beds 1 baths542 sq. ft.
23 South Main St #5, Ipswich, MA 01938
MLS# 73598865Listed by: Coldwell Banker Realty - Ipswich - New
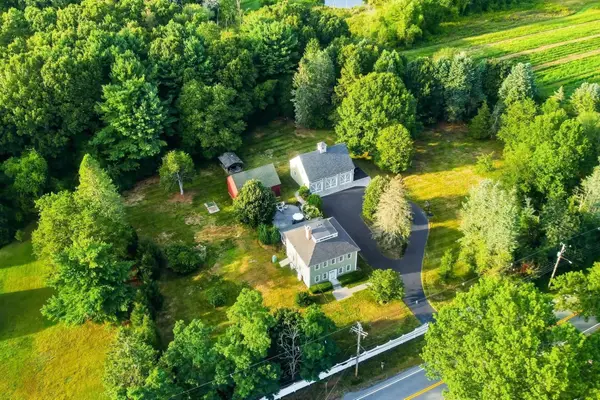 $1,189,900Active3 beds 3 baths3,000 sq. ft.
221 Linebrook Rd, Ipswich, MA 01938
MLS# 73598812Listed by: Royal Realty, Inc. - Open Sat, 10:30am to 12pmNew
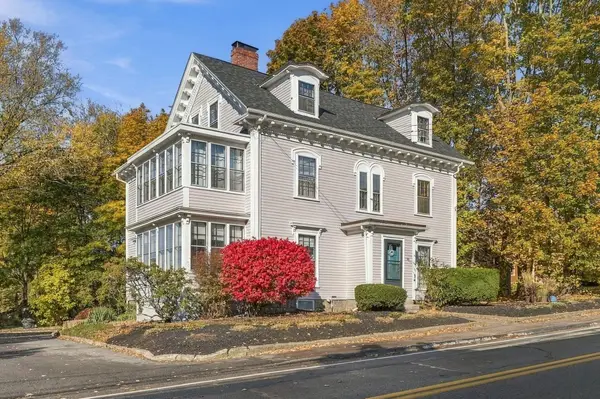 $348,000Active1 beds 1 baths653 sq. ft.
35 County St #6, Ipswich, MA 01938
MLS# 73598133Listed by: Ocean's Edge Real Estate  $1,075,000Active2 beds 2 baths2,085 sq. ft.
98 Little Neck Rd, Ipswich, MA 01938
MLS# 73595764Listed by: Serhant


Protect your home and budget from life's surprises with an Assurant Home Warranty, backed by a partner that supports you through every step of homeownership. Explore Plans.
© 2023 - 2026 ERA Franchise Systems LLC. All rights reserved. ERA Franchise Systems LLC fully supports the principles of the Fair Housing Act and the Equal Opportunity Act. ERA, ERA Real Estate powered, and their respective logos are registered service marks of ERA Franchise Systems LLC. Each office is independently owned and operated.