
30 East St, Ipswich, MA 01938
Local realty services provided by:Metropolitan Homes
30 East St,Ipswich, MA 01938
$1,499,000
- 5 Beds
- 6 Baths
- 3,148 sq. ft.
- Multi-family
- Active
Listed by: hackett & glessner team
Office: compass
MLS#:73600925
Source:MLSPIN
Price summary
- Price:$1,499,000
- Price per sq. ft.:$476.18
About this home
Welcome to 30 East Street, a distinctive three-family property in the heart of Ipswich, formerly known as the Francis Jordan House. It pairs rich New England history with a newly built standalone home, so it offers three separate living spaces and a lot of flexibility. The two original units were completely renovated in 2022, with refreshed interiors that keep the home’s historic character. The third unit is a two-story home, newly built.Unit 1 shows off the home’s antique charm, with dramatic exposed hand-hewn beams, a rough-sawn plank ceiling, gleaming wide pine floors, and an original brick hearth framed by antique board paneling. Bright walls and modern track lighting complement the rustic details. The first floor has a full kitchen with an island, a dining area, and a spacious three-quarter bath with washer and dryer hookups. Upstairs, a generous primary bedroom has an en suite bath, and a bonus room works as a home office, nursery, or creative space. A third-floor bedroom gives family or guests extra privacy.Unit 2 feels like a charming cottage, with its own private entrance and deck. Inside, an original brick hearth adds antique appeal to the welcoming living area. Ductless mini-splits provide efficient year-round comfort. The layout includes a separate dining area or office, a three-quarter bath on the main level, and an upstairs bedroom with its own bathroom and a spacious walk-in closet.Unit 3 is an 879 sq ft standalone home, newly built. This two-story home has wood floors throughout and striking oversized windows that let in plenty of natural light. It offers 2 bedrooms and 2 baths, plus a bonus room off the kitchen that works as an office, or . Other features include generous closets, mini-splits for heating and cooling, washer/dryer hookup, and modern finishes throughout. With three distinct homes on one property, the possibilities include owner-occupancy with rental income, multigenerational living, or a strong investment. The location is close to the Ipswich River, downtown shops and restaurants, and the North Shore’s beautiful beaches and open spaces. This is a rare chance to own a three-family property where historic charm meets brand-new construction....
Contact an agent
Home facts
- Year built:1708
- Listing ID #:73600925
- Updated:November 12, 2026 at 01:08 PM
Rooms and interior
- Bedrooms:5
- Total bathrooms:6
- Full bathrooms:6
- Rooms Total:14
- Flooring:Hardwood, Stone / Slate, Tile, Wood
- Dining Description:Dining Room, Living Room/Dining Room Combo
- Kitchen Description:Dishwasher, Kitchen, Microwave, Range, Refrigerator
- Basement Description:Partial
- Living area:3,148 sq. ft.
Heating and cooling
- Cooling:Ductless
- Heating:Ductless, Natural Gas
Structure and exterior
- Roof:Shingle
- Year built:1708
- Building area:3,148 sq. ft.
- Lot area:0.25 Acres
- Lot Features:Corner Lot, Gentle Sloping
- Construction Materials:Frame
- Exterior Features:Deck, Patio, Professional Landscaping, Stone Wall
- Foundation Description:Stone
Schools
- High school:Ihs
- Middle school:Ims
- Elementary school:Winthrop
Utilities
- Water:Public
- Sewer:Public Sewer
Finances and disclosures
- Price:$1,499,000
- Price per sq. ft.:$476.18
Features and amenities
- Appliances:Dishwasher, Microwave, Range, Refrigerator
- Laundry features:Washer & Dryer Hookup
Parking
- Total parking spaces:9
- Parking description:Off Street, Paved Drive
- Garage:Yes
- Garage spaces:1
New listings near 30 East St
- Open Sat, 11:30am to 1pmNew
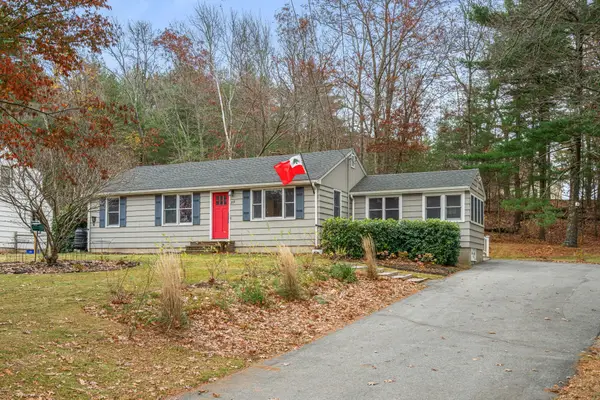 $639,000Active3 beds 2 baths1,032 sq. ft.
208 Linebrook Rd, Ipswich, MA 01938
MLS# 73601181Listed by: Coldwell Banker Realty - Manchester - Open Sat, 10 to 11:30amNew
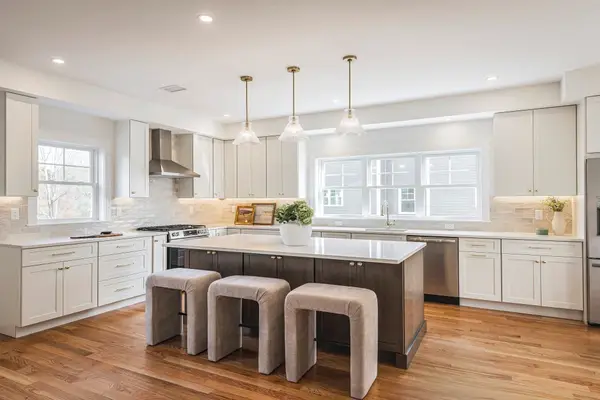 $999,000Active3 beds 3 baths1,904 sq. ft.
147 High St. #2, Ipswich, MA 01938
MLS# 73600961Listed by: Compass - Open Sat, 10:30am to 12pmNew
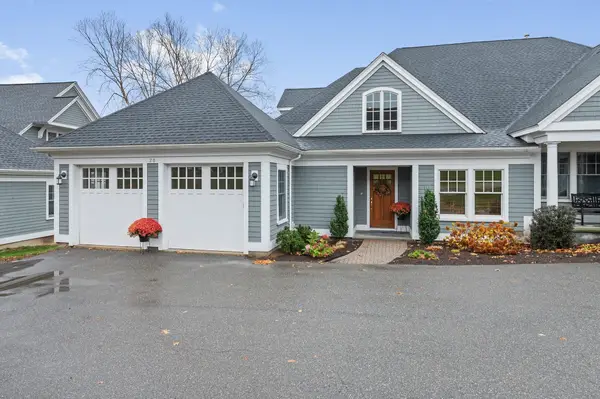 $1,550,000Active3 beds 5 baths3,827 sq. ft.
20 Buttonwood Ln #20, Ipswich, MA 01938
MLS# 73601013Listed by: Coldwell Banker Realty - Manchester - Open Sat, 10 to 11:30amNew
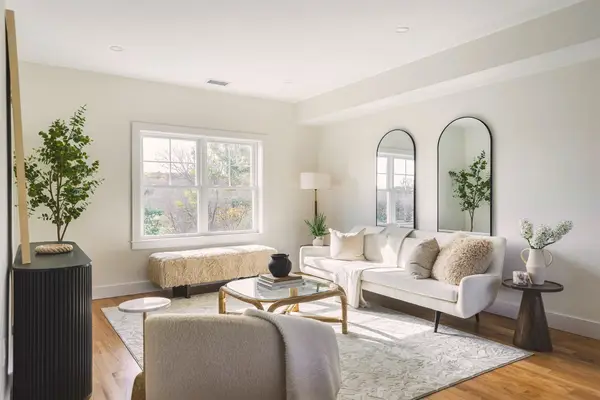 $799,000Active2 beds 3 baths1,518 sq. ft.
147 High St. #1, Ipswich, MA 01938
MLS# 73600983Listed by: Compass - New
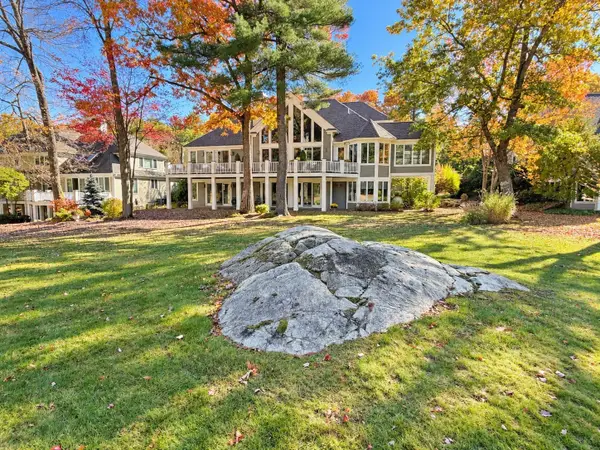 $1,695,000Active4 beds 7 baths7,550 sq. ft.
18 Southpoint Lane #18, Ipswich, MA 01938
MLS# 73599979Listed by: Gibson Sotheby's International Realty - New
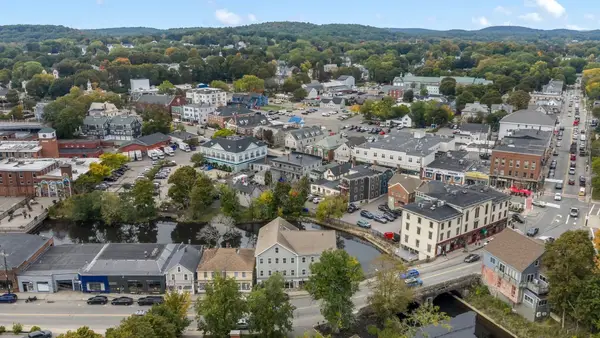 $324,900Active1 beds 1 baths542 sq. ft.
23 South Main St #5, Ipswich, MA 01938
MLS# 73598865Listed by: Coldwell Banker Realty - Ipswich - New
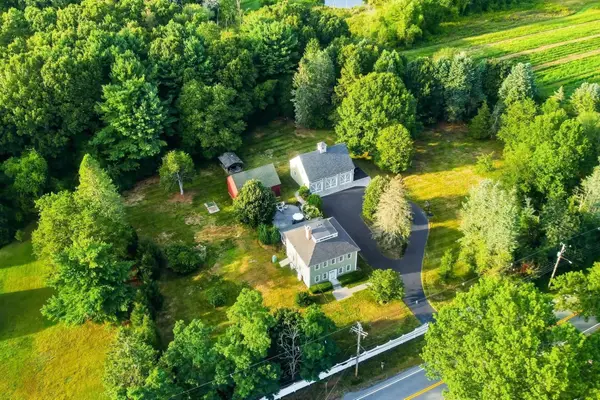 $1,189,900Active3 beds 3 baths3,000 sq. ft.
221 Linebrook Rd, Ipswich, MA 01938
MLS# 73598812Listed by: Royal Realty, Inc. - Open Sat, 10:30am to 12pmNew
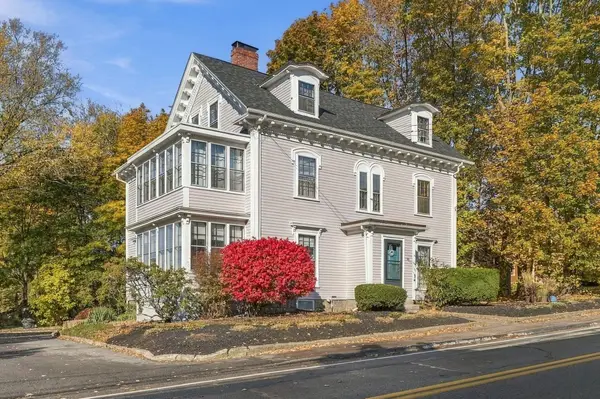 $348,000Active1 beds 1 baths653 sq. ft.
35 County St #6, Ipswich, MA 01938
MLS# 73598133Listed by: Ocean's Edge Real Estate  $1,075,000Active2 beds 2 baths2,085 sq. ft.
98 Little Neck Rd, Ipswich, MA 01938
MLS# 73595764Listed by: Serhant


Protect your home and budget from life's surprises with an Assurant Home Warranty, backed by a partner that supports you through every step of homeownership. Explore Plans.
© 2023 - 2026 ERA Franchise Systems LLC. All rights reserved. ERA Franchise Systems LLC fully supports the principles of the Fair Housing Act and the Equal Opportunity Act. ERA, ERA Real Estate powered, and their respective logos are registered service marks of ERA Franchise Systems LLC. Each office is independently owned and operated.