
208 Linebrook Rd, Ipswich, MA 01938
Local realty services provided by:ERA Millennium Real Estate
208 Linebrook Rd,Ipswich, MA 01938
$639,000
- 3 Beds
- 2 Baths
- 1,032 sq. ft.
- Single family
- Active
Upcoming open houses
- Sat, Nov 1411:30 am - 01:00 pm
- Sun, Nov 1511:30 am - 01:00 pm
Listed by: hope watt-bucci
Office: coldwell banker realty - manchester
MLS#:73601181
Source:MLSPIN
Price summary
- Price:$639,000
- Price per sq. ft.:$619.19
About this home
Are you a Buyer looking to downsize from your current property? Or, maybe you are a first time home buyer looking for your first home? Or, are you a buyer who sees the potential for expansion with this 0.46 acre lot? The Sellers invite you to tour their move-in ready, renovated 3 bedroom, 2 bath home in close proximity to schools, playgrounds and major routes. Renovations over the last 7 years include a new roof, paved driveway, second full bath, renovation of the original bath, additional tiling and updated cabinets in the kitchen and installation of whole house insulation. If that is not enough, then consider that this is the only property with the largest lot and that is in move in ready condition under $700,000 in Ipswich currently for sale. So whether you love the famous Ipswich fried clams, the fabulous Crane estate or beautiful Crane's beach, once you visit this property it will be top on your list! Come home to 208 Linebrook Road, Ipswich and enjoy all that Ipswich has to offer, including scenic natural areas, historic Native American trails and prize winning pumpkins!...
Contact an agent
Home facts
- Year built:1955
- Listing ID #:73601181
- Updated:November 12, 2026 at 03:13 PM
Rooms and interior
- Bedrooms:3
- Total bathrooms:2
- Full bathrooms:2
- Rooms Total:7
- Flooring:Hardwood, Laminate
- Dining Description:Laminate, Overhead, Recessed Lighting, Window(s) - Bay/Bow/Box, Window(s) - Picture
- Kitchen Description:Cabinets - Upgraded, Countertops - Stone/Granite/Solid, Dishwasher, Flooring - Laminate, Microwave, Range, Recessed Lighting, Refrigerator, Remodeled, Stainless Steel Appliances, Window(s) - Bay/Bow/Box
- Basement Description:Bulkhead, Concrete, Full, Interior Entry, Partially Finished, Walk-Out Access
- Living area:1,032 sq. ft.
Heating and cooling
- Cooling:Window Unit(s)
- Heating:Forced Air, Propane
Structure and exterior
- Roof:Shingle
- Year built:1955
- Building area:1,032 sq. ft.
- Lot Features:Easements, Gentle Sloping, Wooded
- Architectural Style:Ranch
- Exterior Features:Deck, Deck - Composite, Garden, Porch - Enclosed, Rain Gutters, Sprinkler System, Storage
- Foundation Description:Block, Concrete Perimeter
Utilities
- Water:Public
- Sewer:Private Sewer
Finances and disclosures
- Price:$639,000
- Price per sq. ft.:$619.19
- Tax amount:$6,150 (2027)
Features and amenities
- Appliances:Dishwasher, Microwave, Range, Refrigerator, Washer
- Laundry features:Electric Dryer Hookup, In Basement, Lighting - Overhead, Washer, Washer Hookup
- Amenities:Lighting - Sconce
Parking
- Total parking spaces:6
- Parking description:Driveway, Off Street, Paved, Paved Drive
New listings near 208 Linebrook Rd
- Open Sat, 10 to 11:30amNew
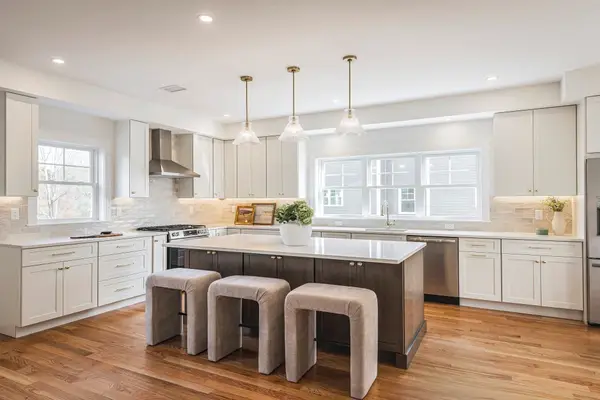 $999,000Active3 beds 3 baths1,904 sq. ft.
147 High St. #2, Ipswich, MA 01938
MLS# 73600961Listed by: Compass - Open Sat, 10:30am to 12pmNew
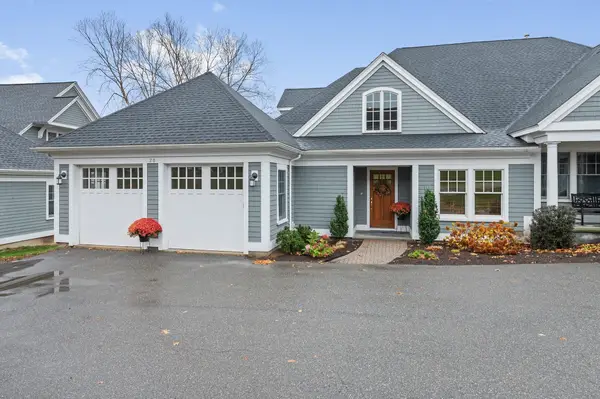 $1,550,000Active3 beds 5 baths3,827 sq. ft.
20 Buttonwood Ln #20, Ipswich, MA 01938
MLS# 73601013Listed by: Coldwell Banker Realty - Manchester - Open Sat, 10 to 11:30amNew
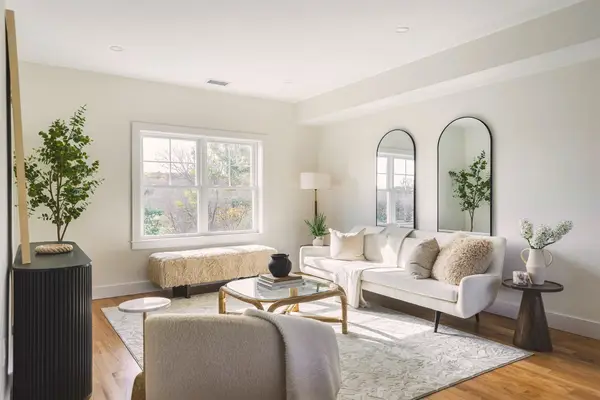 $799,000Active2 beds 3 baths1,518 sq. ft.
147 High St. #1, Ipswich, MA 01938
MLS# 73600983Listed by: Compass - New
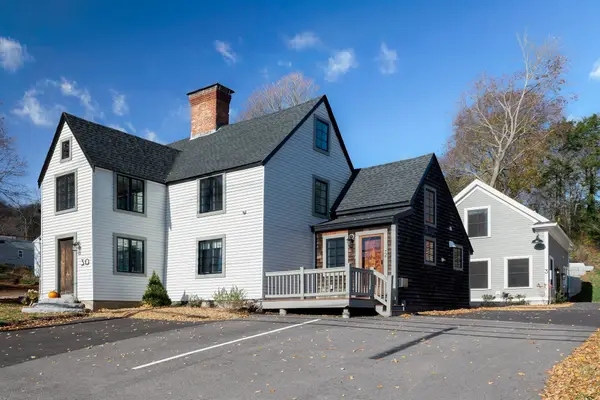 $1,499,000Active5 beds 6 baths3,148 sq. ft.
30 East St, Ipswich, MA 01938
MLS# 73600925Listed by: Compass - New
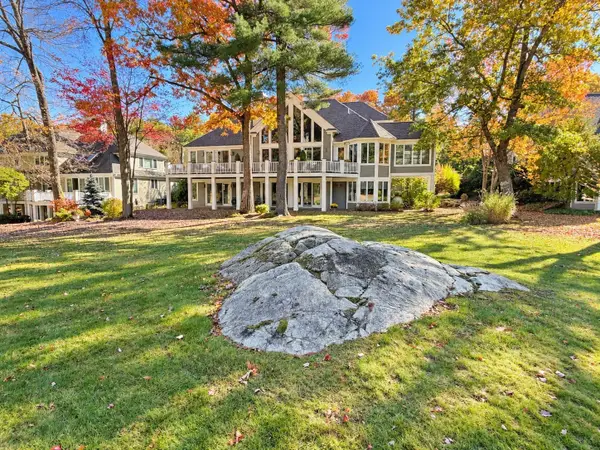 $1,695,000Active4 beds 7 baths7,550 sq. ft.
18 Southpoint Lane #18, Ipswich, MA 01938
MLS# 73599979Listed by: Gibson Sotheby's International Realty - New
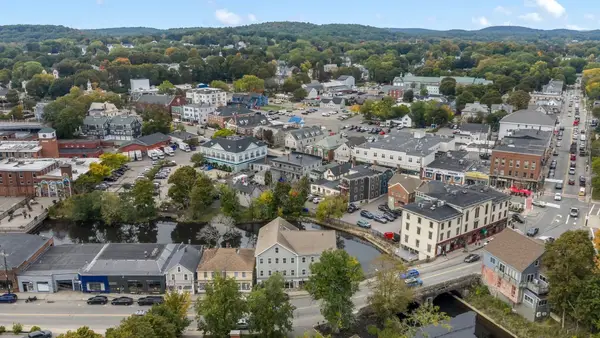 $324,900Active1 beds 1 baths542 sq. ft.
23 South Main St #5, Ipswich, MA 01938
MLS# 73598865Listed by: Coldwell Banker Realty - Ipswich - New
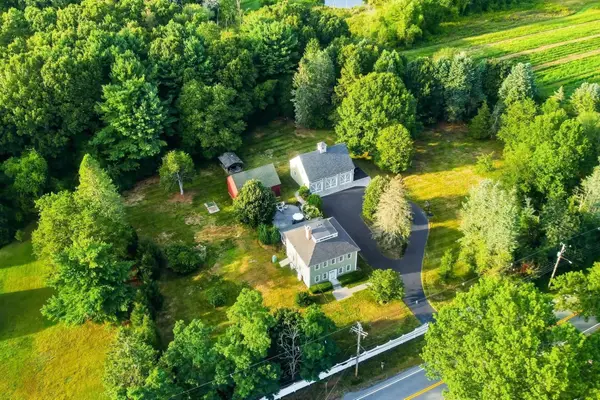 $1,189,900Active3 beds 3 baths3,000 sq. ft.
221 Linebrook Rd, Ipswich, MA 01938
MLS# 73598812Listed by: Royal Realty, Inc. - Open Sat, 10:30am to 12pmNew
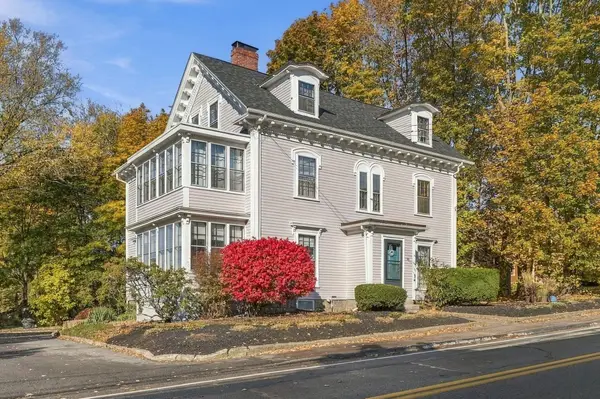 $348,000Active1 beds 1 baths653 sq. ft.
35 County St #6, Ipswich, MA 01938
MLS# 73598133Listed by: Ocean's Edge Real Estate  $1,075,000Active2 beds 2 baths2,085 sq. ft.
98 Little Neck Rd, Ipswich, MA 01938
MLS# 73595764Listed by: Serhant


Protect your home and budget from life's surprises with an Assurant Home Warranty, backed by a partner that supports you through every step of homeownership. Explore Plans.
© 2023 - 2026 ERA Franchise Systems LLC. All rights reserved. ERA Franchise Systems LLC fully supports the principles of the Fair Housing Act and the Equal Opportunity Act. ERA, ERA Real Estate powered, and their respective logos are registered service marks of ERA Franchise Systems LLC. Each office is independently owned and operated.