
98 Little Neck Rd, Ipswich, MA 01938
Local realty services provided by:ERA M. Connie Laplante Real Estate
98 Little Neck Rd,Ipswich, MA 01938
$1,075,000
- 2 Beds
- 2 Baths
- 2,085 sq. ft.
- Single family
- Active
Upcoming open houses
- Thu, Oct 2905:30 pm - 07:00 pm
- Fri, Oct 3004:00 pm - 05:30 pm
- Sun, Nov 0112:00 pm - 01:30 pm
Listed by: karshis & co.
Office: serhant
MLS#:73595764
Source:MLSPIN
Price summary
- Price:$1,075,000
- Price per sq. ft.:$515.59
About this home
Panoramic water views and direct water access—coastal living at its finest! Welcome to 98 Little Neck Road, perfectly positioned on a desirable quarter-acre corner lot in Ipswich's sought-after Little Neck community. Enjoy breathtaking sunrise-to-sunset views stretching across Plum Island Sound, Halibut Point in Gloucester, Steep Hill Beach, Little Neck Cove, Fox Creek, Treadwell Island, and the Ipswich River leading to the town wharf. This exceptional setting offers an incredible opportunity to embrace the coastal lifestyle you've always dreamed of. Featuring 2 bedrooms, 1.5 baths, a cozy fireplace, new roof in 2019, an open kitchen/dining/living floor plan and an attached garage, this charming home combines New England character with endless possibilities. An abundance of storage throughout adds everyday convenience, while the massive unfinished basement spanning the entire footprint of the home offers exceptional space for storage and future possibilities. An additional unfinished bonus area, previously used as a bunk room and playroom, provides even more flexibility to reimagine the space to suit your needs. Enjoy the home as your seaside escape, renovate to make it your own, or explore the opportunity to design and build your dream coastal retreat. The spacious corner lot provides an inviting outdoor setting surrounded by some of the North Shore's most spectacular scenery. Spend your mornings watching the sunrise over the water, your afternoons enjoying the shoreline and direct water access, and your evenings taking in stunning sunset views. Ideally situated just a quarter mile from Pavilion Beach and the entrance to Little Neck, with Clark Beach and the renowned Crane Beach also a short distance away, this location puts some of the North Shore's most beautiful beaches within easy reach. Just minutes from downtown Ipswich's restaurants, shops, and local attractions, you'll enjoy the perfect balance of peaceful coastal living and everyday convenience. Whether you're searching for a year-round residence, weekend getaway, or an opportunity to create your dream home, 98 Little Neck Road is more than just a property—it's a lifestyle. Come for the views, stay for the possibilities!...
Contact an agent
Home facts
- Year built:1995
- Listing ID #:73595764
- Updated:October 28, 2026 at 12:02 PM
Rooms and interior
- Bedrooms:2
- Total bathrooms:2
- Full bathrooms:1
- Half bathrooms:1
- Rooms Total:4
- Flooring:Carpet, Laminate
- Kitchen Description:Microwave, Range
- Basement Description:Full, Unfinished, Walk-Out Access
- Living area:2,085 sq. ft.
Heating and cooling
- Heating:Baseboard, Oil
Structure and exterior
- Roof:Shingle
- Year built:1995
- Building area:2,085 sq. ft.
- Lot area:0.27 Acres
- Lot Features:Corner Lot
- Architectural Style:Raised Ranch
- Construction Materials:Frame
- Exterior Features:Deck
- Foundation Description:Concrete Perimeter
Schools
- High school:Ipswich
- Middle school:Ipswich
- Elementary school:Winthop
Utilities
- Water:Public
- Sewer:Private Sewer, Public Sewer
Finances and disclosures
- Price:$1,075,000
- Price per sq. ft.:$515.59
- Tax amount:$11,558 (2026)
Features and amenities
- Appliances:Microwave, Range
- Laundry features:Electric Dryer Hookup, Washer Hookup
Parking
- Total parking spaces:7
- Parking description:Attached, Off Street, Paved, Paved Drive, Storage, Workshop in Garage
- Garage:Yes
- Garage spaces:1
New listings near 98 Little Neck Rd
- New
 $990,000Active4 beds 3 baths2,152 sq. ft.
9 Hickory Lane, Ipswich, MA 01938
MLS# 73595588Listed by: Compass - New
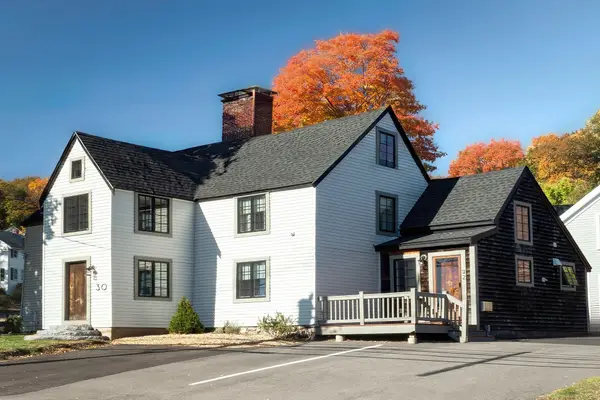 $529,000Active1 beds 2 baths948 sq. ft.
30 East St #2, Ipswich, MA 01938
MLS# 73593987Listed by: Compass - New
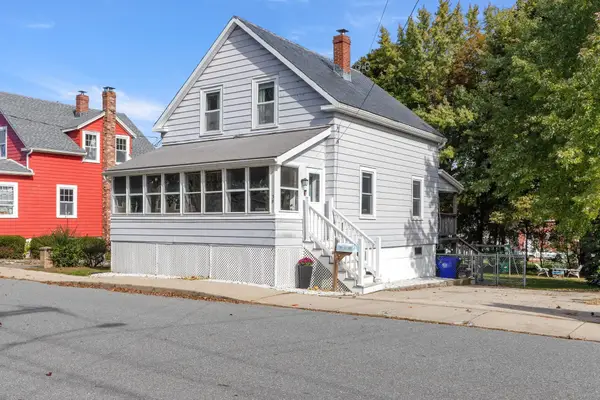 $595,000Active3 beds 2 baths1,298 sq. ft.
39 Brownville Avenue, Ipswich, MA 01938
MLS# 73594362Listed by: eXp Realty LLC - Corporate Office - New
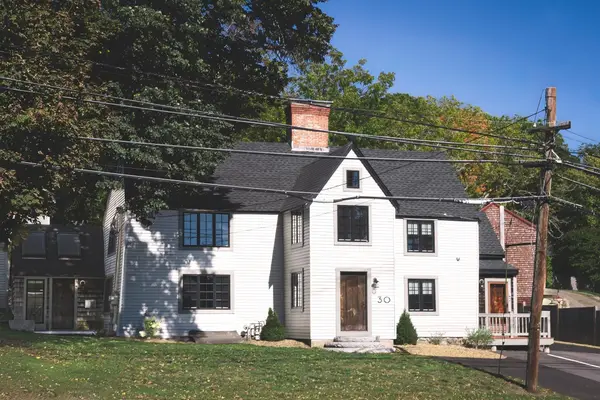 $1,170,000Active4 beds 4 baths2,269 sq. ft.
30 East St, Ipswich, MA 01938
MLS# 73594287Listed by: Compass - New
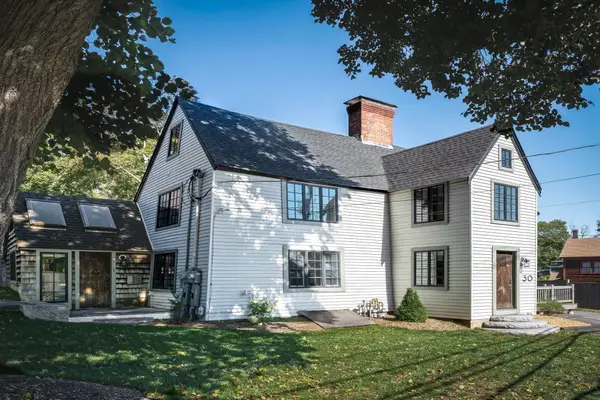 $640,000Active2 beds 2 baths1,321 sq. ft.
30 East St #1, Ipswich, MA 01938
MLS# 73593980Listed by: Compass - New
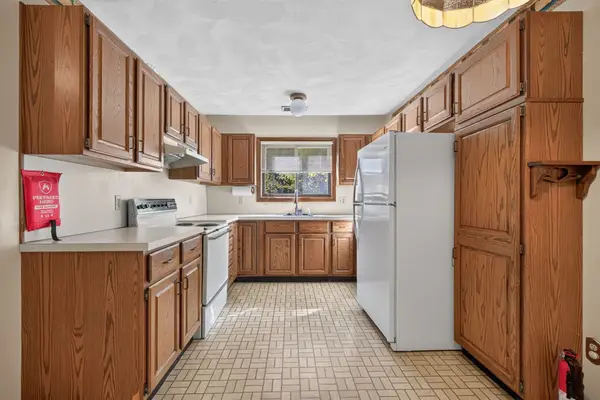 $534,999Active2 beds 2 baths1,665 sq. ft.
401 Colonial Drive #38, Ipswich, MA 01938
MLS# 73593253Listed by: 117 Realty - Open Sat, 11am to 12:30pmNew
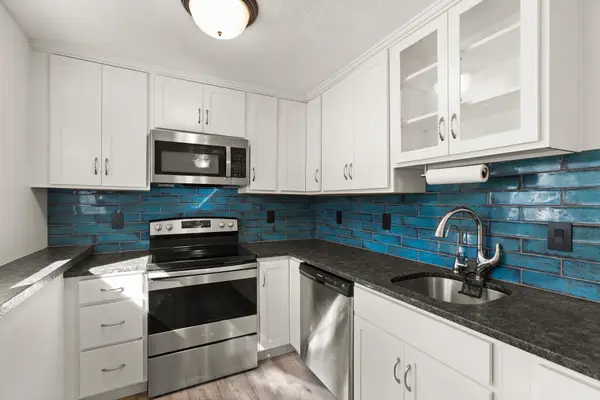 $299,900Active2 beds 1 baths801 sq. ft.
16 Appleton Park #C1, Ipswich, MA 01938
MLS# 73592834Listed by: Noble Realty Partners LLC - Open Sun, 10:30 to 11:30amNew
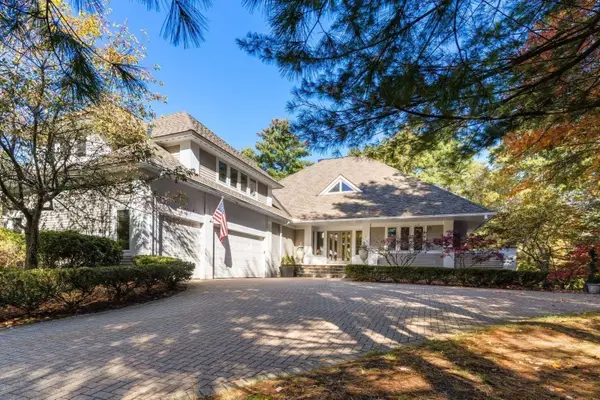 $1,650,000Active3 beds 5 baths6,731 sq. ft.
8 Hawk Hill Ln, Ipswich, MA 01938
MLS# 73592586Listed by: Gibson Sotheby's International Realty - Open Sat, 12 to 1:30pmNew
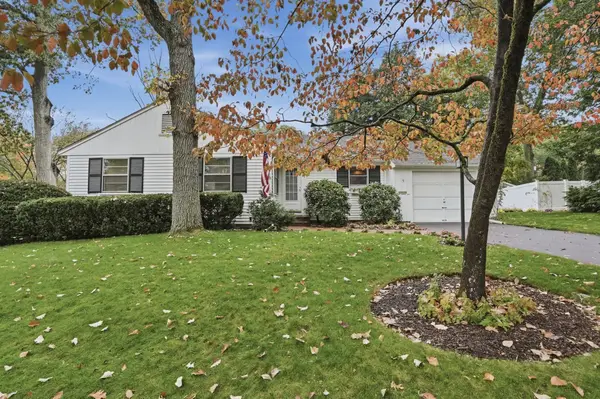 $679,000Active3 beds 1 baths1,766 sq. ft.
9 Beechwood Road, Ipswich, MA 01938
MLS# 73592447Listed by: Lamacchia Realty, Inc.


Protect your home and budget from life's surprises with an Assurant Home Warranty, backed by a partner that supports you through every step of homeownership. Explore Plans.
© 2023 - 2026 ERA Franchise Systems LLC. All rights reserved. ERA Franchise Systems LLC fully supports the principles of the Fair Housing Act and the Equal Opportunity Act. ERA, ERA Real Estate powered, and their respective logos are registered service marks of ERA Franchise Systems LLC. Each office is independently owned and operated.