
30 East St #2, Ipswich, MA 01938
Local realty services provided by:ERA Key Realty Services
30 East St #2,Ipswich, MA 01938
$529,000
- 1 Beds
- 2 Baths
- 948 sq. ft.
- Condominium
- Active
Upcoming open houses
- Sun, Oct 2511:30 am - 01:00 pm
Listed by: hackett & glessner team
Office: compass
MLS#:73593987
Source:MLSPIN
Price summary
- Price:$529,000
- Price per sq. ft.:$558.02
- Monthly HOA dues:$301
About this home
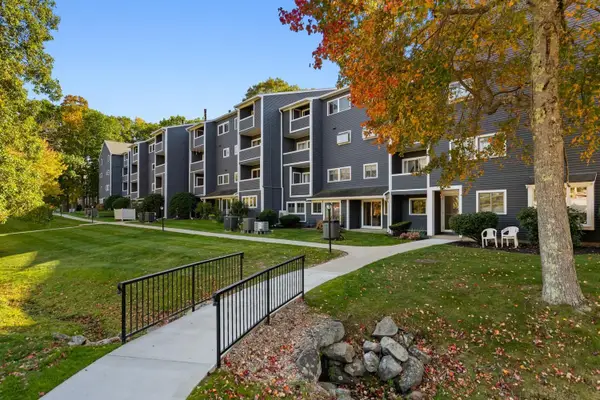
Unit 2 at 30 East Street has the feel of a cottage in the heart of Ipswich. A private entrance with its own deck welcomes you home, a perfect spot for morning coffee or an evening under the fall foliage.Inside, the living area is anchored by a striking original brick hearth, which gives the home real antique character. Overhead lighting throughout keeps every room bright and welcoming, while ductless mini-splits add efficient, flexible comfort year-round.This one-bedroom, two-bathroom home makes smart use of every inch. The main level offers comfortable living space, with a separate dining area or office, and a 3/4 bathroom. Upstairs, the bedroom is a true retreat with its own bathroom and a large walk-in closet that gives you the storage most homes this size can only dream of.Off-street parking and easy access to downtown Ipswich, local shops and restaurants, and the area’s beaches and open spaces complete the package.Whether you’re a first-time buyer, downsizing, or looking for a low-maintenance home base on the North Shore, Unit 2 offers antique character and modern ease in one charming packageOpen houses to start Saturday and Sunday 11:30-1PM. Reach out for private showings. Offers if any due by Wednesday, 10/28 at 10AM. Sellers reserve right to accept offer at anytime....
Contact an agent
Home facts
- Year built:1708
- Listing ID #:73593987
- Updated:October 24, 2026 at 12:43 PM
Rooms and interior
- Bedrooms:1
- Total bathrooms:2
- Full bathrooms:2
- Rooms Total:4
- Flooring:Tile, Wood
- Dining Description:Overhead, Wood
- Kitchen Description:Countertops - Upgraded, Dishwasher, Flooring - Stone/Ceramic Tile, Lighting - Overhead, Range, Refrigerator
- Living area:948 sq. ft.
Heating and cooling
- Cooling:2 Cooling Zones, Ductless
- Heating:Ductless, Natural Gas
Structure and exterior
- Roof:Shingle
- Year built:1708
- Building area:948 sq. ft.
- Lot area:0.25 Acres
- Construction Materials:Frame
Schools
- High school:Ihs
- Middle school:Ims
- Elementary school:Winthrop
Utilities
- Water:Public
- Sewer:Public Sewer
Finances and disclosures
- Price:$529,000
- Price per sq. ft.:$558.02
Features and amenities
- Appliances:Dishwasher, Range, Refrigerator
- Laundry features:Electric Dryer Hookup, First Floor, Washer Hookup
Parking
- Total parking spaces:2
- Parking description:Off Street, Paved
New listings near 30 East St #2
- Coming Soon
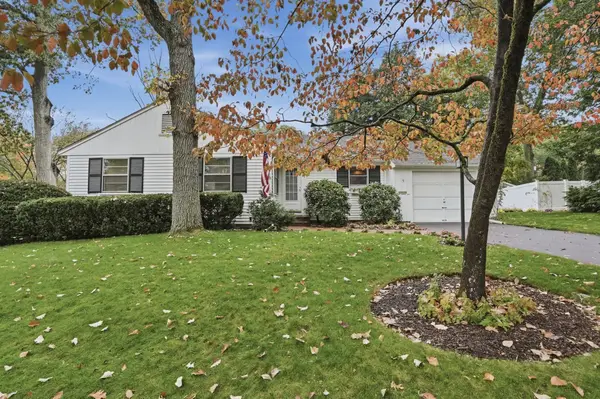 $679,000Coming Soon3 beds 1 baths1,766 sq. ft.
9 Beechwood Road, Ipswich, MA 01938
MLS# 73592447Listed by: Lamacchia Realty, Inc. - Open Sun, 1 to 3pmNew
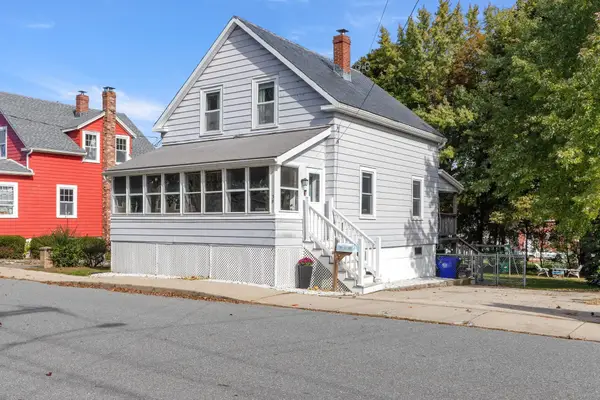 $595,000Active3 beds 2 baths1,298 sq. ft.
39 Brownville Avenue, Ipswich, MA 01938
MLS# 73594362Listed by: eXp Realty LLC - Corporate Office - Open Sun, 11:30am to 1pmNew
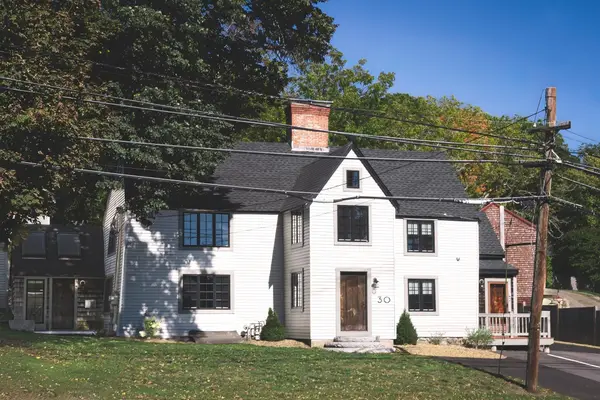 $1,170,000Active4 beds 4 baths2,269 sq. ft.
30 East St, Ipswich, MA 01938
MLS# 73594287Listed by: Compass - Open Sun, 11:30am to 1pmNew
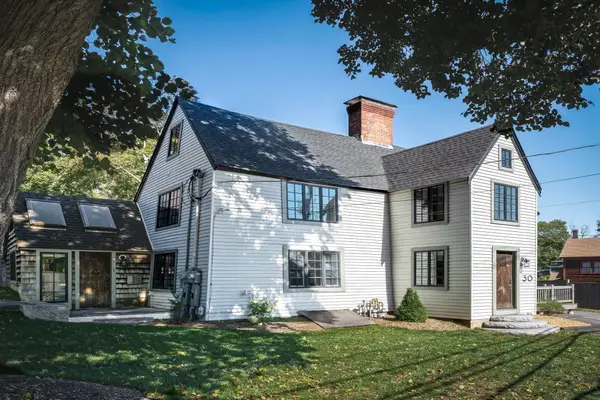 $640,000Active3 beds 2 baths1,321 sq. ft.
30 East St #1, Ipswich, MA 01938
MLS# 73593980Listed by: Compass - Open Sun, 11am to 1pmNew
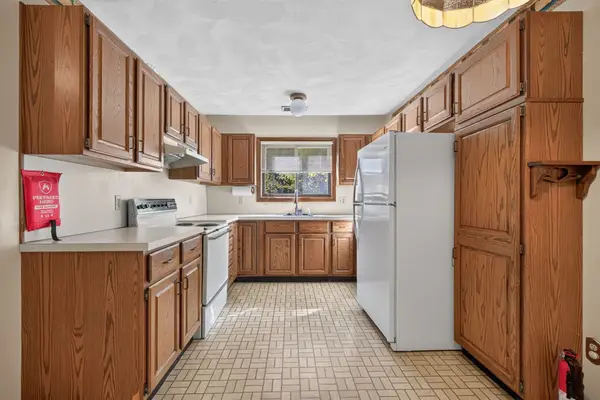 $534,999Active2 beds 2 baths1,665 sq. ft.
401 Colonial Drive #38, Ipswich, MA 01938
MLS# 73593253Listed by: 117 Realty - New
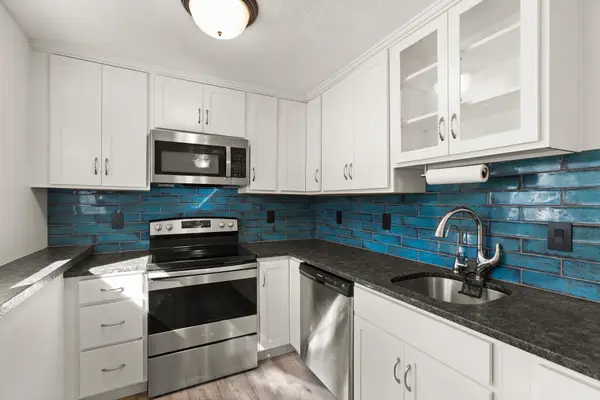 $299,900Active2 beds 1 baths801 sq. ft.
16 Appleton Park #C1, Ipswich, MA 01938
MLS# 73592834Listed by: Noble Realty Partners LLC - Open Sun, 10:30 to 11:30amNew
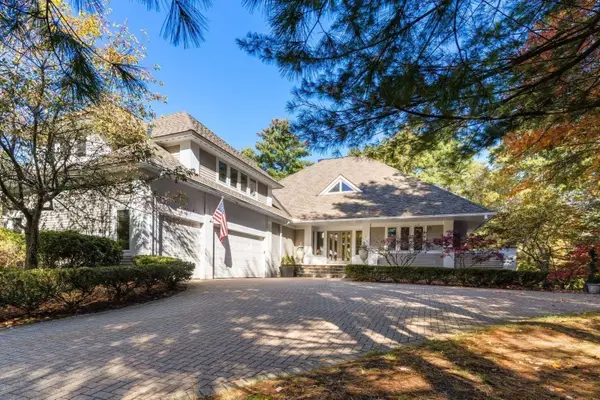 $1,650,000Active3 beds 5 baths6,731 sq. ft.
8 Hawk Hill Ln, Ipswich, MA 01938
MLS# 73592586Listed by: Gibson Sotheby's International Realty - New
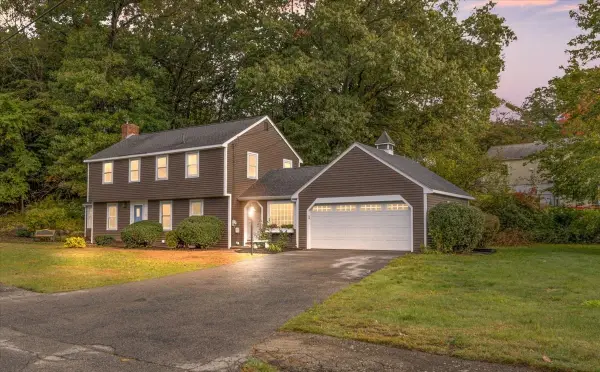 $800,000Active4 beds 3 baths1,907 sq. ft.
7 Scott Hill Rd, Ipswich, MA 01938
MLS# 73590982Listed by: RE/MAX Platinum - New
 $348,800Active1 beds 1 baths710 sq. ft.
400 Colonial Dr #21, Ipswich, MA 01938
MLS# 73590659Listed by: RE/MAX Beacon


Protect your home and budget from life's surprises with an Assurant Home Warranty, backed by a partner that supports you through every step of homeownership. Explore Plans.
© 2023 - 2026 ERA Franchise Systems LLC. All rights reserved. ERA Franchise Systems LLC fully supports the principles of the Fair Housing Act and the Equal Opportunity Act. ERA, ERA Real Estate powered, and their respective logos are registered service marks of ERA Franchise Systems LLC. Each office is independently owned and operated.