
8 Hawk Hill Ln, Ipswich, MA 01938
Local realty services provided by:ERA M. Connie Laplante Real Estate
Upcoming open houses
- Sun, Oct 2510:30 am - 11:30 am
- Sun, Nov 0110:30 am - 11:30 am
Listed by: thomas kennedy
Office: gibson sotheby's international realty
MLS#:73592586
Source:MLSPIN
Price summary
- Price:$1,650,000
- Price per sq. ft.:$245.13
- Monthly HOA dues:$628
About this home
Perched above the 14th fairway, this exquisite home offers privacy, sophistication, and bright, sun-filled rooms ideal for hosting family and friends.The main level features an impressive great room with cathedral ceilings and a gas fireplace, a formal dining area, and an intimate breakfast nook adjacent to the spacious kitchen. The kitchen is well-equipped with abundant counter space and storage, a new GE Profile electric island cooktop, new GE Profile double ovens, a stainless steel Sub-Zero refrigerator, and a Bosch dishwasher. A wrap-around deck on this level seamlessly integrates indoor and outdoor living while offering great views.The primary main-floor suite serves as a private retreat, complete with a gas fireplace, sitting area, large closets, and an en-suite bathroom with a double vanity, step-in shower, and soaking tub. A laundry room and half bath complete this level.Up a half flight of stairs, you will find a large den with three-sided window exposures, a full bathroom, and a wet bar.The ground floor features a large entertainment room with a gas fireplace, a full bar, and a dedicated spa room with dry and wet saunas. This level also includes two additional bedrooms and two full bathrooms, with a walkout to an intimate sunken patio surrounded by formal plantings and hardscape paths.Additional amenities include a generator, a heated three-car garage, and low-maintenance HOA living that covers snow removal (streets, driveway, steps, and front porch), lawn care, perennial pruning, and seasonal grounds cleanup....
Contact an agent
Home facts
- Year built:2000
- Subdivision & Development:Ipswich Country Club
- Listing ID #:73592586
- Updated:October 24, 2026 at 11:28 AM
Rooms and interior
- Bedrooms:3
- Total bathrooms:5
- Full bathrooms:4
- Half bathrooms:1
- Rooms Total:10
- Kitchen Description:Dishwasher, Microwave, Oven, Range, Refrigerator
- Basement Description:Full, Walk-Out Access
- Living area:6,731 sq. ft.
Heating and cooling
- Cooling:Central Air
- Heating:Forced Air, Natural Gas
- Central air:Yes
Structure and exterior
- Roof:Shingle
- Year built:2000
- Building area:6,731 sq. ft.
- Lot area:0.42 Acres
- Architectural Style:Contemporary
- Construction Materials:Frame
- Exterior Features:Deck - Wood, Decorative Lighting, Garden, Patio, Sprinkler System
- Foundation Description:Concrete Perimeter
Schools
- High school:Ipswich
- Middle school:Ipswich
- Elementary school:Doyon
Utilities
- Water:Public
- Sewer:Private Sewer
Finances and disclosures
- Price:$1,650,000
- Price per sq. ft.:$245.13
- Tax amount:$18,460 (2026)
Features and amenities
- Appliances:Dishwasher, Dryer, Microwave, Range, Refrigerator, Washer
- Laundry features:Dryer, Washer
- Amenities:Central Vacuum, Wet Bar
Parking
- Total parking spaces:5
- Parking description:Attached
- Garage:Yes
- Garage spaces:3
New listings near 8 Hawk Hill Ln
- Coming Soon
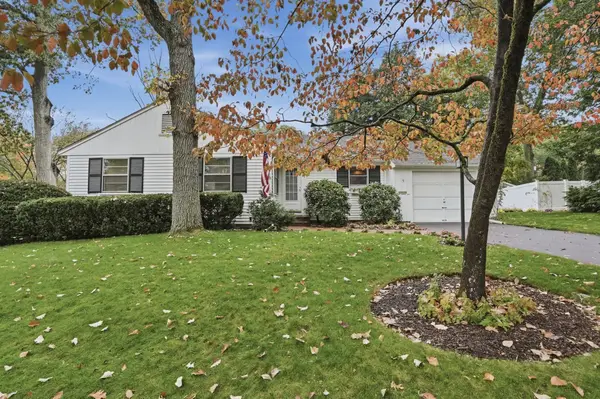 $679,000Coming Soon3 beds 1 baths1,766 sq. ft.
9 Beechwood Road, Ipswich, MA 01938
MLS# 73592447Listed by: Lamacchia Realty, Inc. - Open Sun, 11:30am to 1pmNew
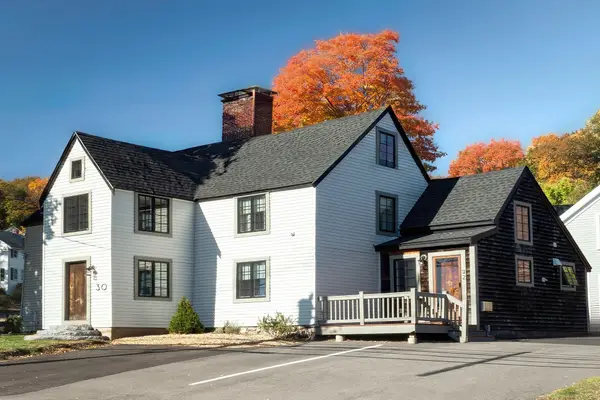 $529,000Active1 beds 2 baths948 sq. ft.
30 East St #2, Ipswich, MA 01938
MLS# 73593987Listed by: Compass - Open Sun, 1 to 3pmNew
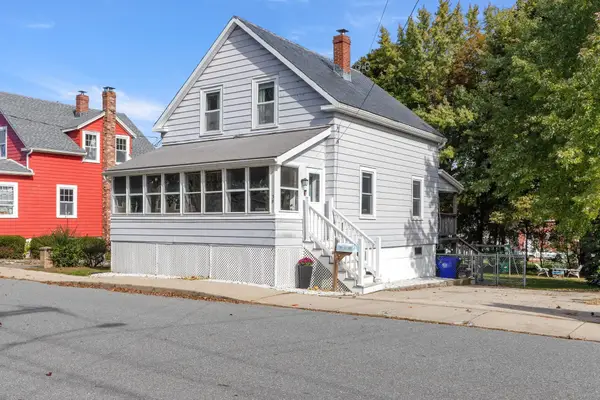 $595,000Active3 beds 2 baths1,298 sq. ft.
39 Brownville Avenue, Ipswich, MA 01938
MLS# 73594362Listed by: eXp Realty LLC - Corporate Office - Open Sun, 11:30am to 1pmNew
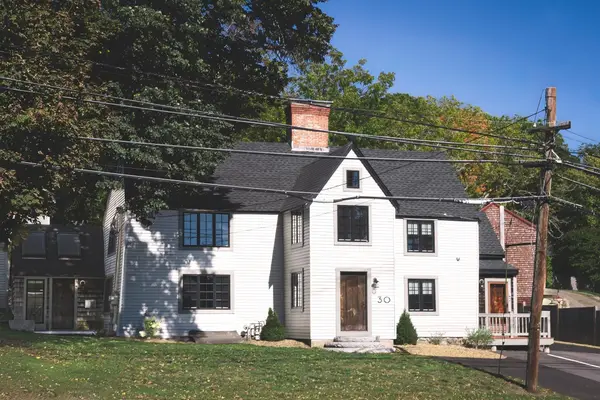 $1,170,000Active4 beds 4 baths2,269 sq. ft.
30 East St, Ipswich, MA 01938
MLS# 73594287Listed by: Compass - Open Sun, 11:30am to 1pmNew
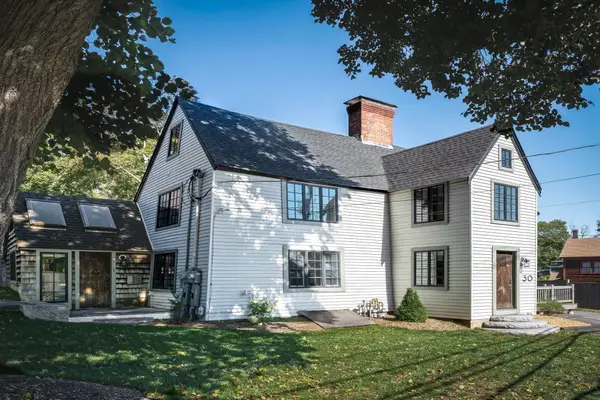 $640,000Active3 beds 2 baths1,321 sq. ft.
30 East St #1, Ipswich, MA 01938
MLS# 73593980Listed by: Compass - Open Sun, 11am to 1pmNew
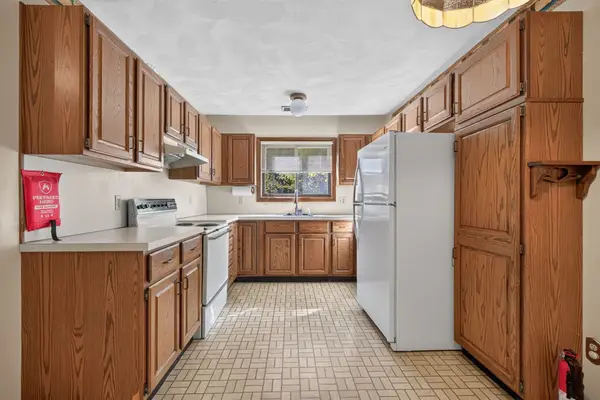 $534,999Active2 beds 2 baths1,665 sq. ft.
401 Colonial Drive #38, Ipswich, MA 01938
MLS# 73593253Listed by: 117 Realty - New
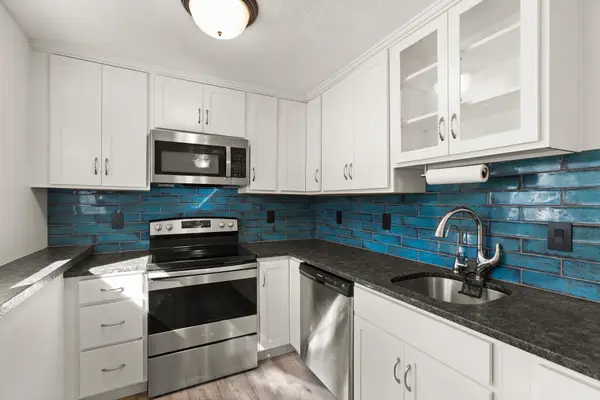 $299,900Active2 beds 1 baths801 sq. ft.
16 Appleton Park #C1, Ipswich, MA 01938
MLS# 73592834Listed by: Noble Realty Partners LLC - New
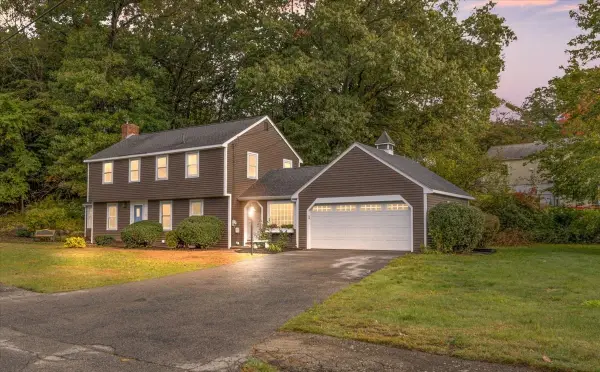 $800,000Active4 beds 3 baths1,907 sq. ft.
7 Scott Hill Rd, Ipswich, MA 01938
MLS# 73590982Listed by: RE/MAX Platinum - New
 $348,800Active1 beds 1 baths710 sq. ft.
400 Colonial Dr #21, Ipswich, MA 01938
MLS# 73590659Listed by: RE/MAX Beacon


Protect your home and budget from life's surprises with an Assurant Home Warranty, backed by a partner that supports you through every step of homeownership. Explore Plans.
© 2023 - 2026 ERA Franchise Systems LLC. All rights reserved. ERA Franchise Systems LLC fully supports the principles of the Fair Housing Act and the Equal Opportunity Act. ERA, ERA Real Estate powered, and their respective logos are registered service marks of ERA Franchise Systems LLC. Each office is independently owned and operated.