
400 Colonial Dr #21, Ipswich, MA 01938
Local realty services provided by:Cohn & Company ERA Powered
Listed by: fintan madden
Office: re/max beacon
MLS#:73590659
Source:MLSPIN
Price summary
- Price:$348,800
- Price per sq. ft.:$491.27
- Monthly HOA dues:$289
About this home
Ground-floor 1-bedroom condo in the sought-after River Ridge community, with a covered patio off the living room overlooking the lawn, pool, and clubhouse. This 710 sq ft unit has a well-thought-out layout, starting with a spacious open living/dining area (approx. 12' x 22') with room for both a sitting and dining space. The generous bedroom (approx. 12' x 15') has two closets, and the bathroom is accessible from both the bedroom and the hallway. Additional closets at the entry add storage. In-unit laundry (washer and dryer included) and stainless steel appliances, including the stove, refrigerator, and dishwasher, add everyday convenience. The kitchen and bath are original, giving a new owner the chance to update to their own taste. One carport space provides covered parking just steps from the unit. River Ridge amenities include an in-ground pool, clubhouse, and walking paths, with snow removal and landscaping handled for you. Ipswich offers excellent restaurants, shops, hiking trails, and Crane Beach, with a resident sticker available. The commuter rail and downtown are close by. A great opportunity for first-time buyers, downsizers, or anyone seeking low-maintenance living....
Contact an agent
Home facts
- Year built:1984
- Listing ID #:73590659
- Updated:October 24, 2026 at 11:28 AM
Rooms and interior
- Bedrooms:1
- Total bathrooms:1
- Full bathrooms:1
- Rooms Total:3
- Dining Description:Open Floorplan, Pendant, Wall to Wall Carpet
- Kitchen Description:Flooring - Laminate
- Living area:710 sq. ft.
Heating and cooling
- Cooling:1 Cooling Zone, Central Air
- Heating:Electric, Forced Air
- Central air:Yes
Structure and exterior
- Roof:Shingle
- Year built:1984
- Building area:710 sq. ft.
- Construction Materials:Frame
- Exterior Features:Covered
Schools
- High school:Ipswich High
- Middle school:Ipswich Middel
- Elementary school:Winthrop
Utilities
- Water:Public
- Sewer:Public Sewer
Finances and disclosures
- Price:$348,800
- Price per sq. ft.:$491.27
- Tax amount:$3,231 (2026)
Features and amenities
- Laundry features:First Floor
- Pool features:Association
Parking
- Total parking spaces:2
- Parking description:Carport, Deeded, Off Street
- Garage:Yes
- Garage spaces:1
New listings near 400 Colonial Dr #21
- Coming Soon
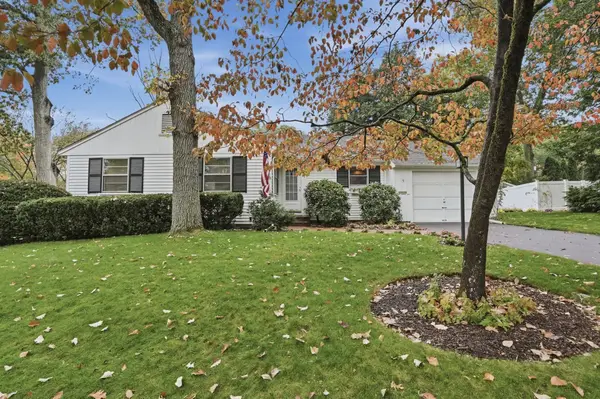 $679,000Coming Soon3 beds 1 baths1,766 sq. ft.
9 Beechwood Road, Ipswich, MA 01938
MLS# 73592447Listed by: Lamacchia Realty, Inc. - Open Sun, 11:30am to 1pmNew
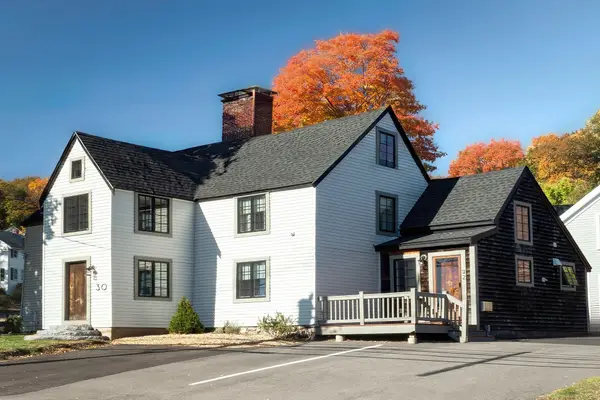 $529,000Active1 beds 2 baths948 sq. ft.
30 East St #2, Ipswich, MA 01938
MLS# 73593987Listed by: Compass - Open Sun, 1 to 3pmNew
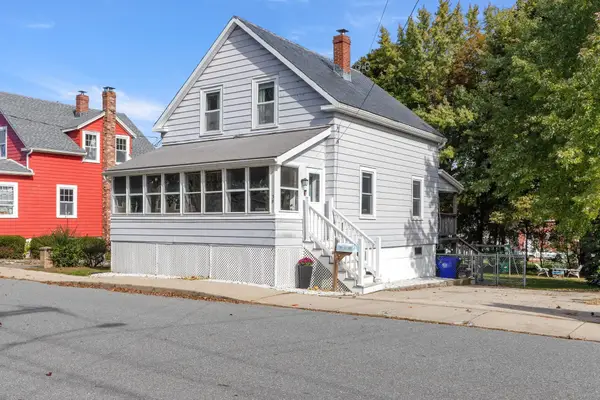 $595,000Active3 beds 2 baths1,298 sq. ft.
39 Brownville Avenue, Ipswich, MA 01938
MLS# 73594362Listed by: eXp Realty LLC - Corporate Office - Open Sun, 11:30am to 1pmNew
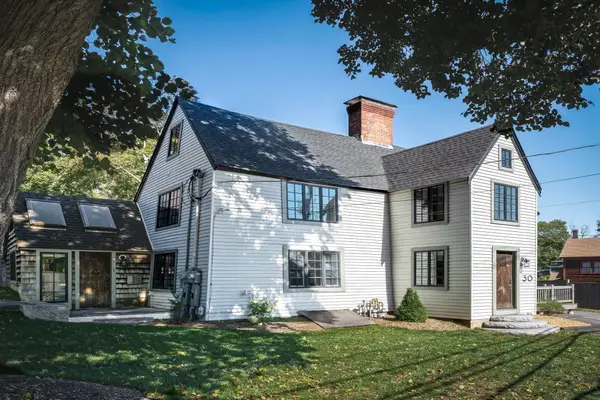
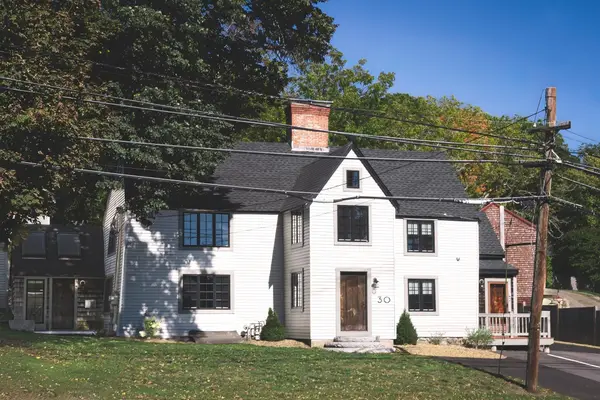 $1,170,000Active4 beds 4 baths2,269 sq. ft.
30 East St, Ipswich, MA 01938
MLS# 73594287Listed by: Compass - Open Sun, 11:30am to 1pmNew
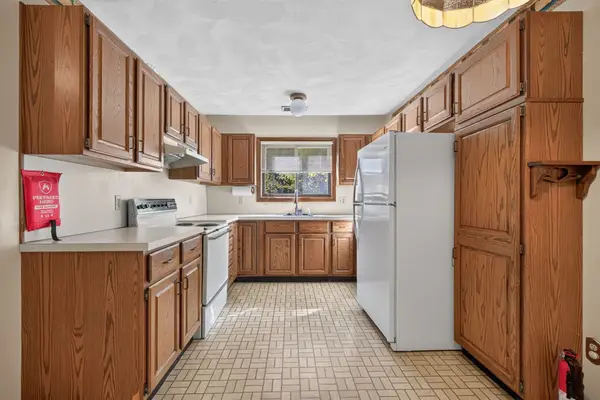
 $640,000Active3 beds 2 baths1,321 sq. ft.
30 East St #1, Ipswich, MA 01938
MLS# 73593980Listed by: Compass - Open Sun, 11am to 1pmNew
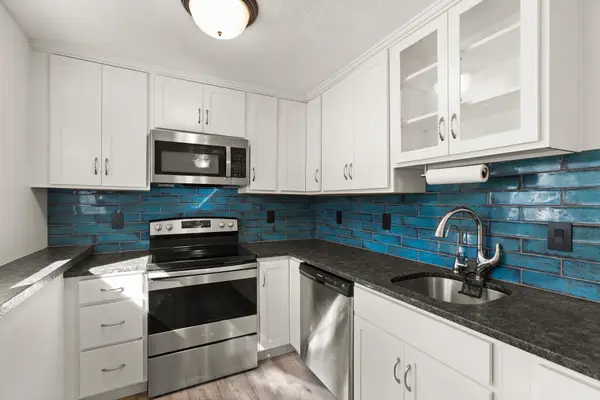
 $534,999Active2 beds 2 baths1,665 sq. ft.
401 Colonial Drive #38, Ipswich, MA 01938
MLS# 73593253Listed by: 117 Realty - New
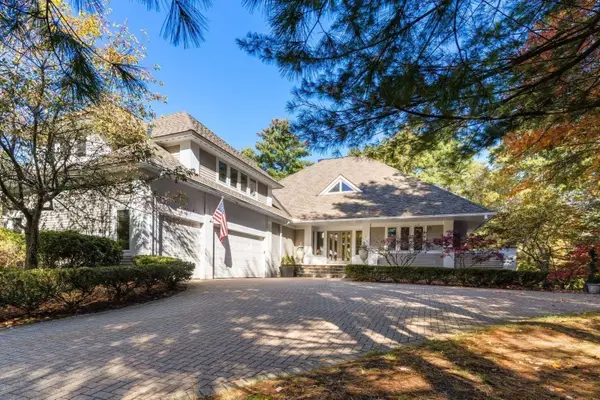
 $299,900Active2 beds 1 baths801 sq. ft.
16 Appleton Park #C1, Ipswich, MA 01938
MLS# 73592834Listed by: Noble Realty Partners LLC - Open Sun, 10:30 to 11:30amNew
 $1,650,000Active3 beds 5 baths6,731 sq. ft.
8 Hawk Hill Ln, Ipswich, MA 01938
MLS# 73592586Listed by: Gibson Sotheby's International Realty - New
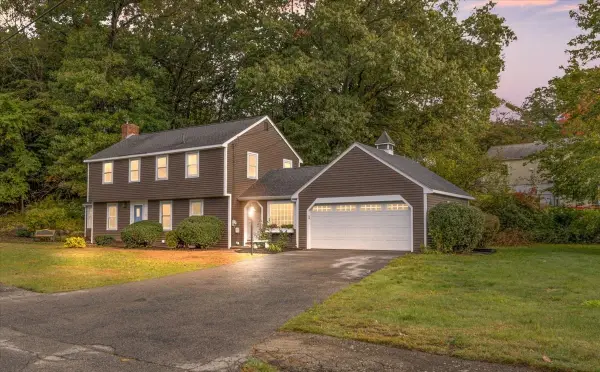 $800,000Active4 beds 3 baths1,907 sq. ft.
7 Scott Hill Rd, Ipswich, MA 01938
MLS# 73590982Listed by: RE/MAX Platinum


Protect your home and budget from life's surprises with an Assurant Home Warranty, backed by a partner that supports you through every step of homeownership. Explore Plans.
© 2023 - 2026 ERA Franchise Systems LLC. All rights reserved. ERA Franchise Systems LLC fully supports the principles of the Fair Housing Act and the Equal Opportunity Act. ERA, ERA Real Estate powered, and their respective logos are registered service marks of ERA Franchise Systems LLC. Each office is independently owned and operated.