
39 Brownville Avenue, Ipswich, MA 01938
Local realty services provided by:ERA Key Realty Services
39 Brownville Avenue,Ipswich, MA 01938
$595,000
- 3 Beds
- 2 Baths
- 1,298 sq. ft.
- Single family
- Active
Upcoming open houses
- Sun, Oct 2501:00 pm - 03:00 pm
Listed by: sonia johnson
Office: exp realty llc - corporate office
MLS#:73594362
Source:MLSPIN
Price summary
- Price:$595,000
- Price per sq. ft.:$458.4
About this home
Beautifully renovated antique Colonial in a prime Ipswich location on large intown lot. This charming home features 3 brms & 2 full baths, refinished wood flooring throughout, and a thoughtfully updated interior that blends historic character with modern convenience. The inviting front porch serves as a welcoming mudroom, while the converted back porch provides additional living space to relax and enjoy natural light year-round overlooking the backyard. Situated just moments from downtown Ipswich, this property offers the best of both worlds: a tucked-away setting with easy access to shops, restaurants, schools, farms, breweries, the YMCA, and the commuter rail to Boston. The large, fenced backyard provides ample space for outdoor entertaining, gardening, pets, or play. Recent improvements include updated electrical service, replacement windows, converted back sunroom, offering peace of mind and energy efficiency. Don't miss the opportunity to make Ipswich your home and enjoy all that this historic coastal town has to offer, including beautiful Crane's Beach, Pavilion Beach, hundreds of acres of conservation land, local farms, rich history, and year-round recreational opportunities. Don't delay in calling Ipswich home in for the upcoming holidays....
Contact an agent
Home facts
- Year built:1900
- Listing ID #:73594362
- Updated:October 24, 2026 at 11:28 AM
Rooms and interior
- Bedrooms:3
- Total bathrooms:2
- Full bathrooms:2
- Rooms Total:7
- Flooring:Flooring - Hardwood, Flooring - Wall to Wall Carpet, Hardwood, Tile, Vinyl, Wood
- Dining Description:Hardwood
- Kitchen Description:Dishwasher, Flooring - Hardwood, Microwave, Plumbed For Ice Maker, Range, Refrigerator
- Basement Description:Concrete, Full, Interior Entry, Unfinished, Walk-Out Access
- Living area:1,298 sq. ft.
Heating and cooling
- Cooling:1 Cooling Zone, Central Air
- Heating:Forced Air, Oil
- Central air:Yes
Structure and exterior
- Roof:Slate
- Year built:1900
- Building area:1,298 sq. ft.
- Lot area:0.16 Acres
- Lot Features:Cleared, Gentle Sloping
- Architectural Style:Antique, Colonial
- Construction Materials:Frame
- Exterior Features:Porch - Enclosed, Storage
- Foundation Description:Concrete Perimeter
Schools
- High school:Ipswich
- Middle school:Ipswich
- Elementary school:Doyon
Utilities
- Water:Public
- Sewer:Public Sewer
Finances and disclosures
- Price:$595,000
- Price per sq. ft.:$458.4
- Tax amount:$6,003 (2026)
Features and amenities
- Appliances:Dishwasher, Dryer, Microwave, Range, Refrigerator, Washer
- Laundry features:Dryer, Electric Dryer Hookup, Gas Dryer Hookup, In Basement, Washer, Washer Hookup
- Amenities:Gas Water Heater
Parking
- Total parking spaces:4
- Parking description:Off Street
New listings near 39 Brownville Avenue
- Coming Soon
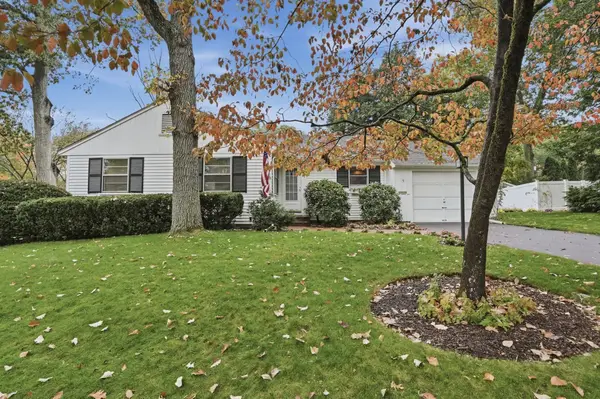 $679,000Coming Soon3 beds 1 baths1,766 sq. ft.
9 Beechwood Road, Ipswich, MA 01938
MLS# 73592447Listed by: Lamacchia Realty, Inc. - Open Sun, 11:30am to 1pmNew
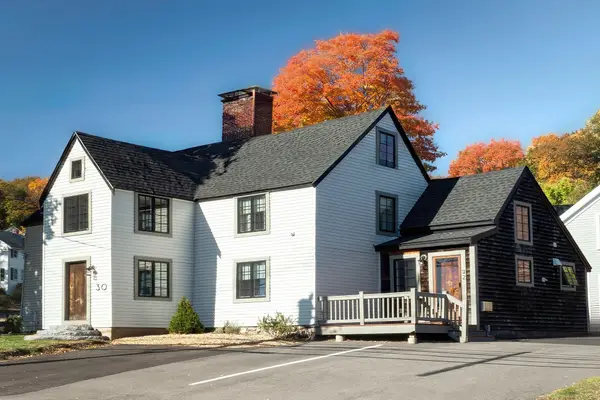 $529,000Active1 beds 2 baths948 sq. ft.
30 East St #2, Ipswich, MA 01938
MLS# 73593987Listed by: Compass - Open Sun, 11:30am to 1pmNew
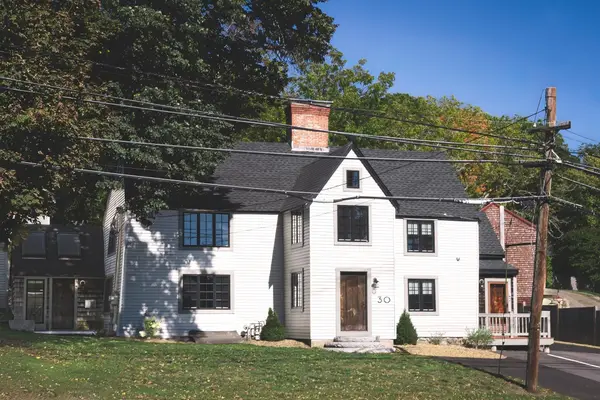 $1,170,000Active4 beds 4 baths2,269 sq. ft.
30 East St, Ipswich, MA 01938
MLS# 73594287Listed by: Compass - Open Sun, 11:30am to 1pmNew
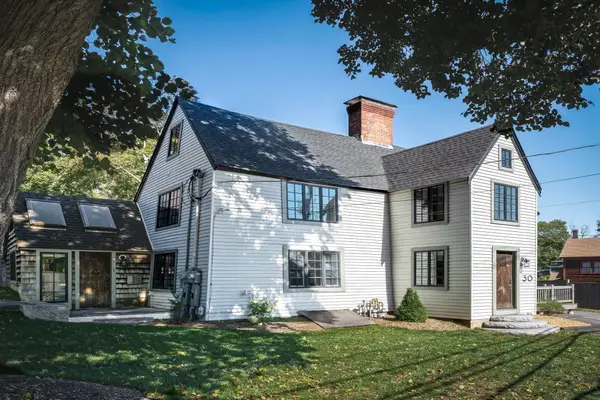 $640,000Active3 beds 2 baths1,321 sq. ft.
30 East St #1, Ipswich, MA 01938
MLS# 73593980Listed by: Compass - Open Sun, 11am to 1pmNew
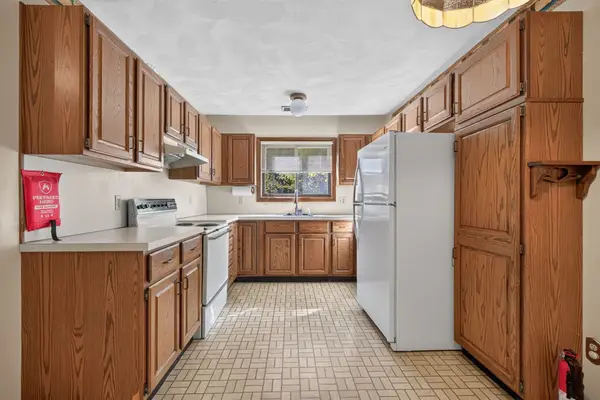 $534,999Active2 beds 2 baths1,665 sq. ft.
401 Colonial Drive #38, Ipswich, MA 01938
MLS# 73593253Listed by: 117 Realty - New
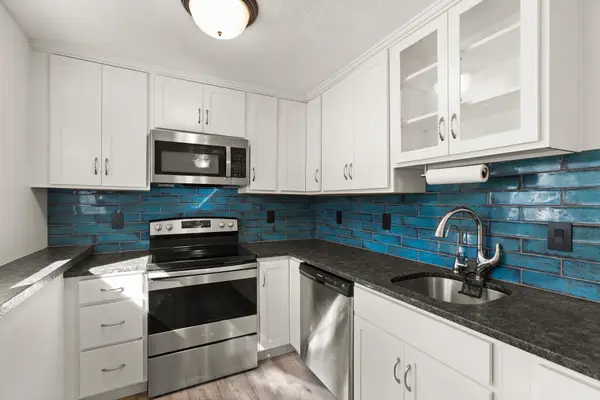 $299,900Active2 beds 1 baths801 sq. ft.
16 Appleton Park #C1, Ipswich, MA 01938
MLS# 73592834Listed by: Noble Realty Partners LLC - Open Sun, 10:30 to 11:30amNew
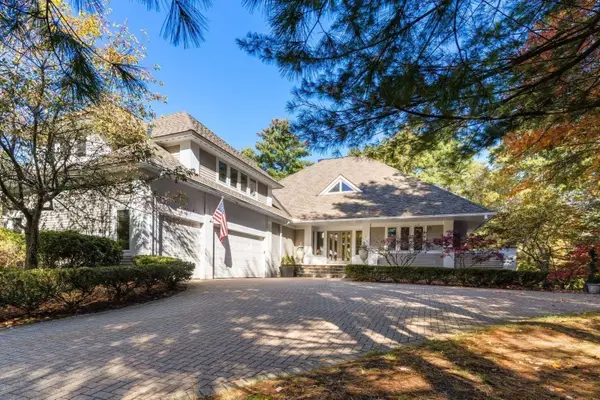 $1,650,000Active3 beds 5 baths6,731 sq. ft.
8 Hawk Hill Ln, Ipswich, MA 01938
MLS# 73592586Listed by: Gibson Sotheby's International Realty - New
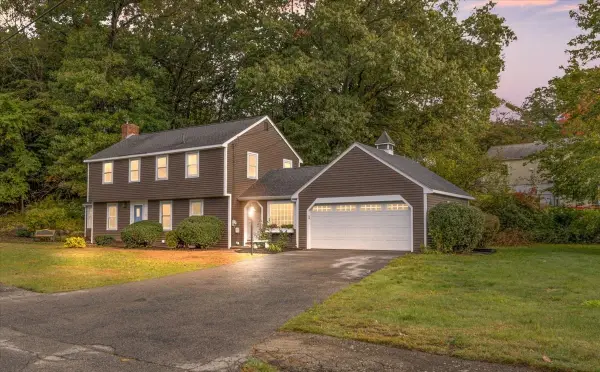 $800,000Active4 beds 3 baths1,907 sq. ft.
7 Scott Hill Rd, Ipswich, MA 01938
MLS# 73590982Listed by: RE/MAX Platinum - New
 $348,800Active1 beds 1 baths710 sq. ft.
400 Colonial Dr #21, Ipswich, MA 01938
MLS# 73590659Listed by: RE/MAX Beacon


Protect your home and budget from life's surprises with an Assurant Home Warranty, backed by a partner that supports you through every step of homeownership. Explore Plans.
© 2023 - 2026 ERA Franchise Systems LLC. All rights reserved. ERA Franchise Systems LLC fully supports the principles of the Fair Housing Act and the Equal Opportunity Act. ERA, ERA Real Estate powered, and their respective logos are registered service marks of ERA Franchise Systems LLC. Each office is independently owned and operated.