
381 Linebrook Rd, Ipswich, MA 01938
Local realty services provided by:ERA M. Connie Laplante Real Estate
381 Linebrook Rd,Ipswich, MA 01938
$799,900
- 4 Beds
- 3 Baths
- 2,621 sq. ft.
- Single family
- Active
Listed by: sarah macburnie liporto
Office: ocean's edge real estate
MLS#:73551966
Source:MLSPIN
Price summary
- Price:$799,900
- Price per sq. ft.:$305.19
About this home
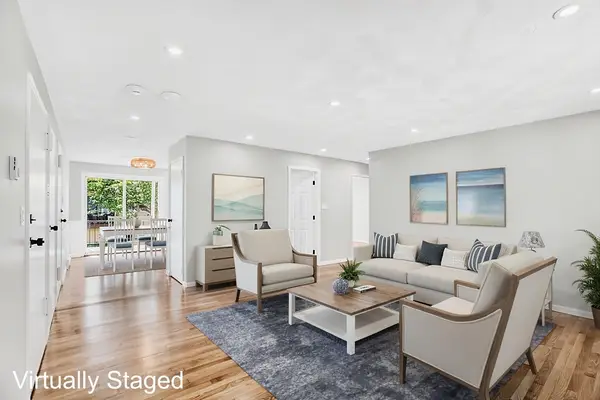
Get your Cranes beach sticker and soak in the rest of Summer. Set back off of the road and positioned strategically for maximum privacy. In an area of $1M+ homes, bucolic Linebrook Road is the idyllic setting for this Colonial. Retreat to the covered back porch to enjoy summer nights to watch TV with the cool breeze of the outdoor paddle fans or enjoy the hot tub to games or a fire pit on the lawn. Inside there is so much room for everyone! Three levels of living. The lower level features a giant mudroom adjacent to the garage (or can be converted back to a 2nd garage bay), This is the space for all of life's happenings and sports equipment. There is also a game room or bonus guest space with large walk in storage closet. The main level features a formal dining room (or office if you prefer it that way), modern kitchen with stainless appliances and upgraded cabinets and counters, an adjacent great room perfect for seating and/or dining area around the fireplace; formal living room; half bath, laundry and pantry. The upper floor features a primary suite with en suite bath and walk in closet plus linen closet and bonus closet; additional full bathroom and three more bedrooms. Hardwood floors nearly throughout. Only 5 miles to Ipswich shops, restaurants and more, 15 minutes to the NBPT commuter rail station, 17 minutes to downtown NBPT, 40 minutes to Boston, 7 miles to Cranes Beach....
Contact an agent
Home facts
- Year built:1994
- Listing ID #:73551966
- Updated:August 23, 2026 at 10:58 AM
Rooms and interior
- Bedrooms:4
- Total bathrooms:3
- Full bathrooms:2
- Half bathrooms:1
- Rooms Total:8
- Flooring:Flooring - Stone/Ceramic Tile, Laminate, Tile, Wood
- Dining Description:Wood
- Kitchen Description:Cabinets - Upgraded, Countertops - Stone/Granite/Solid, Dishwasher, Flooring - Wood, Pantry, Range, Refrigerator
- Basement Description:Finished, Full
- Living area:2,621 sq. ft.
Heating and cooling
- Cooling:3 or More, Window Unit(s)
- Heating:Baseboard, Electric, Oil
Structure and exterior
- Roof:Shingle
- Year built:1994
- Building area:2,621 sq. ft.
- Lot area:1.15 Acres
- Lot Features:Gentle Sloping, Level
- Architectural Style:Colonial
- Exterior Features:Patio, Porch - Enclosed, Storage
- Foundation Description:Concrete Perimeter
Utilities
- Water:Public
- Sewer:Private Sewer
Finances and disclosures
- Price:$799,900
- Price per sq. ft.:$305.19
- Tax amount:$8,489 (2026)
Features and amenities
- Appliances:Dishwasher, Dryer, Range, Refrigerator, Washer
- Laundry features:Dryer, First Floor, Washer
- Amenities:Closet, Walk-in Closet(s)
Parking
- Total parking spaces:6
- Parking description:Attached, Off Street, Paved Drive, Under
- Garage:Yes
- Garage spaces:1
New listings near 381 Linebrook Rd
- New
 $364,900Active2 beds 1 baths815 sq. ft.
16 Appleton Park #B3, Ipswich, MA 01938
MLS# 73566797Listed by: Real Broker MA, LLC - New
 $489,000Active2 beds 2 baths1,665 sq. ft.
401 Colonial Drive #16, Ipswich, MA 01938
MLS# 73566373Listed by: Windhill Realty, LLC - Open Sun, 12:30 to 2pmNew
 $999,900Active3 beds 3 baths1,800 sq. ft.
11 Washington St #G, Ipswich, MA 01938
MLS# 73565955Listed by: J. Barrett & Company - Open Sun, 12 to 2pmNew
 $549,900Active3 beds 2 baths1,226 sq. ft.
204 Lilac Meadows Way #204, Ipswich, MA 01938
MLS# 73565833Listed by: Redfin Corp. - Open Sun, 12 to 1:30pmNew
 $559,000Active2 beds 2 baths1,177 sq. ft.
117 High St #12A, Ipswich, MA 01938
MLS# 73565200Listed by: Coldwell Banker Realty - Ipswich - New
 $1,825,000Active4 beds 5 baths6,572 sq. ft.
10 Hawk Hill Ln, Ipswich, MA 01938
MLS# 73564882Listed by: Gibson Sotheby's International Realty - New
 $725,000Active3 beds 2 baths1,595 sq. ft.
6 Cedarview Rd, Ipswich, MA 01938
MLS# 73563517Listed by: Serhant - New
 $425,000Active3 beds 1 baths1,208 sq. ft.
4 Kimball Street, Ipswich, MA 01938
MLS# 73563260Listed by: Windhill Realty, LLC - New
 $639,000Active3 beds 2 baths1,321 sq. ft.
40 N Main St #3, Ipswich, MA 01938
MLS# 73562976Listed by: Herrick Lutts Realty Partners - Open Sun, 11am to 12:30pm
 $699,000Active2 beds 1 baths1,278 sq. ft.
50 Market Street #5, Ipswich, MA 01938
MLS# 73562032Listed by: First Priority Realty, Co.


Protect your home and budget from life's surprises with an Assurant Home Warranty, backed by a partner that supports you through every step of homeownership. Explore Plans.
© 2023 - 2026 ERA Franchise Systems LLC. All rights reserved. ERA Franchise Systems LLC fully supports the principles of the Fair Housing Act and the Equal Opportunity Act. ERA, ERA Real Estate powered, and their respective logos are registered service marks of ERA Franchise Systems LLC. Each office is independently owned and operated.