
12 Juniper Rd, Lakeville, MA 02347
Local realty services provided by:ERA M. Connie Laplante Real Estate
12 Juniper Rd,Lakeville, MA 02347
$510,000
- 3 Beds
- 2 Baths
- 1,368 sq. ft.
- Single family
- Active
Upcoming open houses
- Sat, Jul 1111:00 am - 01:00 pm
- Sun, Jul 1211:00 am - 01:00 pm
Listed by: zachary midwood
Office: divine real estate, inc.
MLS#:73545447
Source:MLSPIN
Price summary
- Price:$510,000
- Price per sq. ft.:$372.81
- Monthly HOA dues:$25
About this home
Welcome to 12 Juniper Road, nestled in the desirable Clark Shores community of Lakeville. Set at the end of a quiet road on a private 0.72-acre lot, this well-maintained 3-bedroom, 1.5-bath home offers 1,368 square feet of comfortable living space in a peaceful setting. Inside, cathedral wood plank ceilings with exposed beams add warmth and character, while efficient heating and cooling with central air and a cozy wood stove provide year-round comfort. Outside, a spacious deck and fire pit create the perfect spaces to relax or entertain. Recent improvements include a newer roof (~2018), septic system (~2021), and recently painted exterior. The property also features a large powered workshop with a wood stove, an additional storage shed, a gardening area, and a chicken coop. Enjoy the convenience of being just a short walk or drive to several private Clark Shores beaches and the boat ramp with access to Long Pond. Reach out to schedule a showing today!
Contact an agent
Home facts
- Year built:1955
- Listing ID #:73545447
- Updated:July 09, 2026 at 10:55 AM
Rooms and interior
- Bedrooms:3
- Total bathrooms:2
- Full bathrooms:1
- Half bathrooms:1
- Rooms Total:5
- Flooring:Carpet, Hardwood, Tile
- Kitchen Description:Dishwasher, Freezer, Range, Refrigerator
- Basement Description:Crawl Space
- Living area:1,368 sq. ft.
Heating and cooling
- Cooling:Central Air
- Heating:Forced Air, Propane
- Central air:Yes
Structure and exterior
- Roof:Metal
- Year built:1955
- Building area:1,368 sq. ft.
- Lot area:0.72 Acres
- Lot Features:Cleared
- Architectural Style:Ranch
- Exterior Features:Deck, Deck - Wood, Rain Gutters, Storage
- Foundation Description:Block, Concrete Perimeter
Utilities
- Water:Private
- Sewer:Private Sewer
Finances and disclosures
- Price:$510,000
- Price per sq. ft.:$372.81
- Tax amount:$4,168 (2026)
Features and amenities
- Appliances:Dishwasher, Dryer, Freezer, Range, Refrigerator, Washer
- Laundry features:Dryer, Washer, Washer Hookup
Parking
- Total parking spaces:5
- Parking description:Off Street
New listings near 12 Juniper Rd
- Open Sat, 11am to 1pmNew
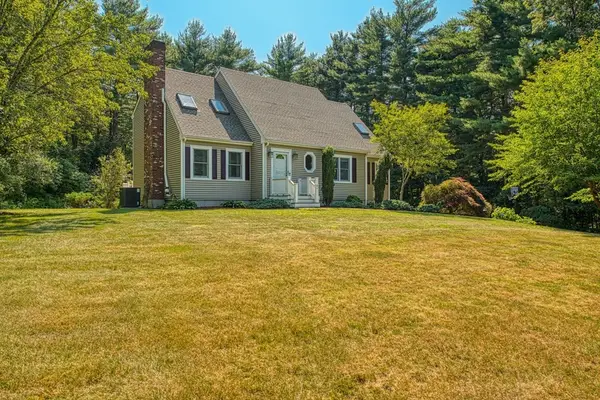 $799,900Active4 beds 3 baths2,983 sq. ft.
5 Daniel Road, Lakeville, MA 02347
MLS# 73546995Listed by: Century 21 Realty Network - New
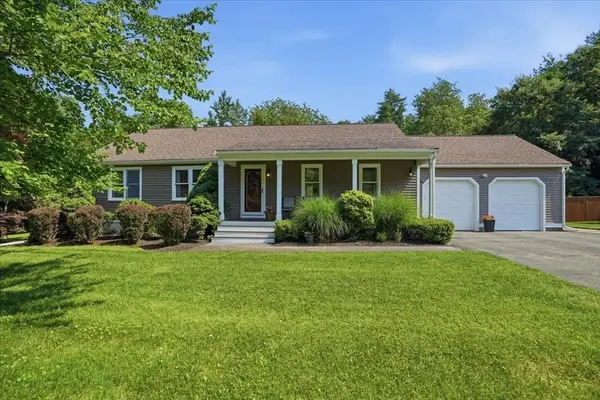 $749,900Active3 beds 3 baths2,850 sq. ft.
1 Hawthorne St, Lakeville, MA 02347
MLS# 73545416Listed by: Cindy Brouwer Real Estate - New
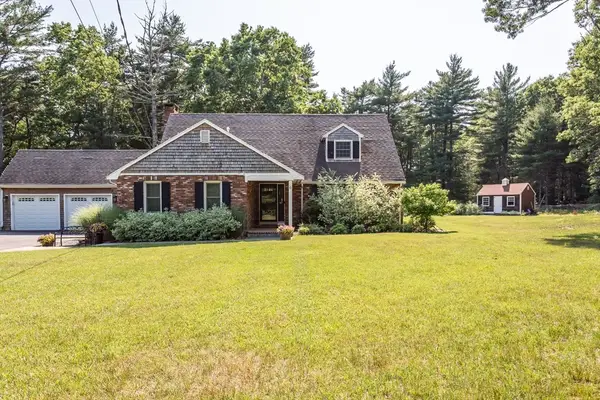 $749,900Active4 beds 2 baths2,626 sq. ft.
5 Crest Drive, Lakeville, MA 02347
MLS# 73544857Listed by: Nichole Sliney Realty Team - Open Sat, 11am to 12:30pmNew
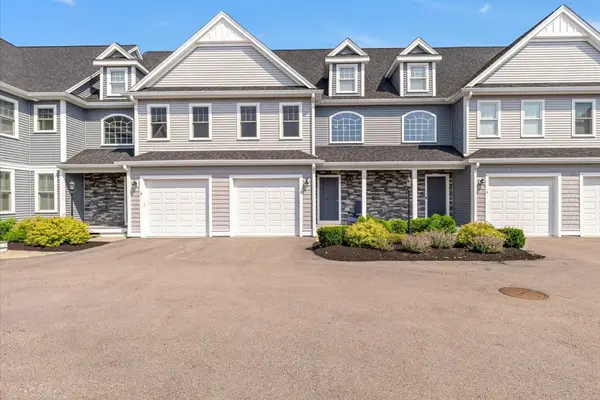 $579,000Active2 beds 3 baths1,824 sq. ft.
80 Lebaron Boulevard #7, Lakeville, MA 02347
MLS# 73544918Listed by: Keller Williams Realty Colonial Partners - Open Sat, 11am to 1pmNew
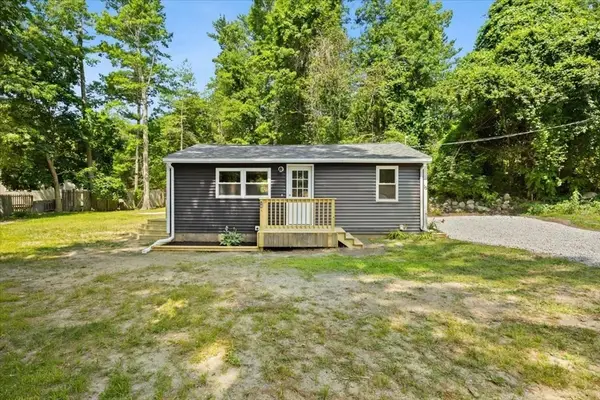 $399,000Active2 beds 1 baths560 sq. ft.
13 Cherry St, Lakeville, MA 02347
MLS# 73544818Listed by: The Real Estate Collaborative - New
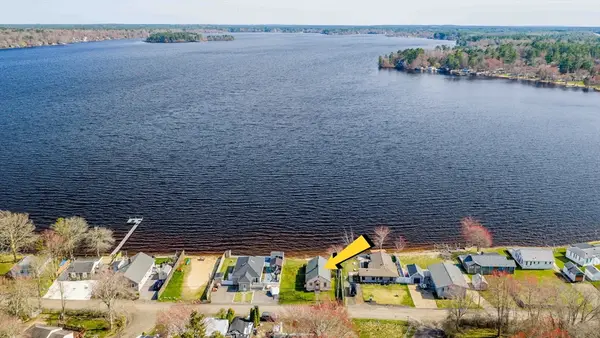 $425,000Active1 beds 1 baths660 sq. ft.
15 Shore Avenue, Lakeville, MA 02347
MLS# 73543483Listed by: Keller Williams South Watuppa - Open Sat, 3 to 4:30pmNew
 $539,900Active3 beds 3 baths1,564 sq. ft.
8 Bernards Way #8, Lakeville, MA 02347
MLS# 73542909Listed by: RE/MAX Platinum  $875,000Active3 beds 3 baths2,670 sq. ft.
9 Bunker Ln, Lakeville, MA 02347
MLS# 73540382Listed by: Coldwell Banker Realty - Plymouth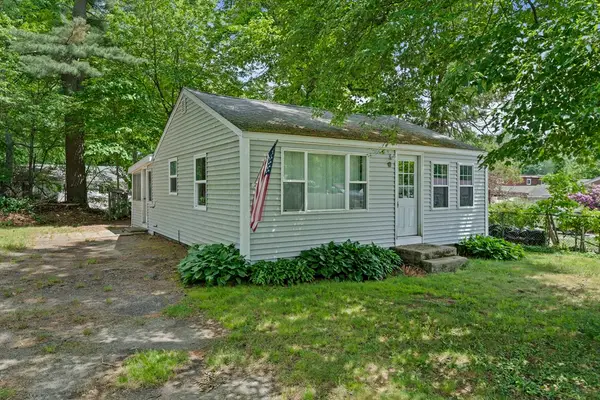 $175,000Active2 beds 1 baths504 sq. ft.
9 Second, Lakeville, MA 02347
MLS# 73539870Listed by: Coldwell Banker Realty - Scituate


Protect your home and budget from life's surprises with an Assurant Home Warranty, backed by a partner that supports you through every step of homeownership. Explore Plans.
© 2023 - 2026 ERA Franchise Systems LLC. All rights reserved. ERA Franchise Systems LLC fully supports the principles of the Fair Housing Act and the Equal Opportunity Act. ERA, ERA Real Estate powered, and their respective logos are registered service marks of ERA Franchise Systems LLC. Each office is independently owned and operated.