
5 Daniel Road, Lakeville, MA 02347
Local realty services provided by:ERA Key Realty Services
5 Daniel Road,Lakeville, MA 02347
$799,900
- 4 Beds
- 3 Baths
- 2,983 sq. ft.
- Single family
- Active
Upcoming open houses
- Sat, Jul 1111:00 am - 01:00 pm
- Sun, Jul 1211:00 am - 01:00 pm
Listed by: mark parris
Office: century 21 realty network
MLS#:73546995
Source:MLSPIN
Price summary
- Price:$799,900
- Price per sq. ft.:$268.15
About this home
Open House Saturday 7/11 & Sunday 7/12 from 11 AM–1 PM. Nestled at the end of a desirable cul-de-sac, this spacious custom Cape style home offers 2,983 sq. ft. of living space on a private 1.86-acre lot. Featuring 4 bedrooms, 2.5 baths, open floor plan and a 2-car garage, this well-maintained home combines comfort, space, and privacy. Major recent updates include a brand-new roof (2026), central A/C (2025), water heater (2025), well pump and expansion tank for full-yard irrigation (2025), and newer stainless-steel appliances. Enjoy outdoor living on the renovated 15' x 48' rear deck overlooking the expansive backyard. For added peace of mind, a brand-new 5-bedroom septic system will be installed prior to closing. Conveniently located while offering a tranquil setting, this is an opportunity not to be missed.
Contact an agent
Home facts
- Year built:1995
- Listing ID #:73546995
- Updated:July 09, 2026 at 12:30 PM
Rooms and interior
- Bedrooms:4
- Total bathrooms:3
- Full bathrooms:2
- Half bathrooms:1
- Rooms Total:7
- Flooring:Carpet, Hardwood, Laminate, Tile, Wood
- Dining Description:Balcony / Deck, French Doors, Hardwood
- Kitchen Description:Balcony / Deck, Closet/Cabinets - Custom Built, Countertops - Stone/Granite/Solid, Dining Area, Dishwasher, Flooring - Hardwood, French Doors, Lighting - Overhead, Microwave, Open Floorplan, Pantry, Plumbed For Ice Maker, Range, Refrigerator, Stainless Steel Appliances, Vacuum System
- Basement Description:Concrete, Full, Garage Access, Interior Entry, Partially Finished, Walk-Out Access
- Living area:2,983 sq. ft.
Heating and cooling
- Cooling:2 Cooling Zones, Central Air, Dual, ENERGY STAR Qualified Equipment
- Heating:Baseboard, Oil
- Central air:Yes
Structure and exterior
- Roof:Shingle
- Year built:1995
- Building area:2,983 sq. ft.
- Lot area:1.86 Acres
- Lot Features:Cul-De-Sac, Wooded
- Architectural Style:Cape
- Construction Materials:Conventional (2x4-2x6), Frame
- Exterior Features:Deck, Decorative Lighting, Porch, Rain Gutters, Sprinkler System, Stone Wall, Storage
- Foundation Description:Concrete Perimeter
Utilities
- Water:Private, Public
- Sewer:Private Sewer
Finances and disclosures
- Price:$799,900
- Price per sq. ft.:$268.15
- Tax amount:$6,656 (2026)
Features and amenities
- Appliances:Dishwasher, Microwave, Range, Refrigerator, Vacuum System
- Laundry features:Electric Dryer Hookup, Flooring - Stone/Ceramic Tile, Lighting - Overhead, Washer Hookup
- Amenities:Central Vacuum, Entrance Foyer
Parking
- Total parking spaces:12
- Parking description:Garage Door Opener, Garage Faces Side, Off Street, Paved, Paved Drive, Storage, Tandem, Under, Workshop in Garage
- Garage:Yes
- Garage spaces:2
New listings near 5 Daniel Road
- Open Sat, 11am to 1pmNew
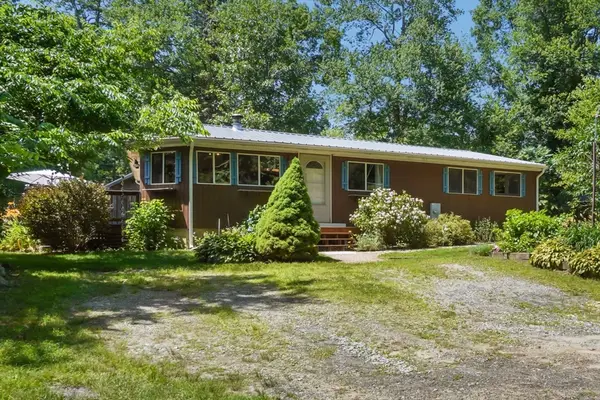 $510,000Active3 beds 2 baths1,368 sq. ft.
12 Juniper Rd, Lakeville, MA 02347
MLS# 73545447Listed by: Divine Real Estate, Inc. - New
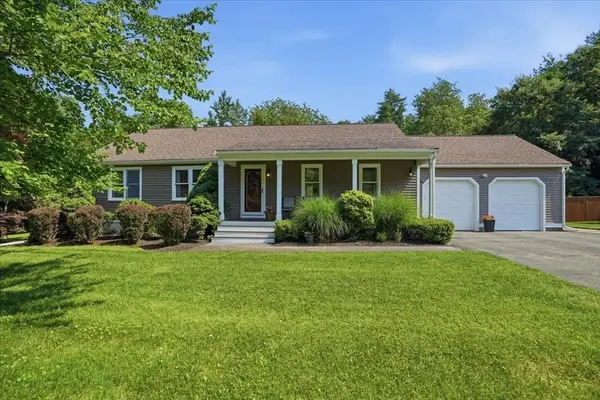 $749,900Active3 beds 3 baths2,850 sq. ft.
1 Hawthorne St, Lakeville, MA 02347
MLS# 73545416Listed by: Cindy Brouwer Real Estate - New
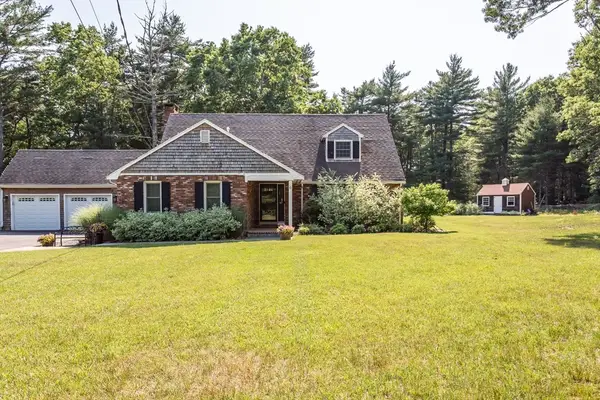 $749,900Active4 beds 2 baths2,626 sq. ft.
5 Crest Drive, Lakeville, MA 02347
MLS# 73544857Listed by: Nichole Sliney Realty Team - Open Sat, 11am to 12:30pmNew
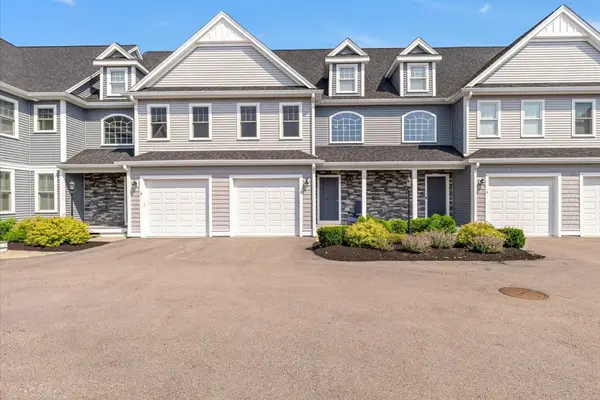 $579,000Active2 beds 3 baths1,824 sq. ft.
80 Lebaron Boulevard #7, Lakeville, MA 02347
MLS# 73544918Listed by: Keller Williams Realty Colonial Partners - Open Sat, 11am to 1pmNew
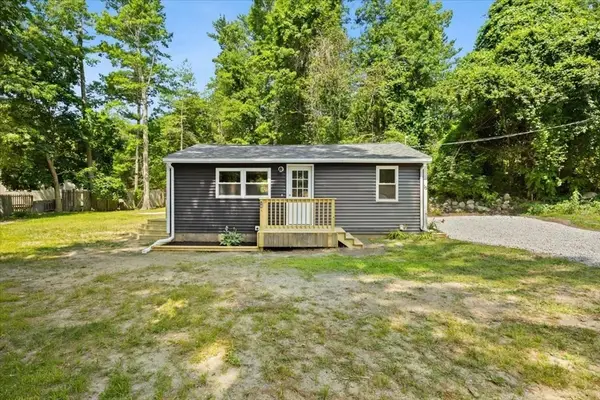 $399,000Active2 beds 1 baths560 sq. ft.
13 Cherry St, Lakeville, MA 02347
MLS# 73544818Listed by: The Real Estate Collaborative - New
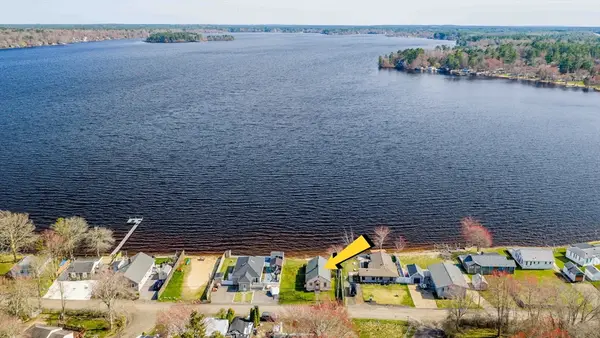 $425,000Active1 beds 1 baths660 sq. ft.
15 Shore Avenue, Lakeville, MA 02347
MLS# 73543483Listed by: Keller Williams South Watuppa - Open Sat, 3 to 4:30pmNew
 $539,900Active3 beds 3 baths1,564 sq. ft.
8 Bernards Way #8, Lakeville, MA 02347
MLS# 73542909Listed by: RE/MAX Platinum  $875,000Active3 beds 3 baths2,670 sq. ft.
9 Bunker Ln, Lakeville, MA 02347
MLS# 73540382Listed by: Coldwell Banker Realty - Plymouth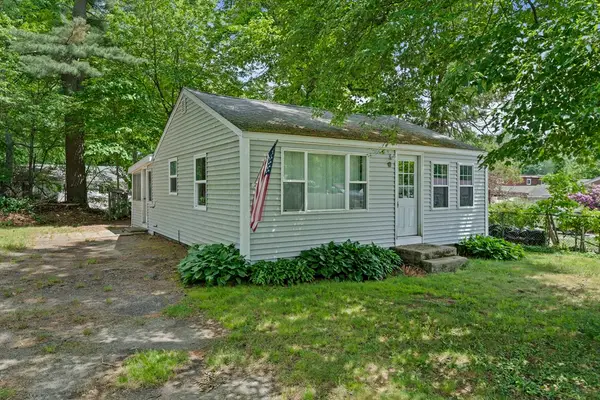 $175,000Active2 beds 1 baths504 sq. ft.
9 Second, Lakeville, MA 02347
MLS# 73539870Listed by: Coldwell Banker Realty - Scituate


Protect your home and budget from life's surprises with an Assurant Home Warranty, backed by a partner that supports you through every step of homeownership. Explore Plans.
© 2023 - 2026 ERA Franchise Systems LLC. All rights reserved. ERA Franchise Systems LLC fully supports the principles of the Fair Housing Act and the Equal Opportunity Act. ERA, ERA Real Estate powered, and their respective logos are registered service marks of ERA Franchise Systems LLC. Each office is independently owned and operated.