
13 Cherry St, Lakeville, MA 02347
Local realty services provided by:ERA M. Connie Laplante Real Estate
13 Cherry St,Lakeville, MA 02347
$399,000
- 2 Beds
- 1 Baths
- 560 sq. ft.
- Single family
- Active
Listed by: sandy andersen
Office: the real estate collaborative
MLS#:73544818
Source:MLSPIN
Price summary
- Price:$399,000
- Price per sq. ft.:$712.5
- Monthly HOA dues:$25
About this home
Whether you're buying your first home, looking to simplify, or searching for a condo alternative, this beautifully renovated Lakeville home offers more than just a fresh start—it offers a lifestyle. Nestled in a desirable Long Pond neighborhood with deeded beach rights, you'll enjoy easy access to swimming, boating, fishing, and everything that makes lake living so special. Inside, every inch has been thoughtfully updated, featuring an open floor plan, vaulted ceilings, modern finishes, and a bright, airy feel throughout. Offering 2 bedrooms, 1 updated bath, and truly move-in ready condition, this is the kind of home that lets you spend less time on projects and more time enjoying where you live.
Contact an agent
Home facts
- Year built:1956
- Subdivision & Development:Clark Shores
- Listing ID #:73544818
- Updated:August 23, 2026 at 10:58 AM
Rooms and interior
- Bedrooms:2
- Total bathrooms:1
- Full bathrooms:1
- Rooms Total:3
- Dining Description:Recessed Lighting, Vaulted Ceiling(s)
- Kitchen Description:Countertops - Stone/Granite/Solid, Dishwasher, Dryer Hookup - Electric, Kitchen Island, Range, Recessed Lighting, Refrigerator, Vaulted Ceiling(s), Washer Hookup
- Basement Description:Crawl Space
- Living area:560 sq. ft.
Heating and cooling
- Cooling:2 Cooling Zones, Ductless
- Heating:Ductless
Structure and exterior
- Roof:Shingle
- Year built:1956
- Building area:560 sq. ft.
- Lot area:0.11 Acres
- Lot Features:Level
- Architectural Style:Ranch
- Construction Materials:Frame
- Exterior Features:Deck, Porch, Rain Gutters
- Foundation Description:Concrete Perimeter
Schools
- High school:Apponequet
- Middle school:Grais / Flms
- Elementary school:Assawompsett
Utilities
- Water:Well
- Sewer:Private Sewer
Finances and disclosures
- Price:$399,000
- Price per sq. ft.:$712.5
- Tax amount:$2,345 (2026)
Features and amenities
- Appliances:Dishwasher, Instant Hot Water, Range, Refrigerator
- Laundry features:Electric Dryer Hookup, Washer Hookup
- Amenities:Finish - Sheetrock
Parking
- Total parking spaces:2
- Parking description:Off Street
New listings near 13 Cherry St
- New
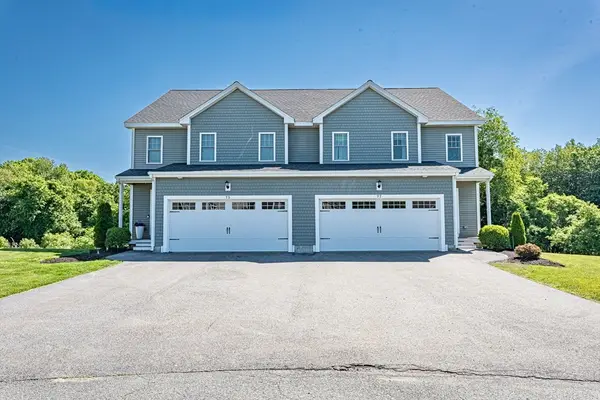 $599,900Active3 beds 3 baths2,806 sq. ft.
77 Riverside Dr #77, Lakeville, MA 02347
MLS# 73566973Listed by: Keller Williams South Watuppa - New
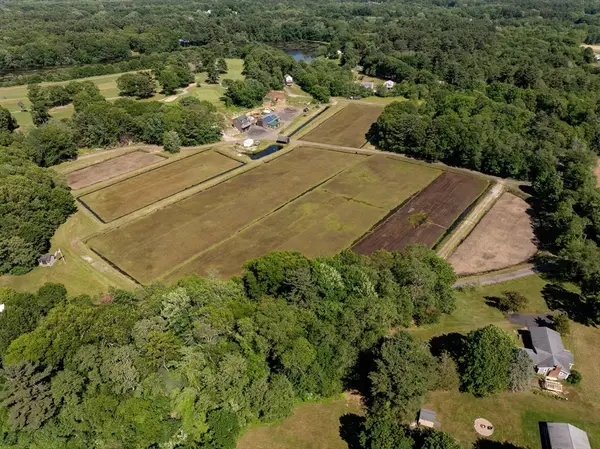 $1,200,000Active16.52 Acres
1 Paty Way, Lakeville, MA 02347
MLS# 73566330Listed by: Century 21 Tassinari Gold - Open Sun, 11:30am to 1pmNew
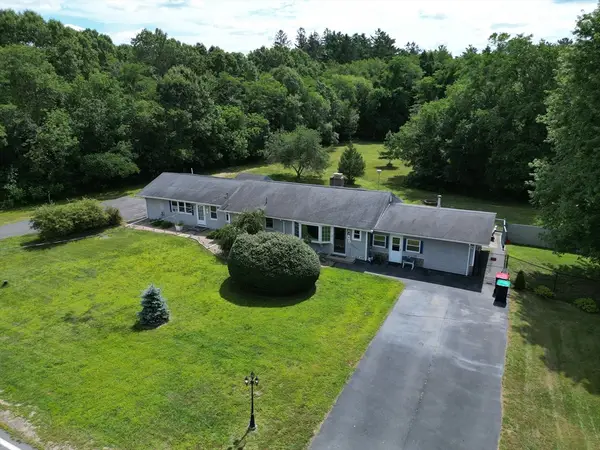 $689,900Active3 beds 3 baths2,303 sq. ft.
2-4 Long Point Rd, Lakeville, MA 02347
MLS# 73566143Listed by: Boom Realty - New
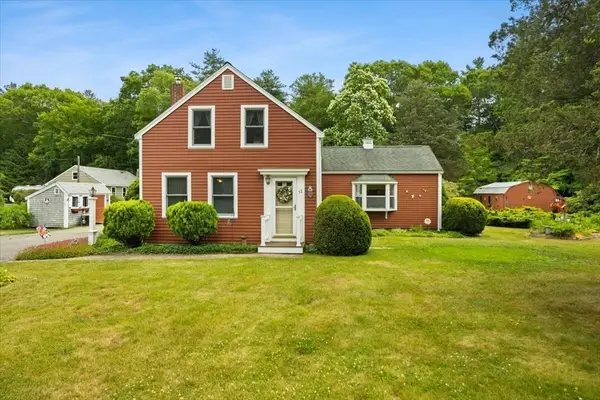 $499,900Active3 beds 1 baths1,343 sq. ft.
13 Lakeside Ave, Lakeville, MA 02347
MLS# 73564458Listed by: RE/MAX Platinum - New
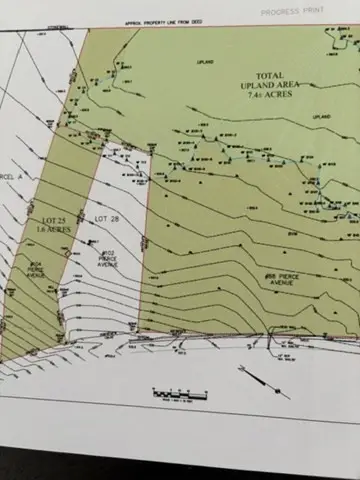 $250,000Active1.61 Acres
104 Pierce Ave, Lakeville, MA 02347
MLS# 73564082Listed by: Century 21 North East - Open Sun, 1 to 3pmNew
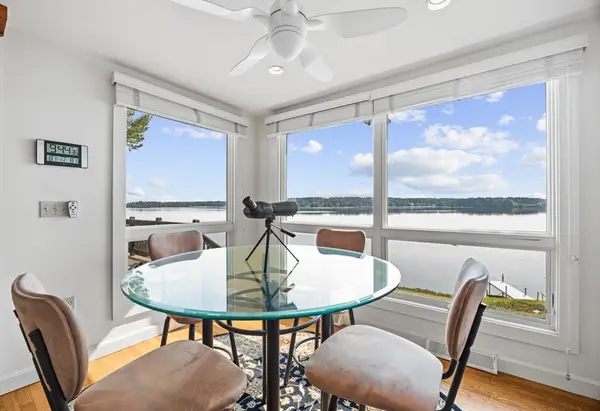 $930,000Active2 beds 1 baths1,242 sq. ft.
15 Hilltop Acres Drive, Lakeville, MA 02347
MLS# 73563090Listed by: Conway - Lakeville - New
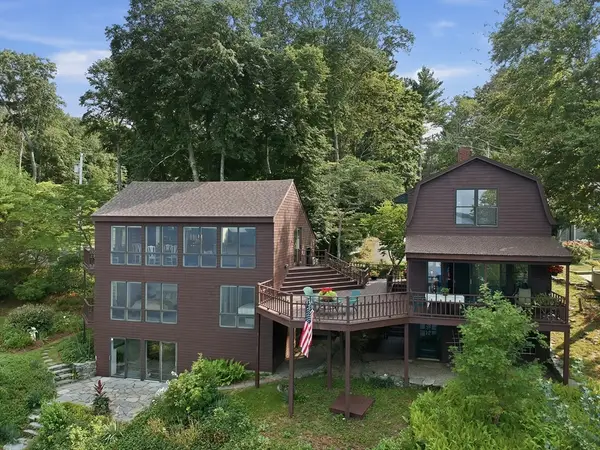 $1,149,000Active3 beds 2 baths2,400 sq. ft.
15 Pine Blf, Lakeville, MA 02347
MLS# 73555705Listed by: Berkshire Hathaway HomeServices Robert Paul Properties - New
 $829,900Active3 beds 3 baths2,196 sq. ft.
21 Bunker Ln, Lakeville, MA 02347
MLS# 73562617Listed by: RE/MAX Vantage - New
 $500,000Active3 beds 2 baths1,256 sq. ft.
11 3rd Ave., Lakeville, MA 02347
MLS# 73562332Listed by: Cindy Brouwer Real Estate  $659,990Active3 beds 2 baths1,498 sq. ft.
2 Bettys Neck Rd, Lakeville, MA 02347
MLS# 73561816Listed by: Conway - Lakeville


Protect your home and budget from life's surprises with an Assurant Home Warranty, backed by a partner that supports you through every step of homeownership. Explore Plans.
© 2023 - 2026 ERA Franchise Systems LLC. All rights reserved. ERA Franchise Systems LLC fully supports the principles of the Fair Housing Act and the Equal Opportunity Act. ERA, ERA Real Estate powered, and their respective logos are registered service marks of ERA Franchise Systems LLC. Each office is independently owned and operated.