
124 Samoset Drive, Leominster, MA 01453
Local realty services provided by:Metropolitan Homes
124 Samoset Drive,Leominster, MA 01453
$689,000
- 3 Beds
- 3 Baths
- 2,515 sq. ft.
- Single family
- Active
Upcoming open houses
- Sat, Oct 3111:00 am - 01:00 pm
- Sun, Nov 0111:00 am - 01:00 pm
Listed by: jared rowland
Office: lamacchia realty, inc.
MLS#:73595610
Source:MLSPIN
Price summary
- Price:$689,000
- Price per sq. ft.:$273.96
About this home
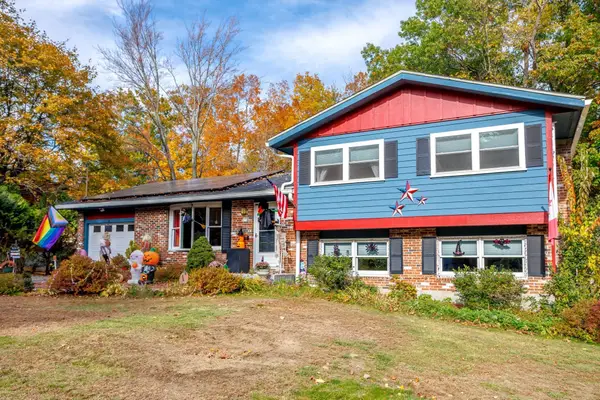
Welcome to this beautifully maintained Colonial, where thoughtfully designed landscaping and a charming brick-paver walkway create an inviting first impression. Enter through the welcoming double entry doors into a sun-filled interior featuring gleaming hardwood floors and an elegant open foyer. The spacious front-to-back living room offers sliding glass doors leading to the rear deck, perfect for indoor-outdoor entertaining. The beautifully refreshed (2026) kitchen boasts crisp white cabinetry, granite countertops, stainless steel appliances, and a center island with casual seating. The adjoining formal dining room showcases classic wainscoting and crown molding, adding a touch of elegance. A convenient half bath with laundry completes the main level. Upstairs, retreat to the spacious primary suite featuring a cathedral ceiling, walk-in closet, and private full bath with an extended double vanity. Two additional generously sized bedrooms with ample closet space and another full bath complete the second level. The lower level was finished in 2020, offering fantastic bonus space complete with recessed lighting, perfect for a recreation room, home office, gym, or media room—the choice is yours! An attached garage provides convenient parking and additional storage. Outside, relax or entertain on the rear deck overlooking the backyard. Central air adds to the comfort of this home. Nothing to do but unpack, settle in, and start making memories in your new home!...
Contact an agent
Home facts
- Year built:2016
- Listing ID #:73595610
- Updated:October 28, 2026 at 12:01 AM
Rooms and interior
- Bedrooms:3
- Total bathrooms:3
- Full bathrooms:2
- Half bathrooms:1
- Rooms Total:7
- Flooring:Carpet, Hardwood, Tile, Wood Laminate
- Dining Description:Chair Rail, Hardwood, Wainscoting
- Kitchen Description:Breakfast Bar / Nook, Countertops - Stone/Granite/Solid, Dishwasher, Flooring - Hardwood, Kitchen Island, Microwave, Range, Refrigerator, Stainless Steel Appliances
- Basement Description:Full, Interior Entry, Partially Finished, Walk-Out Access
- Living area:2,515 sq. ft.
Heating and cooling
- Cooling:Central Air
- Heating:Forced Air, Propane
- Central air:Yes
Structure and exterior
- Roof:Shingle
- Year built:2016
- Building area:2,515 sq. ft.
- Lot area:0.27 Acres
- Architectural Style:Colonial
- Construction Materials:Conventional (2x4-2x6)
- Exterior Features:Deck, Rain Gutters, Sprinkler System
- Foundation Description:Concrete Perimeter
Utilities
- Water:Public
- Sewer:Public Sewer
Finances and disclosures
- Price:$689,000
- Price per sq. ft.:$273.96
- Tax amount:$8,663 (2026)
Features and amenities
- Appliances:Dishwasher, Dryer, Microwave, Range, Refrigerator, Washer
- Laundry features:Bathroom - Half, Dryer, Electric Dryer Hookup, First Floor, Washer, Washer Hookup
Parking
- Total parking spaces:6
- Parking description:Garage Door Opener, Paved, Paved Drive, Under
- Garage:Yes
- Garage spaces:2
New listings near 124 Samoset Drive
- New
 $560,000Active5 beds 2 baths2,427 sq. ft.
81 Causeway Terrace, Leominster, MA 01453
MLS# 73595688Listed by: LAER Realty Partners - Open Sat, 11am to 1pmNew
 $424,900Active2 beds 2 baths1,293 sq. ft.
70-R Wilder Rd, Leominster, MA 01453
MLS# 73595189Listed by: Berkshire Hathaway HomeServices Commonwealth Real Estate - New
 $199,900Active2 beds 1 baths767 sq. ft.
740 Central Street #W1, Leominster, MA 01453
MLS# 73595190Listed by: Foster-Healey Real Estate - New
 $274,900Active2 beds 2 baths949 sq. ft.
10 Abbey Rd #103, Leominster, MA 01453
MLS# 73595075Listed by: Acres Away Realty, Inc. - Open Sun, 2 to 3pmNew
 $550,000Active6 beds 3 baths3,935 sq. ft.
199 Mechanic St, Leominster, MA 01453
MLS# 73594962Listed by: Coldwell Banker Realty - Leominster - Open Thu, 5:30 to 7pmNew
 $489,000Active3 beds 2 baths1,408 sq. ft.
278 Merriam Avenue, Leominster, MA 01453
MLS# 73594839Listed by: Lamacchia Realty, Inc. - Open Sat, 11am to 12:30pmNew
 $485,000Active4 beds 2 baths1,224 sq. ft.
128 Birchcroft Rd, Leominster, MA 01453
MLS# 73594407Listed by: Coldwell Banker Realty - Leominster - New
 $570,000Active6 beds 2 baths1,536 sq. ft.
282 Lancaster St, Leominster, MA 01453
MLS# 73594393Listed by: Pablo Maia Realty - New
 $584,900Active3 beds 2 baths1,822 sq. ft.
41 Bainbridge Street, Leominster, MA 01453
MLS# 73594299Listed by: Keller Williams Realty North Central


Protect your home and budget from life's surprises with an Assurant Home Warranty, backed by a partner that supports you through every step of homeownership. Explore Plans.
© 2023 - 2026 ERA Franchise Systems LLC. All rights reserved. ERA Franchise Systems LLC fully supports the principles of the Fair Housing Act and the Equal Opportunity Act. ERA, ERA Real Estate powered, and their respective logos are registered service marks of ERA Franchise Systems LLC. Each office is independently owned and operated.