
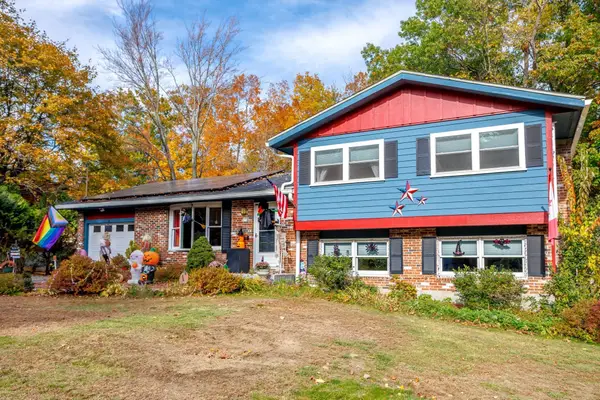
81 Causeway Terrace, Leominster, MA 01453
Local realty services provided by:ERA M. Connie Laplante Real Estate
81 Causeway Terrace,Leominster, MA 01453
$560,000
- 5 Beds
- 2 Baths
- 2,427 sq. ft.
- Single family
- Active
Listed by: brenda albert
Office: laer realty partners
MLS#:73595688
Source:MLSPIN
Price summary
- Price:$560,000
- Price per sq. ft.:$230.74
About this home
A FRESH OPPORTUNITY IN A SOUGHT-AFTER NEIGHBORHOOD! SELLER OFFERING UP TO $10,000 TOWARD BUYER’S CLOSING COSTS, PREPAIDS & DISCOUNT POINTS! Looking for space, flexibility, and a location you’ll love? This inviting 5-bedroom Colonial in the desirable Johnny Appleseed school district offers room to spread out, gather, and enjoy the comforts of home in a wonderful neighborhood setting. The versatile floor plan features two bedrooms and a full bath on the main level, plus three additional bedrooms upstairs—ideal for a variety of living arrangements, guests, or a dedicated home office. The impressive primary suite makes a statement with its soaring cathedral ceiling, dramatic Palladian window, generous walk-in closet, and access to an updated bath with an oversized shower and dual shower heads. The bright, well-appointed kitchen features quartz countertops, stainless steel appliances, glass tile backsplash, luxury vinyl plank flooring, and abundant cabinetry. Enjoy casual meals in the dining area, where sliders open to a wraparound deck and a hot tub just 3 years old—your own spot to unwind or entertain! A bay window and new hardwood flooring enhance the sun-filled living room, while the finished lower-level bonus room offers even more possibilities for a media room, playroom, home office, or recreation space. Central air, numerous updates, and a substantial second-floor addition add to the home's appeal. Five bedrooms, flexible living space, a sought-after school district, and a seller contribution of up to $10,000 create an opportunity worth another look. Come discover the possibilities and envision making this home your own!...
Contact an agent
Home facts
- Year built:1990
- Listing ID #:73595688
- Updated:October 28, 2026 at 02:59 AM
Rooms and interior
- Bedrooms:5
- Total bathrooms:2
- Full bathrooms:2
- Rooms Total:9
- Flooring:Carpet, Hardwood, Wood Laminate
- Dining Description:Hardwood, Open Floorplan, Overhead, Slider
- Kitchen Description:Countertops - Stone/Granite/Solid, Dishwasher, Disposal, Exterior Access, Flooring - Vinyl, Lighting - Overhead, Open Floorplan, Peninsula, Plumbed For Ice Maker, Range, Refrigerator, Stainless Steel Appliances
- Basement Description:Concrete, Full, Garage Access, Interior Entry, Partially Finished, Sump Pump, Walk-Out Access
- Living area:2,427 sq. ft.
Heating and cooling
- Cooling:Central Air
- Heating:Central, Forced Air, Natural Gas
- Central air:Yes
Structure and exterior
- Roof:Shingle
- Year built:1990
- Building area:2,427 sq. ft.
- Lot area:0.29 Acres
- Architectural Style:Colonial
- Construction Materials:Frame
- Exterior Features:Deck, Rain Gutters
- Foundation Description:Concrete Perimeter
Schools
- High school:Leominster High
- Middle school:Sky View
- Elementary school:Johnny Appleseed
Utilities
- Water:Public
- Sewer:Public Sewer
Finances and disclosures
- Price:$560,000
- Price per sq. ft.:$230.74
- Tax amount:$7,283 (2026)
Features and amenities
- Appliances:Dishwasher, Disposal, Dryer, Range, Refrigerator, Washer
- Laundry features:Dryer, Electric Dryer Hookup, In Basement, Washer, Washer Hookup
- Amenities:Gas Water Heater
Parking
- Total parking spaces:3
- Parking description:Garage Door Opener, Off Street, Paved, Paved Drive, Under, Workshop in Garage
- Garage:Yes
- Garage spaces:1
New listings near 81 Causeway Terrace
- Open Sat, 11am to 1pmNew
 $689,000Active3 beds 3 baths2,515 sq. ft.
124 Samoset Drive, Leominster, MA 01453
MLS# 73595610Listed by: Lamacchia Realty, Inc. - Open Sat, 11am to 1pmNew
 $424,900Active2 beds 2 baths1,293 sq. ft.
70-R Wilder Rd, Leominster, MA 01453
MLS# 73595189Listed by: Berkshire Hathaway HomeServices Commonwealth Real Estate - New
 $199,900Active2 beds 1 baths767 sq. ft.
740 Central Street #W1, Leominster, MA 01453
MLS# 73595190Listed by: Foster-Healey Real Estate - New
 $274,900Active2 beds 2 baths949 sq. ft.
10 Abbey Rd #103, Leominster, MA 01453
MLS# 73595075Listed by: Acres Away Realty, Inc. - Open Sun, 2 to 3pmNew
 $550,000Active6 beds 3 baths3,935 sq. ft.
199 Mechanic St, Leominster, MA 01453
MLS# 73594962Listed by: Coldwell Banker Realty - Leominster - Open Thu, 5:30 to 7pmNew
 $489,000Active3 beds 2 baths1,408 sq. ft.
278 Merriam Avenue, Leominster, MA 01453
MLS# 73594839Listed by: Lamacchia Realty, Inc. - Open Sat, 11am to 12:30pmNew
 $485,000Active4 beds 2 baths1,224 sq. ft.
128 Birchcroft Rd, Leominster, MA 01453
MLS# 73594407Listed by: Coldwell Banker Realty - Leominster - New
 $570,000Active6 beds 2 baths1,536 sq. ft.
282 Lancaster St, Leominster, MA 01453
MLS# 73594393Listed by: Pablo Maia Realty - New
 $584,900Active3 beds 2 baths1,822 sq. ft.
41 Bainbridge Street, Leominster, MA 01453
MLS# 73594299Listed by: Keller Williams Realty North Central


Protect your home and budget from life's surprises with an Assurant Home Warranty, backed by a partner that supports you through every step of homeownership. Explore Plans.
© 2023 - 2026 ERA Franchise Systems LLC. All rights reserved. ERA Franchise Systems LLC fully supports the principles of the Fair Housing Act and the Equal Opportunity Act. ERA, ERA Real Estate powered, and their respective logos are registered service marks of ERA Franchise Systems LLC. Each office is independently owned and operated.