
68 Macintosh Ln #68, Leominster, MA 01453
Local realty services provided by:Metropolitan Homes
68 Macintosh Ln #68,Leominster, MA 01453
$305,000
- 2 Beds
- 2 Baths
- 1,147 sq. ft.
- Condominium
- Active
Listed by: gerard breau
Office: prospective realty inc
MLS#:73596766
Source:MLSPIN
Price summary
- Price:$305,000
- Price per sq. ft.:$265.91
- Monthly HOA dues:$340
About this home
Welcome to the sought-after Cider Hill community! This spacious townhouse-style condo offers a comfortable layout with plenty of room to spread out! The main level features a bright kitchen with granite countertops and newer appliances, a dining area, convenient half bath, and a generously sized living room with access to a back porch. Upstairs, you’ll find a full bathroom and two spacious bedrooms, including a primary bedroom featuring its own balcony. The finished walkout basement provides additional living space, perfect for a family room, home office, exercise area, or whatever suits your needs, with sliding doors leading directly to your own patio. All three outdoor spaces overlook a peaceful wooded setting, offering a great place to relax and unwind. Recent improvements include newer windows and sliding doors, offering added comfort and efficiency. Enjoy the beautifully maintained grounds, mature landscaping, and inviting atmosphere of the Cider Hill community, all while being conveniently located near shopping, restaurants, and major routes. Don’t miss this opportunity!...
Contact an agent
Home facts
- Year built:1986
- Listing ID #:73596766
- Updated:October 30, 2026 at 03:01 AM
Rooms and interior
- Bedrooms:2
- Total bathrooms:2
- Full bathrooms:1
- Half bathrooms:1
- Rooms Total:4
- Kitchen Description:Countertops - Stone/Granite/Solid
- Living area:1,147 sq. ft.
Heating and cooling
- Cooling:Window Unit(s)
- Heating:Baseboard, Oil
Structure and exterior
- Roof:Shingle
- Year built:1986
- Building area:1,147 sq. ft.
- Exterior Features:Porch
Utilities
- Water:Public
- Sewer:Public Sewer
Finances and disclosures
- Price:$305,000
- Price per sq. ft.:$265.91
- Tax amount:$4,241 (2026)
Features and amenities
- Laundry features:In Basement
Parking
- Total parking spaces:2
New listings near 68 Macintosh Ln #68
- Coming Soon
 $399,900Coming Soon3 beds 3 baths1,524 sq. ft.
10 Crown St., Leominster, MA 01453
MLS# 73596651Listed by: LAER Realty Partners - New
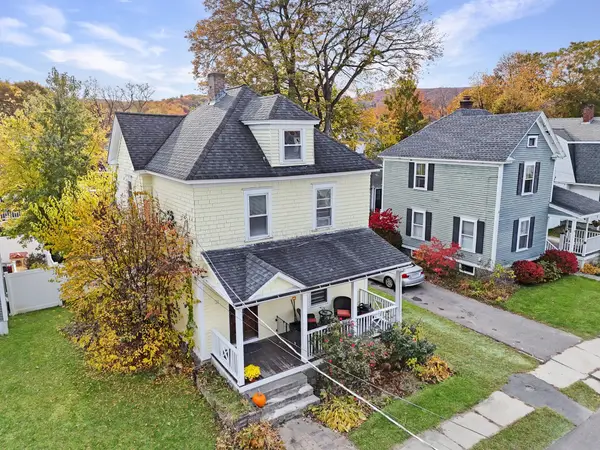 $370,000Active3 beds 2 baths1,362 sq. ft.
21 Orchard Ter, Leominster, MA 01453
MLS# 73596655Listed by: EXIT New Options Real Estate - New
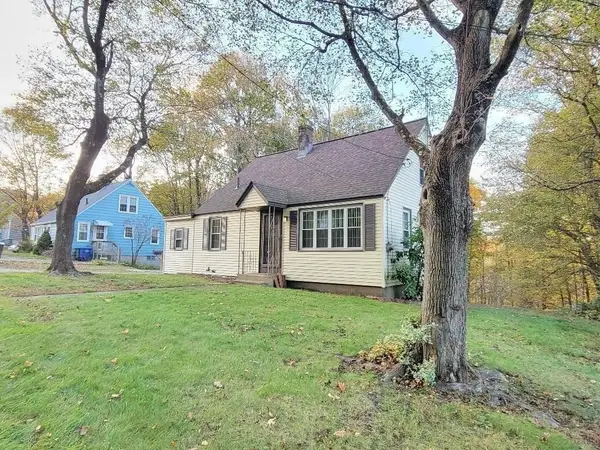 $339,900Active3 beds 1 baths1,378 sq. ft.
103 Elm Street, Leominster, MA 01453
MLS# 73596570Listed by: RE/MAX Vision - Open Sat, 10am to 12pmNew
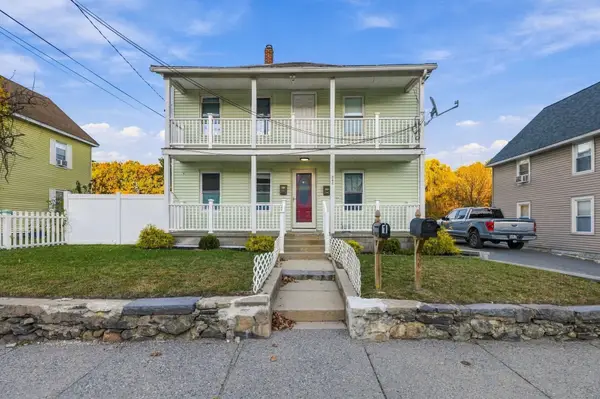 $630,000Active5 beds 2 baths2,324 sq. ft.
346 Central St, Leominster, MA 01453
MLS# 73596156Listed by: Invest Realty Group - Open Sat, 11am to 12:30pmNew
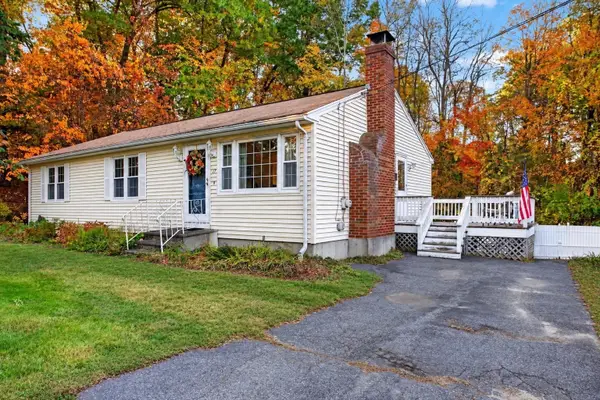 $430,000Active3 beds 2 baths1,380 sq. ft.
17 Notre Dame, Leominster, MA 01453
MLS# 73596108Listed by: Northbound Realty Co - New
 $560,000Active5 beds 2 baths2,427 sq. ft.
81 Causeway Terrace, Leominster, MA 01453
MLS# 73595688Listed by: LAER Realty Partners - Open Sat, 11am to 1pmNew
 $689,000Active3 beds 3 baths2,515 sq. ft.
124 Samoset Drive, Leominster, MA 01453
MLS# 73595610Listed by: Lamacchia Realty, Inc. - Open Sat, 11am to 1pmNew
 $424,900Active2 beds 2 baths1,293 sq. ft.
70-R Wilder Rd, Leominster, MA 01453
MLS# 73595189Listed by: Berkshire Hathaway HomeServices Commonwealth Real Estate - New
 $199,900Active2 beds 1 baths767 sq. ft.
740 Central Street #W1, Leominster, MA 01453
MLS# 73595190Listed by: Foster-Healey Real Estate


Protect your home and budget from life's surprises with an Assurant Home Warranty, backed by a partner that supports you through every step of homeownership. Explore Plans.
© 2023 - 2026 ERA Franchise Systems LLC. All rights reserved. ERA Franchise Systems LLC fully supports the principles of the Fair Housing Act and the Equal Opportunity Act. ERA, ERA Real Estate powered, and their respective logos are registered service marks of ERA Franchise Systems LLC. Each office is independently owned and operated.