
14 Hastings Rd, Lexington, MA 02421
Local realty services provided by:ERA Hart Sargis-Breen Real Estate
14 Hastings Rd,Lexington, MA 02421
$4,500,000
- 7 Beds
- 9 Baths
- 7,719 sq. ft.
- Single family
- Active
Upcoming open houses
- Sat, Oct 0312:00 pm - 02:00 pm
- Tue, Oct 0610:00 am - 12:00 pm
Listed by: rose hall
Office: blue ocean realty, llc
MLS#:73583930
Source:MLSPIN
Price summary
- Price:$4,500,000
- Price per sq. ft.:$582.98
About this home
Unprecedented opportunity to own this timeless estate with an unbeatable Lexington Center location. Walking distance to the Lexington Battle Green, the heart of Lexington. Walking distance to the Lexington Town Pool, town tennis and pickleball courts, the track and field. Walking distance to Lexington High School, Bridge Elementary, and Lincoln Park. Walking distance to the Lexington Golf Club. This is a rare chance to have unmatched urban convenience while enjoying the best of suburban life. Overlooking picturesque Hastings Park, this shingle-style home exudes the elegance and class its premier custom builder had in mind. This custom home boasts 7 bedrooms, all with their own en-suite bathrooms, 2 additional half baths, soaring 9' ceilings, beautiful custom millwork, and thoughtfully designed living spaces throughout. The first floor features a chef’s kitchen with large island, dining area & butler’s pantry, elegant formal dining room, large living room with fireplace, a spacious family room with fireplace & built-ins, an amazing mud room, plus the main level private en-suite guest bedroom. Upstairs, a luxurious primary suite and additional en-suite bedrooms offer comfort and convenience for family and guests. The finished lower level provides even more flexible space, perfect for entertaining, recreation, or guests. A screened porch and huge stone patio with direct gas line for a grill are perfect for entertaining, while the beautiful and mature landscaped yard provides amazing privacy. A large, heated 3-car garage complete this one-of-a-kind home in the heart of Historic Lexington Center....
Contact an agent
Home facts
- Year built:2014
- Listing ID #:73583930
- Updated:October 01, 2026 at 12:04 PM
Rooms and interior
- Bedrooms:7
- Total bathrooms:9
- Full bathrooms:7
- Half bathrooms:2
- Rooms Total:14
- Flooring:Flooring - Hardwood, Flooring - Stone/Ceramic Tile, Flooring - Wall to Wall Carpet, Hardwood, Marble, Tile
- Dining Description:Crown Molding, Hardwood, Overhead, Recessed Lighting, Wainscoting, Wet Bar, Window(s) - Picture
- Bathrooms Description:Bathroom, Bathroom - Double Vanity/Sink, Bathroom - Full, Bathroom - Tiled With Shower Stall
- Kitchen Description:Breakfast Bar / Nook, Closet/Cabinets - Custom Built, Countertops - Stone/Granite/Solid, Crown Molding, Dining Area, Dishwasher, Disposal, Exterior Access, Flooring - Hardwood, Freezer, French Doors, Gas Stove, Kitchen Island, Lighting - Pendant, Microwave, Pantry, Plumbed For Ice Maker, Range, Recessed Lighting, Refrigerator, Stainless Steel Appliances, Window(s) - Picture
- Bedroom Description:Bedroom
- Basement Description:Finished, Full, Partially Finished
- Living area:7,719 sq. ft.
Heating and cooling
- Cooling:6 Cooling Zones, Central Air
- Heating:Central, Hydro Air, Natural Gas
- Central air:Yes
Structure and exterior
- Roof:Shingle
- Year built:2014
- Building area:7,719 sq. ft.
- Lot area:0.44 Acres
- Lot Features:Level, Wooded
- Construction Materials:Conventional (2x4-2x6), Frame
- Exterior Features:Decorative Lighting, Patio, Professional Landscaping, Rain Gutters, Screened, Sprinkler System, Stone Wall
- Foundation Description:Concrete Perimeter
Schools
- High school:Lexington High
- Middle school:Wm Diamond Middle
- Elementary school:Maria Hastings Elementary
Utilities
- Water:Public
- Sewer:Public Sewer
Finances and disclosures
- Price:$4,500,000
- Price per sq. ft.:$582.98
- Tax amount:$41,595 (2026)
Features and amenities
- Appliances:Dishwasher, Disposal, Freezer, Microwave, Range, Refrigerator
- Laundry features:Closet/Cabinets - Custom Built, Flooring - Stone/Ceramic Tile, Recessed Lighting, Second Floor, Washer Hookup
- Amenities:Central Vacuum, Closet, Foyer, Gas Water Heater, Lighting - Overhead, Lighting - Sconce, Recessed Lighting, Walk-in Closet(s)
Parking
- Total parking spaces:11
- Parking description:Attached, Garage Door Opener, Heated Garage, Off Street, Paved, Paved Drive
- Garage:Yes
- Garage spaces:3
New listings near 14 Hastings Rd
- Coming Soon
 $825,000Coming Soon2 beds 2 baths1,246 sq. ft.
2 Manor Terrace #216, Lexington, MA 02420
MLS# 73583197Listed by: Coldwell Banker Realty - Lexington - New
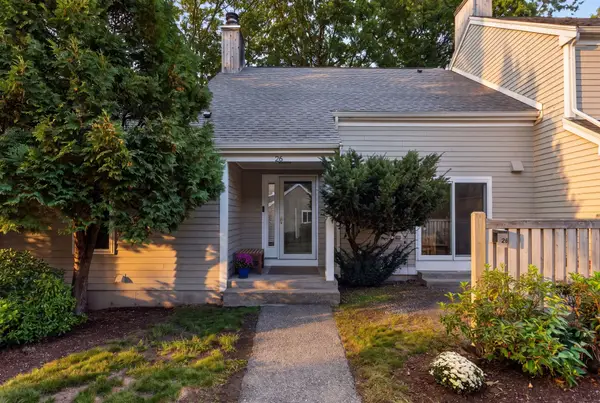 $899,999Active4 beds 4 baths2,652 sq. ft.
26 Fifer Ln #26, Lexington, MA 02420
MLS# 73584808Listed by: eXp Realty LLC - Corporate Office - Open Fri, 11am to 12:30pmNew
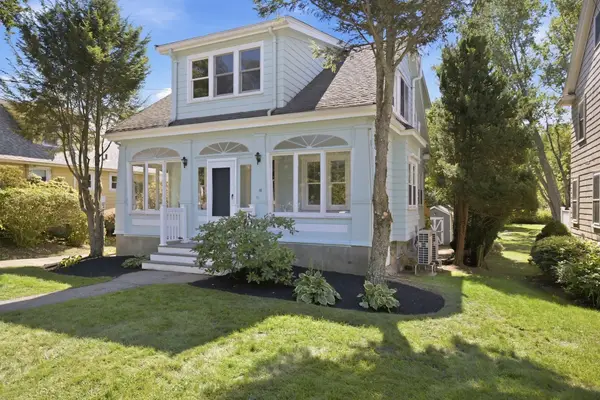 $1,150,000Active3 beds 3 baths2,364 sq. ft.
18 Middle St, Lexington, MA 02421
MLS# 73584271Listed by: Leading Edge Real Estate - Open Sun, 12:30 to 2:30pmNew
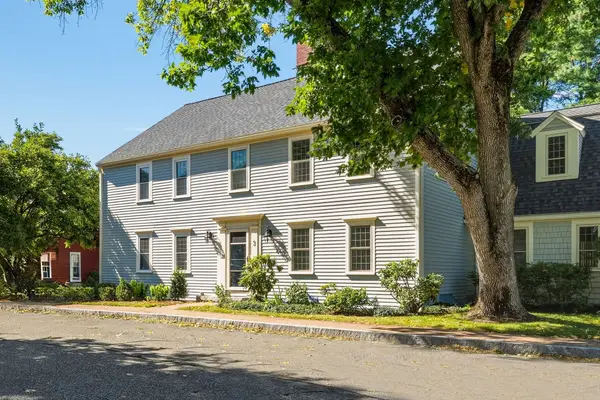 $988,000Active2 beds 3 baths1,472 sq. ft.
3 Seaborn Place #3, Lexington, MA 02420
MLS# 73582589Listed by: WW Real Estate LLC - Open Sun, 11am to 12:30pmNew
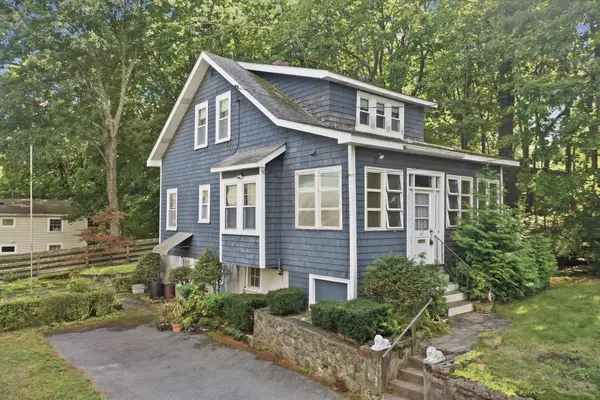 $849,900Active3 beds 1 baths1,463 sq. ft.
62 Chase Avenue, Lexington, MA 02421
MLS# 73581945Listed by: Lamacchia Realty, Inc. - Open Sun, 1 to 3pmNew
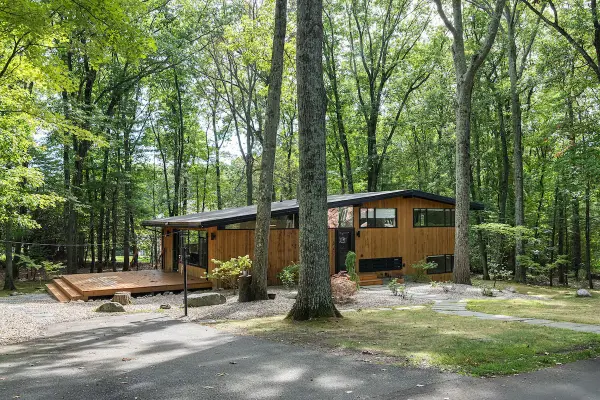 $1,680,000Active4 beds 3 baths1,900 sq. ft.
5 Gould Rd, Lexington, MA 02420
MLS# 73581318Listed by: Compass - New
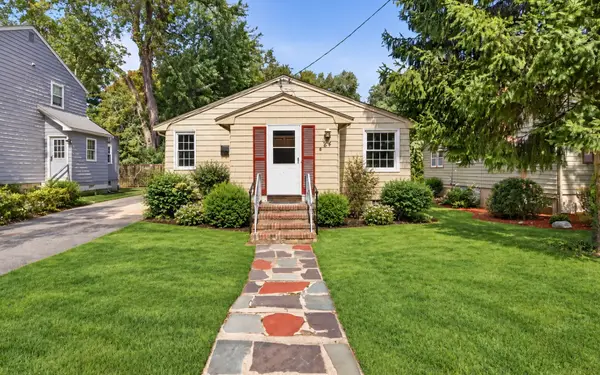 $1,025,000Active3 beds 2 baths1,418 sq. ft.
24 Grapevine Ave, Lexington, MA 02421
MLS# 73580724Listed by: Coldwell Banker Realty - Newton - Open Sat, 12 to 1:30pm
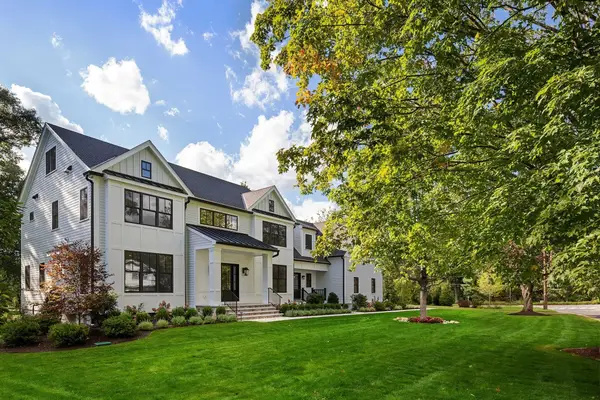 $4,479,000Active7 beds 7 baths7,668 sq. ft.
24 Fiske Road, Lexington, MA 02420
MLS# 73579846Listed by: Gibson Sotheby's International Realty 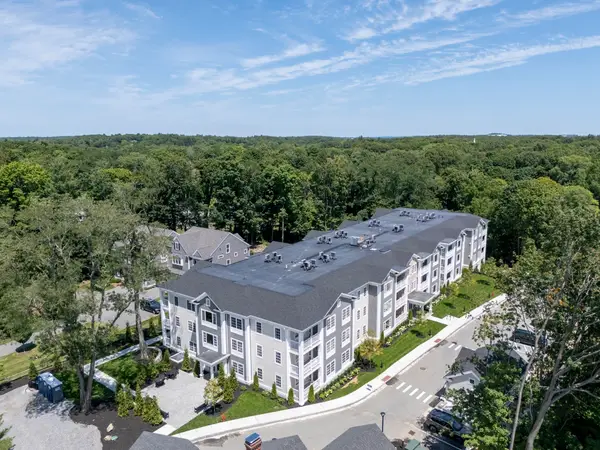 $1,299,900Active2 beds 2 baths1,472 sq. ft.
93 Bedford Street #110, Lexington, MA 02420
MLS# 73579634Listed by: Berkshire Hathaway HomeServices Commonwealth Real Estate


Protect your home and budget from life's surprises with an Assurant Home Warranty, backed by a partner that supports you through every step of homeownership. Explore Plans.
© 2023 - 2026 ERA Franchise Systems LLC. All rights reserved. ERA Franchise Systems LLC fully supports the principles of the Fair Housing Act and the Equal Opportunity Act. ERA, ERA Real Estate powered, and their respective logos are registered service marks of ERA Franchise Systems LLC. Each office is independently owned and operated.