
18 Middle St, Lexington, MA 02421
Local realty services provided by:ERA Hart Sargis-Breen Real Estate
18 Middle St,Lexington, MA 02421
$1,150,000
- 3 Beds
- 3 Baths
- 2,364 sq. ft.
- Single family
- Active
Upcoming open houses
- Fri, Oct 0211:00 am - 12:30 pm
- Sat, Oct 0312:00 pm - 01:30 pm
- Sun, Oct 0411:30 am - 01:00 pm
Listed by: jyoti justin
Office: leading edge real estate
MLS#:73584271
Source:MLSPIN
Price summary
- Price:$1,150,000
- Price per sq. ft.:$486.46
About this home
LOCATION, LOCATION, LOCATION!!! Don’t miss this beautifully maintained MOVE IN READY Lexington home, ideally situated on a quiet residential street close to the Bridge Elementary School, Lexington Reservoir, Lincoln Park. Set on an exceptionally spacious, level .37-acre lot,this inviting 3-bedroom, 2.5-bath home offers a wonderful combination of character, impressive architectural features, thoughtful updates, flexible living space. Step inside to a showstopping living room where soaring ceilings, oversized windows, abundant natural light create a dramatic sense of space and an unforgettable first impression. The living room flows seamlessly into the formal dining room, where glass doors open to a spacious 2-season sunroom overlooking the expansive, private backyard; a wonderful spot to relax, entertain or simply enjoy the peaceful setting. The renovated kitchen (2017) features quartz countertops, a tiled backsplash, updated cabinetry & appliances, along with plenty of space for everyday living. Upstairs, all 3 bedrooms feature closets with built-in shelving; an exceptional amount of storage along with 2 full baths, including a beautifully renovated (2026) second bath. The partially finished walk-out lower level adds even more versatility, offering space for a family/game room, home office, gym or playroom, plus laundry, a half bath additional storage. Outside, the deep, level backyard is a standout feature, offering wonderful privacy & plenty of room for play, gardening, entertaining or simply enjoying the outdoors. Numerous improvements add to the home’s comfort & functionality, including 6 Mitsubishi mini-splits (2018) providing both heating & cooling, whole-house water filtration (2018), radon mitigation, Honeywell TrueFRESH ventilation (2018), fresh interior paint (2026), new basement steps (2017), new windows (2017), 200-amp electrical service (2016). Enjoy a sought-after Lexington lifestyle with convenient access to schools and Hayden Recreation, parks, trails, and Lexington Center. A special opportunity to enjoy generous indoor & outdoor space in a wonderfully convenient location!...
Contact an agent
Home facts
- Year built:1925
- Listing ID #:73584271
- Updated:October 01, 2026 at 12:15 PM
Rooms and interior
- Bedrooms:3
- Total bathrooms:3
- Full bathrooms:2
- Half bathrooms:1
- Rooms Total:6
- Flooring:Concrete, Hardwood, Tile
- Dining Description:Balcony - Interior, Hardwood, Pendant, Window(s) - Bay/Bow/Box
- Kitchen Description:Dishwasher, Disposal, Flooring - Hardwood, Range, Range Hood, Recessed Lighting, Refrigerator, Water Treatment, Window(s) - Bay/Bow/Box
- Basement Description:Concrete, Interior Entry, Partially Finished, Radon Remediation System, Walk-Out Access
- Living area:2,364 sq. ft.
Heating and cooling
- Cooling:6 Cooling Zones, Ductless, Heat Pump
- Heating:Ductless, Electric, Heat Pump, Natural Gas, Oil
Structure and exterior
- Roof:Shingle
- Year built:1925
- Building area:2,364 sq. ft.
- Lot area:0.37 Acres
- Lot Features:Cleared, Level, Wooded
- Architectural Style:Colonial
- Construction Materials:Frame
- Exterior Features:Covered, Deck, Porch - Enclosed, Rain Gutters, Storage
- Foundation Description:Stone
Schools
- High school:Lhs
- Middle school:Clarke
- Elementary school:Bridge
Utilities
- Water:Public
- Sewer:Public Sewer
Finances and disclosures
- Price:$1,150,000
- Price per sq. ft.:$486.46
- Tax amount:$13,836 (2026)
Features and amenities
- Appliances:Dishwasher, Disposal, Dryer, Range, Range Hood, Refrigerator, Washer, Water Treatment
- Laundry features:Dryer, Electric Dryer Hookup, In Basement, Washer, Washer Hookup
- Amenities:Gas Water Heater, Lighting - Overhead
Parking
- Total parking spaces:4
- Parking description:Driveway, Tandem
New listings near 18 Middle St
- New
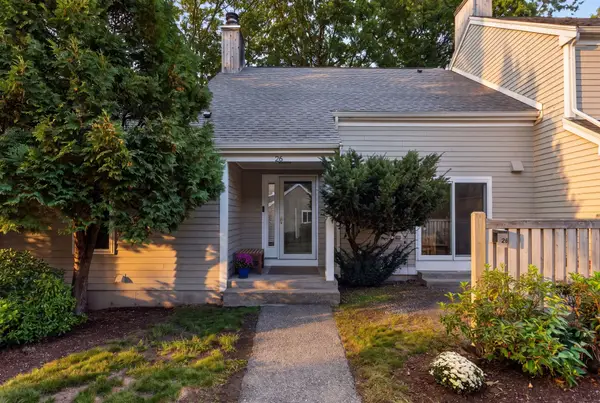 $899,999Active4 beds 4 baths2,652 sq. ft.
26 Fifer Ln #26, Lexington, MA 02420
MLS# 73584808Listed by: eXp Realty LLC - Corporate Office - Open Sat, 12 to 2pmNew
 $4,500,000Active7 beds 9 baths7,719 sq. ft.
14 Hastings Rd, Lexington, MA 02421
MLS# 73583930Listed by: Blue Ocean Realty, LLC - New
 $825,000Active2 beds 2 baths1,246 sq. ft.
2 Manor Terrace #216, Lexington, MA 02420
MLS# 73583197Listed by: Coldwell Banker Realty - Lexington - Open Sun, 12:30 to 2:30pmNew
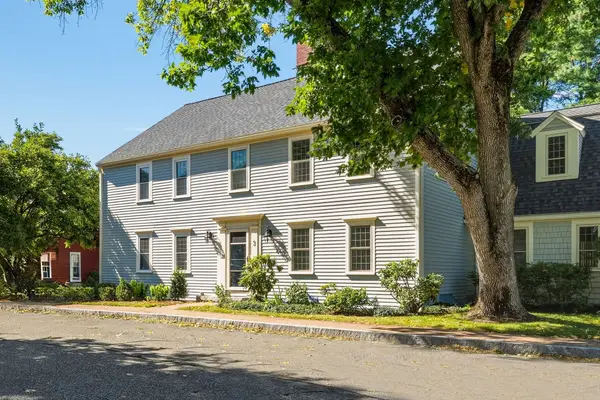 $988,000Active2 beds 3 baths1,472 sq. ft.
3 Seaborn Place #3, Lexington, MA 02420
MLS# 73582589Listed by: WW Real Estate LLC - Open Sun, 11am to 12:30pmNew
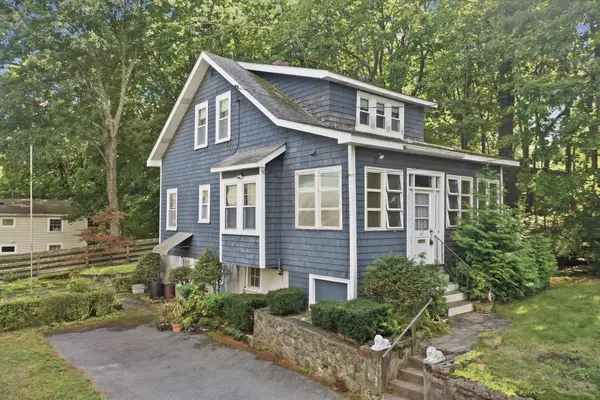 $849,900Active3 beds 1 baths1,463 sq. ft.
62 Chase Avenue, Lexington, MA 02421
MLS# 73581945Listed by: Lamacchia Realty, Inc. - Open Sun, 1 to 3pmNew
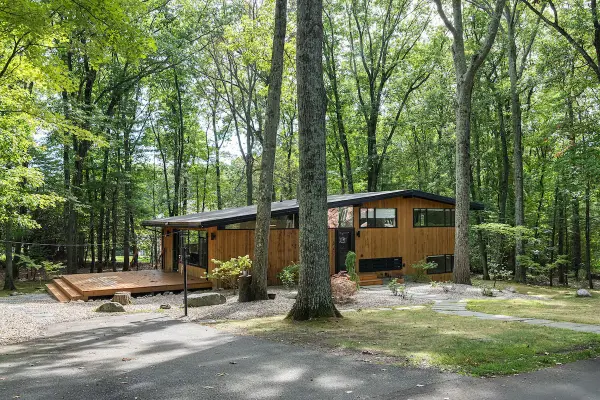 $1,680,000Active4 beds 3 baths1,900 sq. ft.
5 Gould Rd, Lexington, MA 02420
MLS# 73581318Listed by: Compass - New
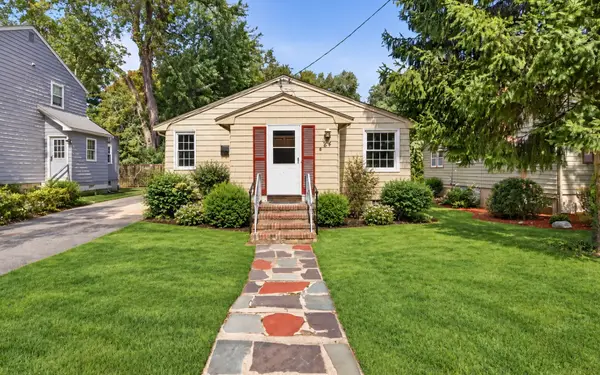 $1,025,000Active3 beds 2 baths1,418 sq. ft.
24 Grapevine Ave, Lexington, MA 02421
MLS# 73580724Listed by: Coldwell Banker Realty - Newton - Open Sat, 12 to 1:30pm
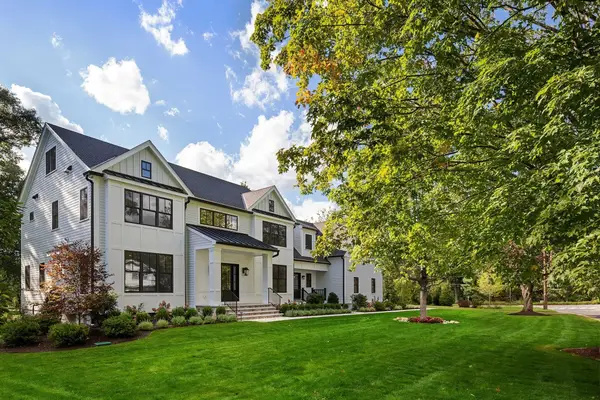 $4,479,000Active7 beds 7 baths7,668 sq. ft.
24 Fiske Road, Lexington, MA 02420
MLS# 73579846Listed by: Gibson Sotheby's International Realty 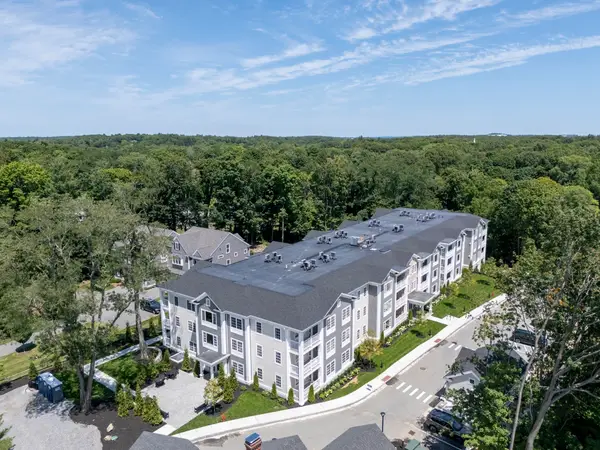 $1,299,900Active2 beds 2 baths1,472 sq. ft.
93 Bedford Street #110, Lexington, MA 02420
MLS# 73579634Listed by: Berkshire Hathaway HomeServices Commonwealth Real Estate


Protect your home and budget from life's surprises with an Assurant Home Warranty, backed by a partner that supports you through every step of homeownership. Explore Plans.
© 2023 - 2026 ERA Franchise Systems LLC. All rights reserved. ERA Franchise Systems LLC fully supports the principles of the Fair Housing Act and the Equal Opportunity Act. ERA, ERA Real Estate powered, and their respective logos are registered service marks of ERA Franchise Systems LLC. Each office is independently owned and operated.