
26 Fifer Ln #26, Lexington, MA 02420
Local realty services provided by:ERA Key Realty Services
26 Fifer Ln #26,Lexington, MA 02420
$899,999
- 4 Beds
- 4 Baths
- 2,652 sq. ft.
- Condominium
- Active
Listed by: kyle cogswell
Office: exp realty llc - corporate office
MLS#:73584808
Source:MLSPIN
Price summary
- Price:$899,999
- Price per sq. ft.:$339.37
- Monthly HOA dues:$1,021
About this home
Renovated 4-bedroom, 3.5-bath end-unit townhouse in Lexington's sought-after Drummer Boy community, offering a first-floor primary suite, a finished walkout lower level, and 2,652 sq ft of flexible living across three levels in the Estabrook, Diamond, and Lexington High school district. Tucked into a private, wooded corner setting, 26 Fifer Lane welcomes you through a dramatic vaulted foyer into a bright, open floor plan with gleaming hardwood floors throughout the main level. The fully remodeled kitchen is a true showpiece, with navy custom cabinetry, a butcher-block island, stone countertops, open floating shelves, pantry with a coffee bar, and a slider to the outdoors. Entertain in the 27-foot living room, anchored by a wood-burning fireplace and a wall of picture windows overlooking the trees, with direct access to the composite deck. The adjoining dining room features an amazing bay window seat. The main-level primary suite is a rare find in a townhouse, with its own slider to the deck, a walk-in closet, and a full bath. Add in the washer and dryer hookups already in place off the foyer, and complete first-floor living is ready whenever you want it. Upstairs, two generously sized bedrooms share a beautifully renovated bath with a double vanity. The walkout lower level adds remarkable versatility, with a fourth bedroom, a remodeled full bath, a family room with slider to the yard, a dedicated home gym, a playroom or home office with storage, and a dedicated laundry room, so there is room to work from home, work out, and host guests without compromise. Step outside to a private fenced patio, ideal for grilling and summer dining. Additional highlights include central air, a detached deeded garage, and an additional deeded parking space. Drummer Boy residents enjoy an in-ground pool, tennis and pickleball courts, and walking trails bordering Simonds Brook conservation land. Minutes to I-95/Route 128, Route 3, MBTA bus service to Alewife, Wegmans, the Minuteman Bikeway, and Lexington Center. Enjoy the space of a single-family home with the ease of condo living in one of Massachusetts' most desirable towns. Schedule your private showing today....
Contact an agent
Home facts
- Year built:1976
- Listing ID #:73584808
- Updated:October 01, 2026 at 01:11 PM
Rooms and interior
- Bedrooms:4
- Total bathrooms:4
- Full bathrooms:3
- Half bathrooms:1
- Rooms Total:8
- Flooring:Flooring - Hardwood, Flooring - Stone/Ceramic Tile, Hardwood, Laminate, Tile, Vinyl
- Dining Description:Hardwood, Open Floorplan, Overhead, Window(s) - Bay/Bow/Box
- Bathrooms Description:Bathroom, Bathroom - Half
- Kitchen Description:Cabinets - Upgraded, Countertops - Stone/Granite/Solid, Dishwasher, Exterior Access, Flooring - Hardwood, Lighting - Overhead, Microwave, Pantry, Plumbed For Ice Maker, Range, Range Hood, Recessed Lighting, Refrigerator, Remodeled, Slider
- Living area:2,652 sq. ft.
Heating and cooling
- Cooling:Central Air
- Heating:Electric, Electric Baseboard, Forced Air
- Central air:Yes
Structure and exterior
- Roof:Shingle
- Year built:1976
- Building area:2,652 sq. ft.
- Lot area:0.01 Acres
- Construction Materials:Frame
- Exterior Features:Deck - Composite, Patio, Professional Landscaping, Rain Gutters
Schools
- High school:Lexington High School
- Middle school:Diamond Middle School
- Elementary school:Estabrook Elementary School
Utilities
- Water:Public
- Sewer:Public Sewer
Finances and disclosures
- Price:$899,999
- Price per sq. ft.:$339.37
- Tax amount:$9,762 (2026)
Features and amenities
- Appliances:Dishwasher, Dryer, Microwave, Range, Range Hood, Refrigerator, Washer
- Laundry features:Dryer, Dryer Hookup - Electric, Electric Dryer Hookup, Flooring - Stone/Ceramic Tile, In Basement, In Unit, Lighting - Overhead, Remodeled, Washer, Washer Hookup
- Amenities:Cabinets - Upgraded, Closet, Closet/Cabinets - Custom Built, Foyer, Lighting - Overhead, Open Floorplan, Recessed Lighting, Tennis Court(s), Walk-in Closet(s)
- Pool features:Association, In Ground
Parking
- Total parking spaces:2
- Parking description:Assigned, Deeded, Detached, Off Street, Paved
- Garage:Yes
- Garage spaces:1
New listings near 26 Fifer Ln #26
- Open Fri, 11am to 12:30pmNew
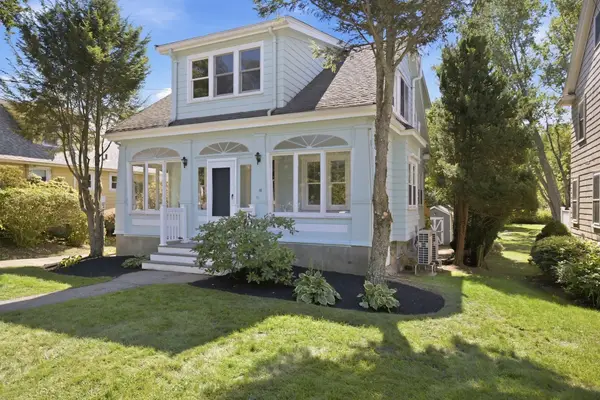 $1,150,000Active3 beds 3 baths2,364 sq. ft.
18 Middle St, Lexington, MA 02421
MLS# 73584271Listed by: Leading Edge Real Estate - Open Sat, 12 to 2pmNew
 $4,500,000Active7 beds 9 baths7,719 sq. ft.
14 Hastings Rd, Lexington, MA 02421
MLS# 73583930Listed by: Blue Ocean Realty, LLC - Open Sat, 1 to 2:30pmNew
 $825,000Active2 beds 2 baths1,246 sq. ft.
2 Manor Terrace #216, Lexington, MA 02420
MLS# 73583197Listed by: Coldwell Banker Realty - Lexington - Open Sun, 12:30 to 2:30pmNew
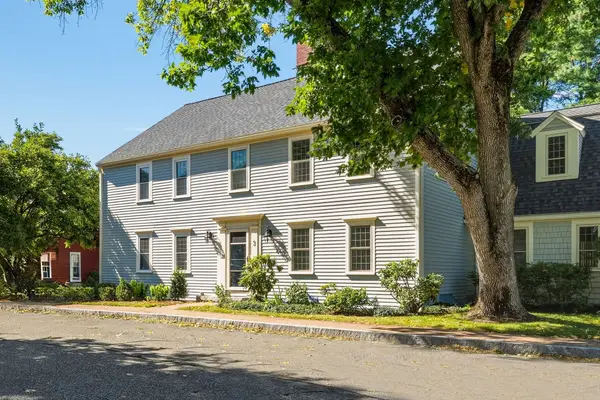 $988,000Active2 beds 3 baths1,472 sq. ft.
3 Seaborn Place #3, Lexington, MA 02420
MLS# 73582589Listed by: WW Real Estate LLC - Open Sun, 11am to 12:30pmNew
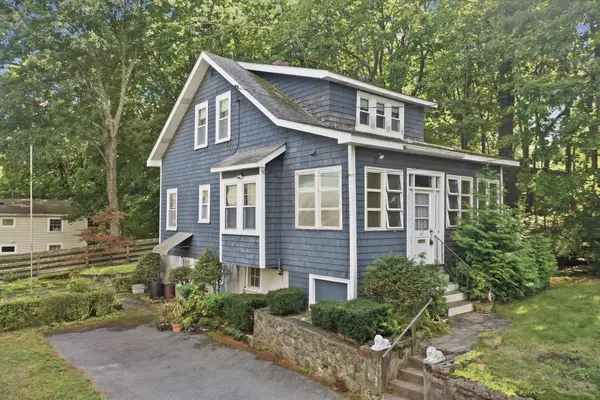 $849,900Active3 beds 1 baths1,463 sq. ft.
62 Chase Avenue, Lexington, MA 02421
MLS# 73581945Listed by: Lamacchia Realty, Inc. - Open Sun, 1 to 3pmNew
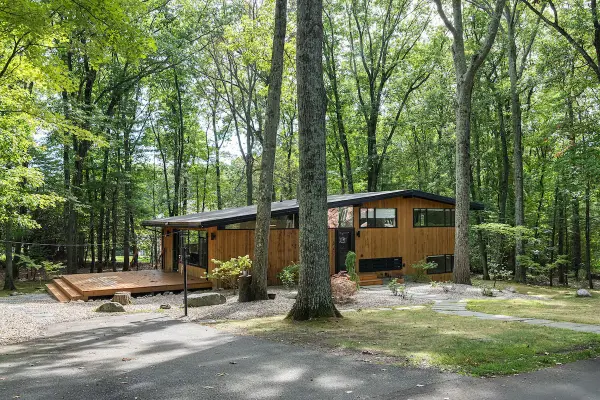 $1,680,000Active4 beds 3 baths1,900 sq. ft.
5 Gould Rd, Lexington, MA 02420
MLS# 73581318Listed by: Compass - New
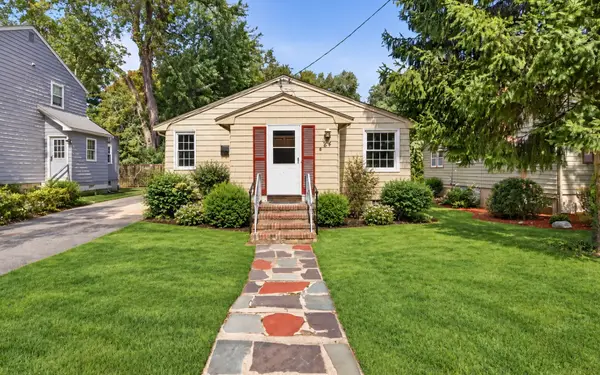 $1,025,000Active3 beds 2 baths1,418 sq. ft.
24 Grapevine Ave, Lexington, MA 02421
MLS# 73580724Listed by: Coldwell Banker Realty - Newton - Open Sat, 12 to 1:30pm
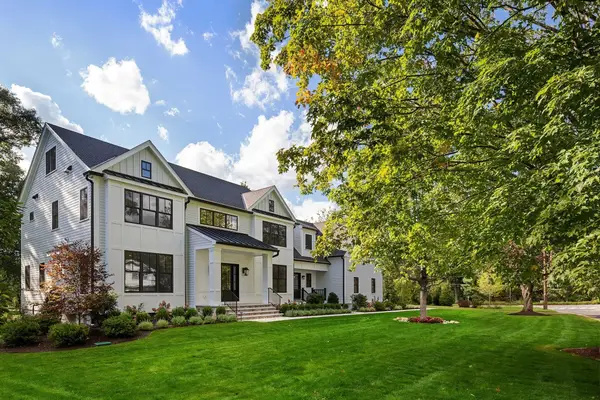 $4,479,000Active7 beds 7 baths7,668 sq. ft.
24 Fiske Road, Lexington, MA 02420
MLS# 73579846Listed by: Gibson Sotheby's International Realty - Open Sat, 2 to 4pm
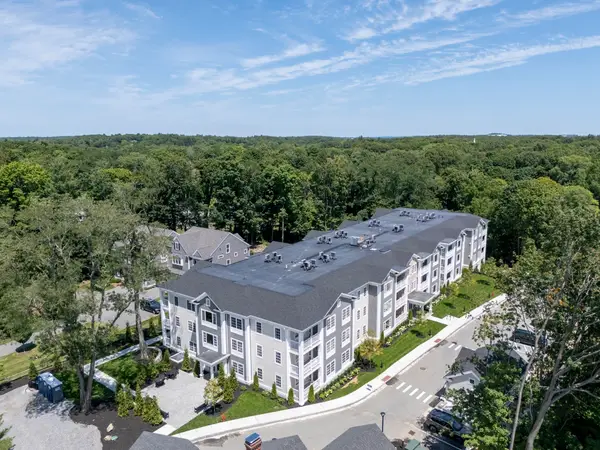 $1,299,900Active2 beds 2 baths1,472 sq. ft.
93 Bedford Street #110, Lexington, MA 02420
MLS# 73579634Listed by: Berkshire Hathaway HomeServices Commonwealth Real Estate


Protect your home and budget from life's surprises with an Assurant Home Warranty, backed by a partner that supports you through every step of homeownership. Explore Plans.
© 2023 - 2026 ERA Franchise Systems LLC. All rights reserved. ERA Franchise Systems LLC fully supports the principles of the Fair Housing Act and the Equal Opportunity Act. ERA, ERA Real Estate powered, and their respective logos are registered service marks of ERA Franchise Systems LLC. Each office is independently owned and operated.