
18 Muster Court #18, Lexington, MA 02420
Local realty services provided by:ERA Millennium Real Estate
18 Muster Court #18,Lexington, MA 02420
$878,000
- 2 Beds
- 3 Baths
- 1,472 sq. ft.
- Condominium
- Active
Listed by: lester savage
Office: berkshire hathaway homeservices commonwealth real estate
MLS#:73585695
Source:MLSPIN
Price summary
- Price:$878,000
- Price per sq. ft.:$596.47
- Monthly HOA dues:$578
About this home
Desirable Fiske Commons condominium featuring a generous open plan first floor, with a fireplace and sliders opening to a private deck. This is a great location that is convenient to schools, conservation areas, major routes and shopping centers. Features of note include- 2025 heat pump, natural Cherry kitchen with granite counters and plenty of storage space; hardwood floors throughout; primary suite; unfinished basement with high ceilings and potential!
Contact an agent
Home facts
- Year built:1978
- Listing ID #:73585695
- Updated:October 07, 2026 at 02:59 AM
Rooms and interior
- Bedrooms:2
- Total bathrooms:3
- Full bathrooms:2
- Half bathrooms:1
- Rooms Total:4
- Flooring:Flooring - Hardwood, Hardwood, Tile
- Dining Description:Living/Dining Room Combo
- Kitchen Description:Countertops - Stone/Granite/Solid, Dishwasher, Disposal, Flooring - Stone/Ceramic Tile, Microwave, Range, Recessed Lighting, Refrigerator
- Living area:1,472 sq. ft.
Heating and cooling
- Cooling:1 Cooling Zone, Central Air, Heat Pump
- Heating:Air Source Heat Pumps (ASHP), Electric, Fireplace(s), Forced Air, Heat Pump
- Central air:Yes
Structure and exterior
- Year built:1978
- Building area:1,472 sq. ft.
- Lot area:0.01 Acres
- Exterior Features:Deck - Composite, Deck - Exterior
Schools
- High school:Lhs
- Middle school:Diamond
- Elementary school:Fiske
Utilities
- Water:Public
- Sewer:Public Sewer
Finances and disclosures
- Price:$878,000
- Price per sq. ft.:$596.47
- Tax amount:$11,177 (2026)
Features and amenities
- Appliances:Dishwasher, Disposal, Dryer, Microwave, Range, Refrigerator, Washer
- Laundry features:Dryer, Electric Dryer Hookup, In Basement, In Unit, Washer
- Amenities:Open Floorplan, Slider
Parking
- Total parking spaces:2
- Parking description:Detached
- Garage:Yes
- Garage spaces:1
New listings near 18 Muster Court #18
- New
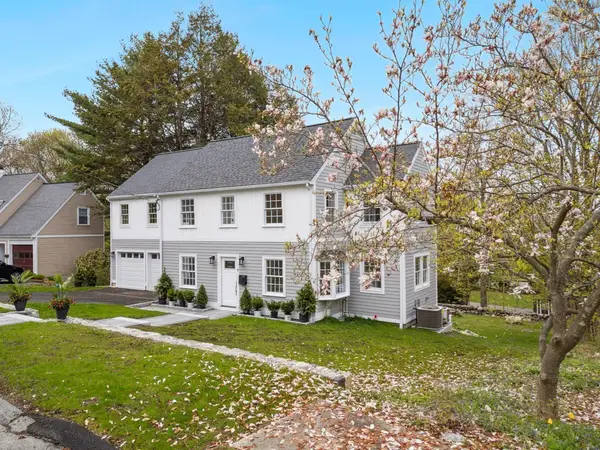 $1,850,000Active4 beds 4 baths3,287 sq. ft.
9 Richard Rd, Lexington, MA 02421
MLS# 73587082Listed by: Coldwell Banker Realty - Lexington - New
 $1,150,000Active5 beds 2 baths2,433 sq. ft.
340 Lowell Street, Lexington, MA 02420
MLS# 73585700Listed by: Berkshire Hathaway HomeServices Commonwealth Real Estate - New
 $3,000,000Active4 beds 4 baths3,000 sq. ft.
2 Pleasant St #2, Lexington, MA 02421
MLS# 73585312Listed by: Coldwell Banker Realty - Lexington - New
 $1,800,000Active2 beds 2 baths1,800 sq. ft.
678 Massachusetts Ave #1, Lexington, MA 02421
MLS# 73585304Listed by: Coldwell Banker Realty - Lexington - New
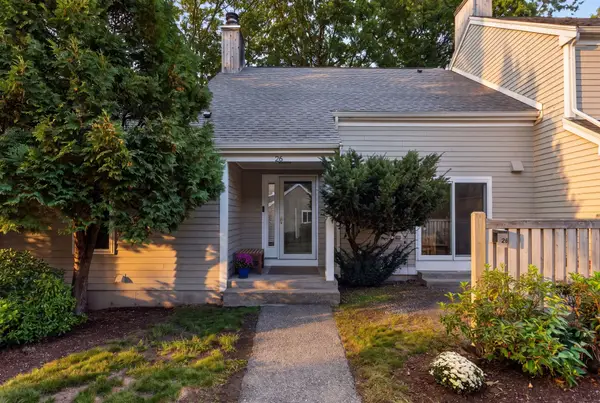 $899,999Active4 beds 4 baths2,652 sq. ft.
26 Fifer Ln #26, Lexington, MA 02420
MLS# 73584808Listed by: eXp Realty LLC - Corporate Office - New
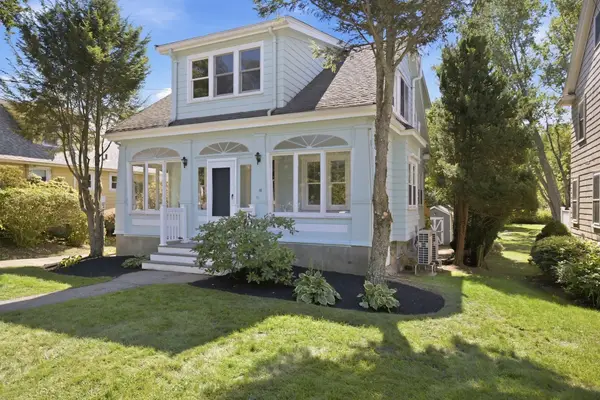 $1,150,000Active3 beds 3 baths2,364 sq. ft.
18 Middle St, Lexington, MA 02421
MLS# 73584271Listed by: Leading Edge Real Estate - New
 $4,500,000Active7 beds 9 baths7,719 sq. ft.
14 Hastings Rd, Lexington, MA 02421
MLS# 73583930Listed by: Blue Ocean Realty, LLC - New
 $825,000Active2 beds 2 baths1,246 sq. ft.
2 Manor Terrace #216, Lexington, MA 02420
MLS# 73583197Listed by: Coldwell Banker Realty - Lexington - Open Sat, 12 to 2pm
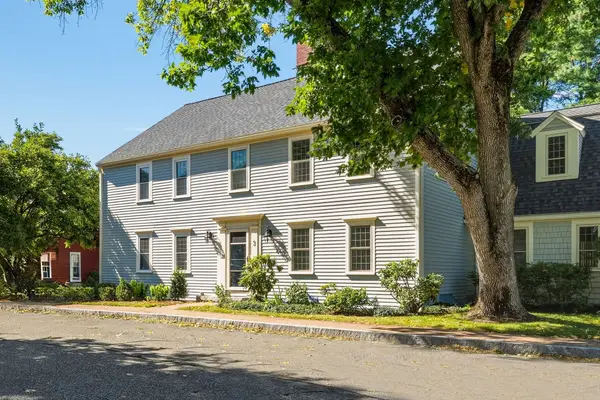 $988,000Active2 beds 3 baths1,472 sq. ft.
3 Seaborn Place #3, Lexington, MA 02420
MLS# 73582589Listed by: WW Real Estate LLC


Protect your home and budget from life's surprises with an Assurant Home Warranty, backed by a partner that supports you through every step of homeownership. Explore Plans.
© 2023 - 2026 ERA Franchise Systems LLC. All rights reserved. ERA Franchise Systems LLC fully supports the principles of the Fair Housing Act and the Equal Opportunity Act. ERA, ERA Real Estate powered, and their respective logos are registered service marks of ERA Franchise Systems LLC. Each office is independently owned and operated.